A Gardeners Dream! Welcome to this spacious two-story residence offering over 2600sqft of living space thoughfully designed for comfort and functionality. This home was built in 1875 and still has some original wood charm to admire. Starting with top floor you will find an attic stairway leading to a giant bedroom that has carpet and large skylights. The second floor has three generously sized bedrooms providing plenty of room for everyone to spread out and enjoy. There is a full bath and 1/2 bath on the second floor for added convenience. The main floor offers a beautiful foyer leading to an abundance of natural light and an open family room/living room combo. Rounding out the main floor is a separate mudroom and laundry area. You will find bathroom number three equipped with a brand new soaking tub and vanity for entertaining guests. Enjoy year round relaxation in the four seasons room that is arguably one of the largest spaces in the house. This enclosed space sits right off of the deluxe kitchen perfect for entertaining and enjoying the great outdoors. The kitchen has all new appliances, a 4inch overlay breakfast bar with a space for a dining room table. Included you will walk into a deep pantry for added storage to keep your counter tops clutter free with and added wine fridge and trendy barn door for the perfect finish. The unfinished basement has high ceilings and is ready for your ideas to create an added living space. The large backyard has two sheds and an old coy pond ready to restore and create memories.
Active
Price cut: $10K (7/8)
$255,000
510 1st St, La Porte, IN 46350
4beds
2,612sqft
:
Get pre-qualified$1,662/mo
Single Family Residence
Built in 1875
8,450 Square Feet Lot
$250,800 Zestimate®
$98/sqft
$-- HOA
What's special
Trendy barn doorOriginal wood charmThree generously sized bedroomsBeautiful foyerSpacious two-story residenceLarge skylightsAbundance of natural light
- 46 days |
- 381 |
- 47 |
Zillow last checked:
Listing updated:
Listed by:
Brittney Wilkinson,
Realty of America LLC 317-420-1181,
Jose Elizondo,
Realty of America LLC
Source: NIRA as distributed by MLS GRID,MLS#: 840338
Facts & features
Interior
Bedrooms & bathrooms
- Bedrooms: 4
- Bathrooms: 3
- Full bathrooms: 2
- 1/2 bathrooms: 1
Rooms
- Room types: Bedroom 2, Primary Bedroom, Laundry, Kitchen, Family Room, Dining Room, Basement, Bedroom 4, Bedroom 3
Primary bedroom
- Level: Upper
- Area: 187
- Dimensions: 17.0 x 11.0
Bedroom 2
- Level: Upper
- Area: 108
- Dimensions: 12.0 x 9.0
Bedroom 3
- Level: Upper
- Area: 168
- Dimensions: 14.0 x 12.0
Bedroom 4
- Description: attic floor
- Level: Upper
- Area: 405
- Dimensions: 27.0 x 15.0
Basement
- Level: Basement
- Area: 416
- Dimensions: 26.0 x 16.0
Dining room
- Level: Main
- Area: 144
- Dimensions: 12.0 x 12.0
Family room
- Level: Main
- Area: 182
- Dimensions: 13.0 x 14.0
Kitchen
- Level: Main
- Area: 204
- Dimensions: 12.0 x 17.0
Laundry
- Level: Main
- Area: 120
- Dimensions: 15.0 x 8.0
Pantry
- Level: Main
- Area: 25
- Dimensions: 5.0 x 5.0
Sunroom
- Level: Main
- Area: 187
- Dimensions: 11.0 x 17.0
Heating
- Has Heating (Unspecified Type)
Appliances
- Included: Dryer, Washer, Stainless Steel Appliance(s), Refrigerator, Dishwasher
- Laundry: Electric Dryer Hookup, Washer Hookup, Sink, Laundry Room
Features
- Entrance Foyer, Pantry, Open Floorplan, Eat-in Kitchen
- Windows: Insulated Windows
- Basement: Full,Unfinished
- Has fireplace: No
Interior area
- Total structure area: 2,612
- Total interior livable area: 2,612 sqft
- Finished area above ground: 2,612
Property
Parking
- Parking features: Gravel, Paved
Features
- Levels: Three Or More
- Patio & porch: Enclosed, Screened, Porch
- Exterior features: Rain Gutters, Storage
- Pool features: None
- Fencing: Back Yard,Fenced
- Has view: Yes
- View description: Neighborhood
Lot
- Size: 8,450 Square Feet
- Features: Back Yard, Other, Landscaped, Front Yard, Few Trees
Details
- Parcel number: 461002204006000043
- Special conditions: None
Construction
Type & style
- Home type: SingleFamily
- Property subtype: Single Family Residence
Condition
- Fixer
- New construction: No
- Year built: 1875
Utilities & green energy
- Electric: 100 Amp Service
- Sewer: Public Sewer
- Water: Public
- Utilities for property: Electricity Available, Water Connected, Sewer Connected, Natural Gas Connected, Electricity Connected
Community & HOA
Community
- Security: Carbon Monoxide Detector(s), Smoke Detector(s)
- Subdivision: Andrew Add
HOA
- Has HOA: No
Location
- Region: La Porte
Financial & listing details
- Price per square foot: $98/sqft
- Tax assessed value: $168,000
- Annual tax amount: $1,680
- Date on market: 6/9/2026
- Listing agreement: Exclusive Right To Sell
- Listing terms: Cash,VA Loan,FHA,Conventional
Estimated market value
$250,800
$238,000 - $263,000
$3,266/mo
Price history
| Date | Event | Price |
|---|---|---|
| 7/8/2026 | Price change | $255,000-3.8%$98/sqft |
Source:  NIRA as distributed by MLS GRID #840338 Report a problem NIRA as distributed by MLS GRID #840338 Report a problem | ||
| 6/9/2026 | Listed for sale | $265,000+89.3%$101/sqft |
Source: NIRA as distributed by MLS GRID #840338 Report a problem | ||
| 7/2/2021 | Sold | $140,000+7.7%$54/sqft |
Source: NIRA as distributed by MLS GRID #492620 Report a problem | ||
| 9/7/2018 | Listing removed | $130,000$50/sqft |
Source: RE/MAX 1ST #434811 Report a problem | ||
| 8/2/2018 | Price change | $130,000-2.3%$50/sqft |
Source: RE/MAX 1ST #434811 Report a problem | ||
| 5/23/2018 | Price change | $133,000-3.6%$51/sqft |
Source: RE/MAX 1ST #434811 Report a problem | ||
| 5/17/2018 | Listed for sale | $138,000$53/sqft |
Source: RE/MAX 1ST #434811 Report a problem | ||
Public tax history
| Year | Property taxes | Tax assessment |
|---|---|---|
| 2025 | $1,680 +8.9% | $175,000 +4.2% |
| 2024 | $1,542 +11.2% | $168,000 +9.7% |
| 2023 | $1,387 +9.5% | $153,200 +11.4% |
| 2022 | $1,267 +5.9% | $137,500 +7.9% |
| 2021 | $1,196 | $127,400 +5.9% |
| 2020 | $1,196 +2.9% | $120,300 |
| 2019 | $1,162 +5.3% | $120,300 +9.4% |
| 2018 | $1,104 +1.2% | $110,000 +5.4% |
| 2017 | $1,091 +9.4% | $104,400 +4.3% |
| 2016 | $997 +3.9% | $100,100 +8.3% |
| 2014 | $960 +1.5% | $92,400 +1.4% |
| 2013 | $946 | $91,100 -11.3% |
| 2010 | -- | $102,700 +30.2% |
| 2006 | $843 | $78,900 +5.2% |
| 2005 | -- | $75,000 |
Find assessor info on the county website
Monthly payment
Est. payment
Payment breakdown
Explore the cost of this home by adjusting the details. Changes won't be saved.Climate risks
Neighborhood: 46350
Nearby schools
GreatSchools rating
- 4/10Laporte High SchoolGrades: PK-12Distance: 0.4 mi
- 7/10Handley Elementary SchoolGrades: PK-4Distance: 0.6 mi
- 6/10Laporte Middle SchoolGrades: 7-8Distance: 1.2 mi
Schools provided by the listing agent
- Middle: Barker Middle School
- High: LaPorte High School
Source: NIRA as distributed by MLS GRID. This data may not be complete. We recommend contacting the local school district to confirm school assignments for this home.
- $178,0003 bd2 ba1.5k sqft516 1st St, La Porte, IN 46350Off Market
- $171,9003 bd1 ba1.6k sqft107 F St, La Porte, IN 46350Off Market
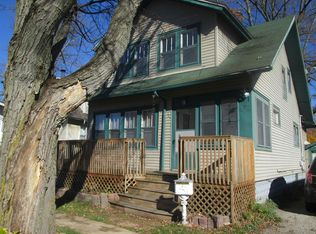
- $133,6003 bd1 ba1.1k sqft109 F St, La Porte, IN 46350Off Market
- $155,0003 bd1 ba1.7k sqft513 1st St, La Porte, IN 46350Sold
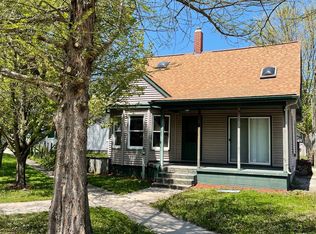
- $91,0003 bd2 ba1.7k sqft119 Patton St, La Porte, IN 46350Sold
- $147,8003 bd3 ba1.7k sqft506 1st St, La Porte, IN 46350Off Market
- $122,9002 bd1 ba-- sqft908 1/2 Tyler St, Laporte, IN 46350Off Market
- $190,3004 bd1 ba1.3k sqft111 F St, La Porte, IN 46350Off Market
A local agent can set up tours, give advice and negotiate with sellers.
A local lender can help you make sure your offer is ready when you are.
Similar homes
- $279,0004 bd2 ba2.2k sqft1005 Harrison St, La Porte, IN 46350For Sale

 MLS ID #835482, Bryon Eigenmann, LaPorte County Realty, Inc.. NIRA as distributed by MLS GRID
 - $260,0003 bd2 ba1.5k sqft88 Keston Elm Dr, La Porte, IN 46350For Sale
 MLS ID #842703, Laura Konieczny, REMAX County Wide 1st. NIRA as distributed by MLS GRID
 - $264,5003 bd2 ba1.4k sqft807 Division St, La Porte, IN 46350For Sale
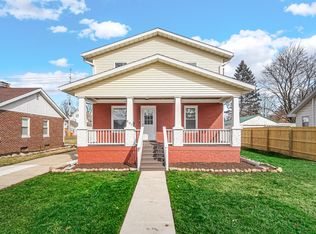 MLS ID #842794, Betty Daniel-Lanie, McColly Real Estate. NIRA as distributed by MLS GRID
 - $279,9003 bd2 ba2k sqft1714 Monroe St, La Porte, IN 46350For Sale
 MLS ID #842547, Shelly Grimm, White Hat Realty Group, LLC. NIRA as distributed by MLS GRID
 - $289,0005 bd2 ba2.5k sqft406 D St, La Porte, IN 46350For SaleMLS ID #839229, Bryon Eigenmann, LaPorte County Realty, Inc.. NIRA as distributed by MLS GRID
- $255,0003 bd2 ba2.4k sqft611 Niles St, La Porte, IN 46350For SaleMLS ID #835993, Steven Fugate, Listing Leaders Lifestyles, LL. NIRA as distributed by MLS GRID
- $249,0003 bd2 ba1.7k sqft1714 Indiana Ave, La Porte, IN 46350For SaleMLS ID #833449, Gene Eigenmann, LaPorte County Realty, Inc.. NIRA as distributed by MLS GRID
- $232,5004 bd1 ba1.9k sqft302 Rockwood St, La Porte, IN 46350For SaleMLS ID #837993, Zachary Sliwa, The Lyons Group Real Estate. NIRA as distributed by MLS GRID
- $229,9003 bd3 ba2.1k sqft417 Roosevelt St, La Porte, IN 46350For SaleMLS ID #831725, Katelyn Flamion, McKinnies Realty, LLC. NIRA as distributed by MLS GRID
- $155,9003 bd1 ba1.9k sqft716 4th St, La Porte, IN 46350For SaleMLS ID #842027, Verna McAlister, McColly Real Estate. NIRA as distributed by MLS GRID
- $379,9004 bd3 ba3.8k sqft1141 W 300 N, La Porte, IN 46350For SaleMLS ID #842524, Jillian Kosiara, Seramur Properties, LLC. NIRA as distributed by MLS GRID
- $321,0004 bd2 ba3k sqft1603 Indiana Ave, La Porte, IN 46350For SaleMLS ID #829465, Laurie Piro, Listing Leaders. NIRA as distributed by MLS GRID
- $225,0003 bd2 ba1.4k sqft208 Ardmore Ave, La Porte, IN 46350For SaleMLS ID #840581, Kim Porter, Coldwell Banker 1st Choice. NIRA as distributed by MLS GRID
- $349,9004 bd2 ba1.7k sqft324 W Johnson Rd, La Porte, IN 46350For SaleMLS ID #838199, Lisa Daniel-King, McColly Real Estate. NIRA as distributed by MLS GRID
- $249,9004 bd3 ba1.7k sqft308 Union St, Union Mills, IN 46382For SaleMLS ID #841759, Jillian Kosiara, Seramur Properties, LLC. NIRA as distributed by MLS GRID
- $349,9004 bd2 ba1.9k sqft4725 E State Road 4, La Porte, IN 46350For SaleMLS ID #841819, Phillip Lain, Listing Leaders Lifestyles, LL. NIRA as distributed by MLS GRID
- $354,9004 bd2 ba2.1k sqft4325 N Armand Ave, La Porte, IN 46350For SaleMLS ID #840789, Eric Frageman, Century 21 Circle. NIRA as distributed by MLS GRID
- $359,0005 bd4 ba2.3k sqft364 E 650 S, La Porte, IN 46350For SaleMLS ID #837007, Katherine Phillips, McColly Real Estate. NIRA as distributed by MLS GRID
- $264,9004 bd2 ba1.8k sqft1129 Harrison St, Walkerton, IN 46574For SaleMLS ID #202623156, Brianna N Merz, Weichert Rltrs-J.Dunfee&Assoc.. IRMLS
- $249,0003 bd2 ba2.2k sqft2509 Oak St, Michigan City, IN 46360For SaleMLS ID #841540, Nicole Pleasant, Listing Leaders. NIRA as distributed by MLS GRID
