Welcome to the Joey floor plan, a thoughtfully designed 4-bedroom, 2.5-bath home offering plenty of space to live, work, and grow. A welcoming front porch leads into a spacious foyer and versatile flex room--perfect for a home office, playroom, or additional living space. The kitchen is the heart of the home, featuring generous soft-close cabinetry with 42" uppers, a large center island, pantry, and a complete appliance package. Upstairs, the spacious primary suite includes dual vanities and an impressive walk-in closet. Three additional bedrooms, a full bath, and conveniently located laundry room complete the second floor. An unfinished basement provides even more possibilities for future living or storage space. Additional features include a fully finished garage with WiFi-enabled opener and keypads, sod, professionally designed perennial landscaping, a customizable lighting allowance, and a 2-year workmanship warranty. ***Photos shown are of a recently completed home with the same floor plan and are representative of the finished home.***
Active
$414,900
1685 N 100 W, La Porte, IN 46350
4beds
2,215sqft
Single Family Residence
Built in 2026
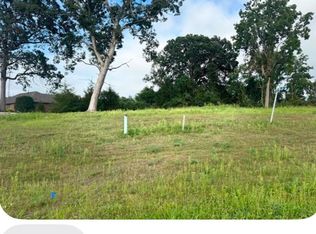
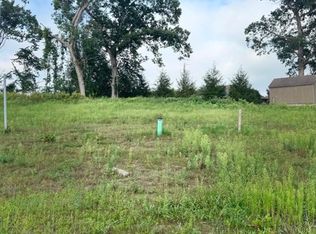
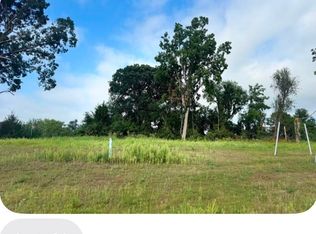
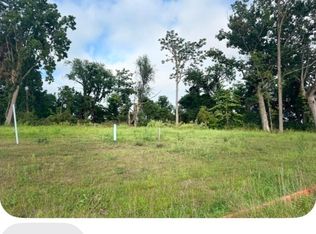
0.25 Acres Lot
$412,900 Zestimate®
$187/sqft
$-- HOA
What's special
Spacious primary suiteThree additional bedroomsWelcoming front porchSpacious foyerImpressive walk-in closetDual vanitiesLarge center island
- 17 days
- 232
- 41
Likely to sell faster than
Zillow last checked:
Listing updated:
Listed by:
Stacey Matthys,
Brokerworks Group 219-786-7000,
Kristy Ruminski,
Brokerworks Group
Source: NIRA as distributed by MLS GRID,MLS#: 844910
Facts & features
Interior
Bedrooms & bathrooms
- Bedrooms: 4
- Bathrooms: 3
- Full bathrooms: 2
- 1/2 bathrooms: 1
Rooms
- Room types: Bedroom 2, Primary Bedroom, Office, Living Room, Laundry, Kitchen, Dining Room, Den, Bedroom 4, Bedroom 3
Primary bedroom
- Description: Private bath, walk in closet
- Level: Upper
- Area: 255
- Dimensions: 15.0 x 17.0
Bedroom 2
- Description: walk in closet
- Level: Upper
- Area: 140
- Dimensions: 10.0 x 14.0
Bedroom 3
- Level: Upper
- Area: 196
- Dimensions: 14.0 x 14.0
Bedroom 4
- Level: Upper
- Area: 130
- Dimensions: 10.0 x 13.0
Dining room
- Level: Main
- Area: 168
- Dimensions: 14.0 x 12.0
Kitchen
- Description: Pantry, Island
- Level: Main
- Area: 168
- Dimensions: 14.0 x 12.0
Laundry
- Level: Upper
- Area: 72
- Dimensions: 9.0 x 8.0
Living room
- Level: Main
- Area: 196
- Dimensions: 14.0 x 14.0
Office
- Level: Main
- Area: 120
- Dimensions: 10.0 x 12.0
Heating
- Forced Air, Natural Gas
Appliances
- Included: Disposal, Refrigerator, Microwave, Dishwasher
- Laundry: Upper Level
Features
- Pantry, Walk-In Closet(s), Tray Ceiling(s)
- Basement: Sump Pump,Unfinished
- Has fireplace: No
Interior area
- Total structure area: 2,215
- Total interior livable area: 2,215 sqft
- Finished area above ground: 2,215
Property
Parking
- Total spaces: 2
- Parking features: Attached, Garage Door Opener
- Attached garage spaces: 2
Features
- Levels: Two
- Patio & porch: Covered, Porch, Patio
- Has view: Yes
- View description: Other, Rural
Lot
- Size: 0.25 Acres
- Features: Landscaped
Details
- Parcel number: 460625151016000042
- Special conditions: Standard
Construction
Type & style
- Home type: SingleFamily
- Property subtype: Single Family Residence
Condition
- To Be Built
- New construction: Yes
- Year built: 2026
Utilities & green energy
- Electric: 200+ Amp Service
- Sewer: Public Sewer
- Water: Public
Community & HOA
Community
- Subdivision: Hunter Woods
HOA
- Has HOA: No
Location
- Region: La Porte
Financial & listing details
- Price per square foot: $187/sqft
- Date on market: 9/6/2026
- Listing agreement: Exclusive Right To Sell
- Listing terms: Cash,Conventional
Estimated market value
$412,900
$392,000 - $434,000
$3,357/mo
Price history
| Date | Event | Price |
|---|---|---|
| 9/6/2026 | Listed for sale | $414,900$187/sqft |
Source:  NIRA as distributed by MLS GRID #844910 Report a problem NIRA as distributed by MLS GRID #844910 Report a problem | ||
Public tax history
Tax history is unavailable.
Monthly payment
Est. payment
Payment breakdown
Explore the cost of this home by adjusting the details. Changes won't be saved.Climate risks
Neighborhood: 46350
Similar homes
- $394,8004 bd2 ba2.7k sqft1244 W Springville Rd, La Porte, IN 46350For Sale

 MLS ID #842053, Andrea Buttermore, Blackrock Real Estate Services. NIRA as distributed by MLS GRID
 - $439,9003 bd3 ba1.6k sqft2008 I St, La Porte, IN 46350New Construction
 MLS ID #845175, Jasmine Gonzalez, Coldwell Banker Realty. NIRA as distributed by MLS GRID
 - $389,9004 bd3 ba2.4k sqft1419 2nd St, La Porte, IN 46350New Construction
 MLS ID #843722, Bryon Eigenmann, LaPorte County Realty, Inc.. NIRA as distributed by MLS GRID
 - $449,0004 bd2 ba2.9k sqft3288 W Small Ct, La Porte, IN 46350For Sale
 MLS ID #844810, Jessica Ilg, Blackrock Real Estate Services. NIRA as distributed by MLS GRID
 - $339,9003 bd3 ba1.8k sqft1902 Park St, La Porte, IN 46350New ConstructionMLS ID #844337, Meghan Maddox, MTM Realty Group. NIRA as distributed by MLS GRID
- $349,9003 bd3 ba1.8k sqft1944 Park St, La Porte, IN 46350New ConstructionMLS ID #843872, Bradley Anderson, REMAX County Wide 1st. NIRA as distributed by MLS GRID
- $349,9003 bd3 ba1.8k sqft1900 Park St, La Porte, IN 46350New ConstructionMLS ID #836628, Meghan Maddox, MTM Realty Group. NIRA as distributed by MLS GRID
- $349,9003 bd3 ba1.8k sqft1940 Park St, La Porte, IN 46350New ConstructionMLS ID #839527, Bradley Anderson, REMAX County Wide 1st. NIRA as distributed by MLS GRID
- $399,9994 bd3 ba2.4k sqft301 Primrose Cir, Chesterton, IN 46304For SaleMLS ID #845780, Alexis Metcalf, Seramur Properties, LLC. NIRA as distributed by MLS GRID
- $449,9003 bd3 ba2.6k sqft1811 N Country Ln, Michigan City, IN 46360For SaleMLS ID #841024, Gail Odle, Blackrock Real Estate Services. NIRA as distributed by MLS GRID
- $429,0004 bd2 ba1.7k sqft707 Tulip Dr, Three Oaks, MI 49128For Sale
 MLS ID #26046299, Melissa Francis, Keller Williams Realty SWM. MichRIC
 - $514,0003 bd2 ba2.3k sqft3027 W Palmer Ave, La Porte, IN 46350For SaleMLS ID #838747, Susie Jaskowiak, @properties/Christie's Intl RE. NIRA as distributed by MLS GRID
- $389,0004 bd3 ba2.2k sqft378 Ballenisle Ct, Chesterton, IN 46304For SaleMLS ID #844907, Branden Luna, Coldwell Banker Real Estate Gr. NIRA as distributed by MLS GRID
- $499,0004 bd3 ba2k sqft3304 Blue Grouse St, Valparaiso, IN 46383For SaleMLS ID #845604, Janine Henry, New Chapter Real Estate. NIRA as distributed by MLS GRID
- $225,0003 bd2 ba1.4k sqft208 Ardmore Ave, La Porte, IN 46350For SaleMLS ID #840581, Kim Porter, Coldwell Banker 1st Choice. NIRA as distributed by MLS GRID
