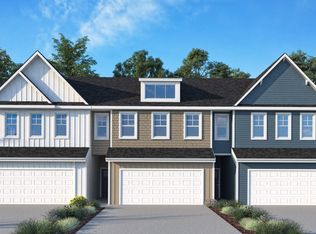
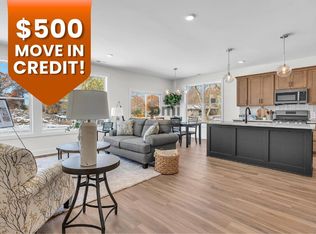
Stop settling for "standard" and step into something extraordinary. This is your rare opportunity to own a brand-new, high-end end unit townhome in La Porte's premier new community, Hunter Woods. The builder is offering 5,000 in custom upgrades such as a ventless fireplace or upgraded lighting if you close by November 1st. Why buy a used home when you can customize your own home at a price point that feels like a steal? Forget the basic finishes you see in typical new builds. This 1,800 square foot end unit is a showcase of designer style and airy sophistication. As an end unit, the home is flooded with natural light through expansive corner windows that illuminate the open-concept layout. The main level features stunning luxury vinyl plank flooring that flows seamlessly from an open and airy living room to a kitchen that is truly a chef's dream. Complete with quartz countertops, a stylish tile backsplash, and a premium stainless steel appliance package, this kitchen is designed to be the heart of the home. Off the dining area, a sliding glass door leads to a cozy patio, perfect for morning coffee or outdoor relaxation. The second floor is designed for modern living, offering three generously sized bedrooms and two bathrooms. The convenience continues with a dedicated upstairs laundry room that provides ample storage. Beyond the aesthetics, this home is engineered to save you money. It comes equipped with a high-efficiency furnace to keep your winters warm and a 14 SEER A/C unit to ensure cool, eco-friendly summers, all while drastically reducing your monthly energy costs. To make the move even easier, there are attractive financing incentives available if you use the builder's preferred lender. This is the perfect blend of modern sustainability and high-end luxury at an entry-level price. Note- Photos represent the model unit. The available home is currently under construction with a flipped floor plan & no fireplace.
Active
Price cut: $10K (7/30)
$349,900
1900 Park St, La Porte, IN 46350
3beds
1,800sqft
Townhouse
Built in 2026
5,466 Square Feet Lot
$348,200 Zestimate®
$194/sqft
$75/mo HOA
What's special
High-efficiency furnaceQuartz countertopsThree generously sized bedroomsOpen-concept layoutStylish tile backsplashTwo bathrooms
- 180 days
- 43
- 4
Zillow last checked:
Listing updated:
Listed by:
Meghan Maddox,
MTM Realty Group 219-874-5209
Source: NIRA as distributed by MLS GRID,MLS#: 836628
Facts & features
Interior
Bedrooms & bathrooms
- Bedrooms: 3
- Bathrooms: 3
- Full bathrooms: 1
- 3/4 bathrooms: 1
- 1/2 bathrooms: 1
Rooms
- Room types: Bedroom 2, Primary Bedroom, Living Room, Laundry, Kitchen, Dining Room, Bedroom 3
Primary bedroom
- Level: Upper
- Area: 198.24
- Dimensions: 14.08 x 14.08
Bedroom 2
- Level: Upper
- Area: 171.73
- Dimensions: 11.58 x 14.83
Bedroom 3
- Level: Upper
- Area: 171.73
- Dimensions: 11.58 x 14.83
Dining room
- Level: Main
- Area: 83.82
- Dimensions: 8.75 x 9.58
Kitchen
- Level: Main
- Area: 181.94
- Dimensions: 13.08 x 13.91
Laundry
- Level: Upper
- Area: 52.93
- Dimensions: 5.83 x 9.08
Living room
- Level: Main
- Area: 258.89
- Dimensions: 14.66 x 17.66
Heating
- Forced Air, Natural Gas
Appliances
- Included: Dishwasher, Stainless Steel Appliance(s), Refrigerator, Microwave
Features
- Double Vanity, Stone Counters, Recessed Lighting, Pantry, Open Floorplan, Kitchen Island
- Has basement: No
- Has fireplace: No
Interior area
- Total structure area: 1,800
- Total interior livable area: 1,800 sqft
- Finished area above ground: 1,800
Property
Parking
- Total spaces: 2
- Parking features: Attached, Driveway
- Attached garage spaces: 2
- Has uncovered spaces: Yes
Features
- Levels: Two
- Has view: Yes
- View description: Neighborhood
Lot
- Size: 5,466 Square Feet
- Features: Rectangular Lot
Details
- Parcel number: Tbd Lot 10c
- Special conditions: None
Construction
Type & style
- Home type: Townhouse
- Property subtype: Townhouse
- Attached to another structure: Yes
Condition
- Under Construction
- New construction: Yes
- Year built: 2026
Utilities & green energy
- Sewer: Public Sewer
- Water: Public
Community & HOA
Community
- Subdivision: Hunter Woods
HOA
- Has HOA: Yes
- Amenities included: Maintenance Grounds
- Services included: Maintenance Grounds
- HOA fee: $75 monthly
- HOA name: Hunter Woods Homeowner's Association, Inc
- HOA phone: 219-369-3330
Location
- Region: La Porte
Financial & listing details
- Price per square foot: $194/sqft
- Annual tax amount: $1
- Date on market: 4/7/2026
- Listing agreement: Exclusive Right To Sell
- Listing terms: Cash,VA Loan,FHA,Conventional
Estimated market value
$348,200
$331,000 - $366,000
$2,812/mo
Price history
| Date | Event | Price |
|---|---|---|
| 7/30/2026 | Price change | $349,900-2.8%$194/sqft |
Source:  NIRA as distributed by MLS GRID #836628 Report a problem NIRA as distributed by MLS GRID #836628 Report a problem | ||
| 4/7/2026 | Listed for sale | $359,900$200/sqft |
Source: NIRA as distributed by MLS GRID #836628 Report a problem | ||
Public tax history
Tax history is unavailable.
Monthly payment
Est. payment
Payment breakdown
Explore the cost of this home by adjusting the details. Changes won't be saved.Climate risks
Neighborhood: 46350
Similar homes
- $339,9003 bd3 ba1.8k sqft1902 Park St, La Porte, IN 46350New Construction

 MLS ID #844337, Meghan Maddox, MTM Realty Group. NIRA as distributed by MLS GRID
 - $349,9003 bd3 ba1.8k sqft1940 Park St, La Porte, IN 46350New Construction
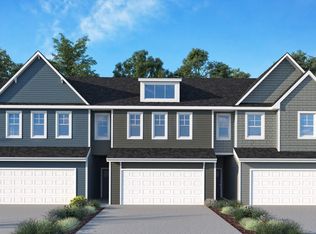 MLS ID #839527, Bradley Anderson, REMAX County Wide 1st. NIRA as distributed by MLS GRID
 - $349,9004 bd2 ba1.7k sqft324 W Johnson Rd, La Porte, IN 46350For Sale
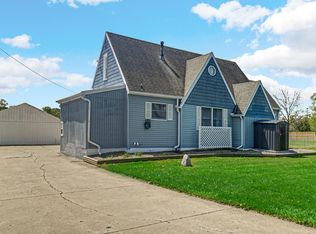 MLS ID #838199, Lisa Daniel-King, McColly Real Estate. NIRA as distributed by MLS GRID
 - $399,9003 bd2 ba2.4k sqft3223 Smithfield Ln, La Porte, IN 46350For Sale
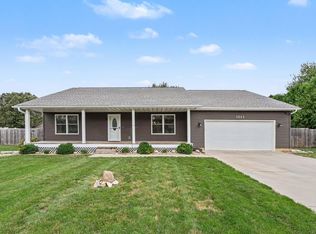 MLS ID #846276, Bradley Anderson, REMAX County Wide 1st. NIRA as distributed by MLS GRID
 - $414,9004 bd3 ba2.2k sqft1685 N 100 W, La Porte, IN 46350New ConstructionMLS ID #844910, Stacey Matthys, Brokerworks Group. NIRA as distributed by MLS GRID
- $354,9004 bd2 ba2.1k sqft4325 N Armand Ave, La Porte, IN 46350For SaleMLS ID #845987, Eric Frageman, Century 21 Circle. NIRA as distributed by MLS GRID
- $385,0003 bd2 ba1.6k sqft504 Closser Ave, La Porte, IN 46350For SaleMLS ID #837486, Tracey Cummins, McColly Real Estate. NIRA as distributed by MLS GRID
- $279,9002 bd2 ba1.4k sqft49 Victoria Cir, La Porte, IN 46350For SaleMLS ID #845469, Ralph Jones, MTM Realty Group. NIRA as distributed by MLS GRID
- $379,9004 bd3 ba2.4k sqft1419 2nd St, La Porte, IN 46350New ConstructionMLS ID #843722, Bryon Eigenmann, LaPorte County Realty, Inc.. NIRA as distributed by MLS GRID
- $355,0003 bd2 ba1.2k sqft5482 E 400 N, Rolling Prairie, IN 46371For SaleMLS ID #846038, Jarrod Carr, @properties/Christie's Intl RE. NIRA as distributed by MLS GRID
- $229,0003 bd2 ba1.5k sqft809 2nd St, La Porte, IN 46350For SaleMLS ID #845495, Tracey Cummins, McColly Real Estate. NIRA as distributed by MLS GRID
- $257,0003 bd2 ba1.4k sqft2716 E 450 S, La Porte, IN 46350For SaleMLS ID #843787, Kristy Ruminski, Brokerworks Group. NIRA as distributed by MLS GRID
- $519,9003 bd3 ba2.1k sqft1139 S 500 W, La Porte, IN 46350For SaleMLS ID #838391, Angela Moser, RE/MAX Diamond Properties. NIRA as distributed by MLS GRID
- $225,0003 bd2 ba1.4k sqft208 Ardmore Ave, La Porte, IN 46350For SaleMLS ID #840581, Kim Porter, Coldwell Banker 1st Choice. NIRA as distributed by MLS GRID
- $254,9992 bd2 ba1k sqft1101 Andrew Ave, La Porte, IN 46350For SaleMLS ID #843123, Amy Blind, Pine Lake Realty. NIRA as distributed by MLS GRID
- $329,9003 bd2 ba1.4k sqft611 E Valparaiso St, Westville, IN 46391For SaleMLS ID #844766, Patricia Raffin, McColly Real Estate. NIRA as distributed by MLS GRID
