Skip main navigation
Accepting backup offers
  • Price cut: $6K (6/26)
    $379,000

    6330 Savannah Ave, Portage, IN 46368

    4beds
    2,232sqft
    : 
    Loading
    Get pre-qualified
    Single Family Residence
    Built in 1997
    0.36 Acres Lot
    $377,400 Zestimate®
    $170/sqft
    $-- HOA

    What's special

    Large fenced yardCharming library-style landingMain-floor laundryNewer central air conditioningFormal dining roomSpacious double-decker storage shedAbundance of living space
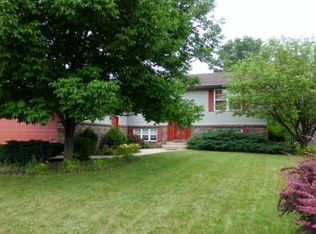
    Welcome home to this spacious two-story gem in a highly desirable established neighborhood! Offering 4 bedrooms, 2.5 baths, and an abundance of living space, this home is designed for both comfort and entertaining. The main level features a bright eat-in kitchen with all appliances included, a formal dining room, main-floor laundry, and a peaceful three-season room where you can relax and enjoy the views of your beautifully maintained surroundings. The impressive owner's suite offers a huge walk-in closet and a private bath complete with a jetted tub and separate shower. Upstairs, a charming library-style landing leads to all four bedrooms and two full baths. You'll also discover an enormous bonus room with its own private staircase providing direct access to the attached 3-car garage--perfect for a home office, recreation room, or guest retreat. The oversized 3-car garage offers plenty of room for vehicles, hobbies, and storage, featuring numerous built-in cabinets. Step outside to your own backyard oasis, complete with a brick patio and hot tub, a large fenced yard, an additional concrete patio with a gazebo already wired for electricity, and a spacious double-decker storage shed. Additional highlights include newer central air conditioning and countless opportunities to make this wonderful home your own. Don't miss your chance to own this exceptional property in one of Portage's most established locations!
    45 days
    |
    1,104
    |
    69
    |

    Likely to sell faster than

    Zillow last checked:

    Listing updated:

    Listed by:

    Dawn Laskowski,

    Weichert, Realtors-Moke Agency 219-662-3000

    Source: NIRA as distributed by MLS GRID,MLS#: 840263MLS Logo

      Facts & features

      Interior

      Bedrooms & bathrooms
      • Bedrooms: 4
      • Bathrooms: 3
      • Full bathrooms: 2
      • 1/2 bathrooms: 1
      Rooms
      • Room types: Bonus Room, Primary Bedroom, Living Room, Laundry, Kitchen, Dining Room, Bedroom 4, Bedroom 3, Bedroom 2
      Primary bedroom
      • Level: Upper
      • Area: 176
      • Dimensions: 11.0 x 16.0
      Bedroom 2
      • Level: Upper
      • Area: 120
      • Dimensions: 10.0 x 12.0
      Bedroom 3
      • Level: Upper
      • Area: 90.9
      • Dimensions: 10.1 x 9.0
      Bedroom 4
      • Level: Upper
      • Area: 99
      • Dimensions: 11.0 x 9.0
      Bonus room
      • Description: Separate stair case
      • Level: Upper
      • Area: 198
      • Dimensions: 11.0 x 18.0
      Dining room
      • Level: Main
      • Area: 115.2
      • Dimensions: 12.0 x 9.6
      Kitchen
      • Level: Main
      • Area: 176.46
      • Dimensions: 17.3 x 10.2
      Laundry
      • Level: Main
      • Area: 48
      • Dimensions: 6.0 x 8.0
      Living room
      • Level: Main
      • Area: 224.14
      • Dimensions: 13.1 x 17.11
      Sunroom
      • Level: Main
      • Area: 192
      • Dimensions: 16.0 x 12.0
      Heating
      • Forced Air, Natural Gas
      Appliances
      • Included: Dryer, Washer, Refrigerator, Microwave, Dishwasher
      Features
      • Ceiling Fan(s), Pantry, Eat-in Kitchen, Entrance Foyer
      • Basement: Crawl Space
      • Number of fireplaces: 1
      • Fireplace features: Living Room
      Interior area
      • Total structure area: 2,232
      • Total interior livable area: 2,232 sqft
      • Finished area above ground: 2,232

      Property

      Parking
      • Total spaces: 3
      • Parking features: Driveway
      • Garage spaces: 3
      • Has uncovered spaces: Yes
      Features
      • Levels: Two
      • Patio & porch: Covered, Patio, Other, Front Porch
      • Exterior features: Storage
      • Fencing: Back Yard,Fenced
      • Has view: Yes
      • View description: Neighborhood
      Lot
      • Size: 0.36 Acres
      • Features: Back Yard, Landscaped, Few Trees
      Details
      • Parcel number: 640524201017000016
      • Special conditions: None

      Construction

      Type & style
      • Home type: SingleFamily
      • Property subtype: Single Family Residence
      Condition
      • New construction: No
      • Year built: 1997

      Utilities & green energy

      • Sewer: Public Sewer
      • Water: Public

      Community & HOA

      Community
      • Subdivision: Oakview Mdws 03
      HOA
      • Has HOA: No
      Location
      • Region: Portage

      Financial & listing details

      • Price per square foot: $170/sqft
      • Tax assessed value: $370,800
      • Annual tax amount: $3,708
      • Date on market: 6/6/2026
      • Listing agreement: Exclusive Right To Sell
      • Listing terms: Cash,VA Loan,FHA,Conventional

        Estimated market value

        $377,400

        $359,000 - $396,000

        $2,778/mo

        Price history

        DateEventPrice
        7/2/2026Contingent$379,000$170/sqft
        Source: NIRA as distributed by MLS GRID #840263 Report a problem
        6/26/2026Price change$379,000-1.6%$170/sqft
        Source: NIRA as distributed by MLS GRID #840263 Report a problem
        6/23/2026Price change$385,000-1.3%$172/sqft
        Source: NIRA as distributed by MLS GRID #840263 Report a problem
        6/15/2026Price change$390,000-1.3%$175/sqft
        Source: NIRA as distributed by MLS GRID #840263 Report a problem
        6/6/2026Listed for sale$395,000+88.1%$177/sqft
        Source: NIRA as distributed by MLS GRID #840263 Report a problem
        9/4/2014Sold$210,000$94/sqft
        Source: NIRA as distributed by MLS GRID #348947 Report a problem
        5/2/2014Listed for sale$210,000$94/sqft
        Source: Wold Realty, LLC #348947 Report a problem

        Public tax history

        YearProperty taxesTax assessment
        2025$3,708 +2.8%$384,700 +3.7%
        2024$3,606 +4.4%$370,800 +3.3%
        2023$3,453 +16.3%$359,000 +3.6%
        2022$2,968 +12.1%$346,400 +16.3%
        2021$2,647 +7.5%$297,800 +12%
        2020$2,462 -0.1%$265,800 +7.5%
        2019$2,465 +1.9%$247,300 +2.2%
        2018$2,419 $241,900 +1.7%
        2017$2,419 -0.7%$237,800 -0.6%
        2016$2,436 +5%$239,200 +8.8%
        2014$2,320 +11.8%$219,900 +8%
        2013$2,075 -0.4%$203,700 -1.1%
        2012$2,084 +5.1%$206,000 +3.9%
        2011$1,982 -2%$198,200 -2%
        2010$2,022 $202,200
        2009$2,022 $202,200 +1%
        2006-- $200,200
        2005-- $200,200
        Find assessor info on the county website

        Monthly payment

        Est. payment

        Payment breakdown

        Explore the cost of this home by adjusting the details. Changes won't be saved.
        All calculations are estimates and provided by Zillow, Inc. for informational purposes only. Actual amounts may vary.
        HOA fees may include property taxes on listings classified as Co-Ops. Contact the listing agent and/or owner for fee details.
        Mortgage interest rates are dependent on a number of factors, including credit score, down payment, and repayment length. Interest rate data provided by Zillow Group Marketplace, Inc. as of 1/1/1970 from various mortgage lenders with which we have lead or other similar arrangements; the Estimated Payment is an average of those rates.
        See how much you could borrow to make a competitive offer.

        Climate risks

        Neighborhood: 46368

        Getting around

        11 / 100
        Car-Dependent
        37 / 100
        Somewhat Bikeable

        Nearby schools

        GreatSchools rating
        Schools provided by the listing agent
        • Middle: Willowcreek Middle School
        • High: Portage High School

        Source: NIRA as distributed by MLS GRID. This data may not be complete. We recommend contacting the local school district to confirm school assignments for this home.

        A local agent can set up tours, give advice and negotiate with sellers.

        A local lender can help you make sure your offer is ready when you are.

        Browse local experts

        Similar homes