Skip main navigation
Closed
  • $370,000

    9240 S Lawndale Ave, Evergreen Park, IL 60805

    4beds
    1,522sqft
    Single Family Residence
    Built in 1958
    4,961 Square Feet Lot
    $400,700 Zestimate®
    $243/sqft
    $3,242 Estimated rent

    Home value

    $400,700

    $381,000 - $421,000

    $3,242/mo

    Zestimate® history
    Loading
    Loading...

    Owner options

    List your home for rent

    $3,242/mo

    Rent Zestimate®

    Find your next renter with Zillow Rental Manager. Plus, with online applications, you can quickly screen prospective tenants – for free.

    Learn more

    $3,242/mo

    Rent Zestimate®

    Refinance and save

    $2,641/mo

    Est. payment

    Refinancing to a lower rate could help reduce your monthly payments and save thousands over the life of the loan.

    See today's rates

    $2,641/mo

    Est. payment

    Explore your selling options

    Work with a Zillow partner agent

    Leverage their expertise and Zillow's premium Showcase listings to get your home seen by more buyers.

    Get started

    List with your own agent

    Get your home in front of millions of buyers by listing it on Zillow.

    Learn how to do it

    Sell it yourself

    Take full control of how buyers see your home on Zillow by listing For Sale by Owner (FSBO).

    List your home

    What's special

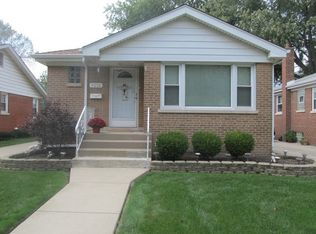
    Step into this stunning, updated, and oversized raised ranch, where modern living spaces seamlessly blend with vintage charm. Nestled on a quiet, tree-lined street just steps from Duffy Park and minutes from all that Evergreen Park has to offer, this home is the epitome of comfort and convenience. The first floor boasts beautiful hardwood flooring throughout, creating a seamless flow from room to room. The open concept living area is perfect for both relaxation and entertaining. The large living room, featuring an oversized picture window, flows effortlessly into the formal dining area. Adjacent to the dining room is a charming vintage-style butler's pantry and a powder room. A private hallway leads to two generously sized bedrooms with ample closet space and an updated full bath. The third bedroom, spacious and secluded, is tucked away off the kitchen. The newly updated, sunlit eat-in kitchen is a chef's dream, featuring brand new cabinets, quartz countertops, an oversized stainless-steel sink, and a suite of stainless-steel appliances. The kitchen also provides access to a delightful porch overlooking the backyard, perfect for morning coffee or evening gatherings. The bright, newly finished walkout basement is a designer's dream and has tons of storage! Luxury vinyl flooring and recessed lighting illuminate the expansive family room and recreational space. The fourth bedroom, complete with a built-in Murphy bed, offers privacy for guests and a separate home office, with custom French doors, provides an ideal work-from-home environment. The newly added, spa-like full bath is a retreat in itself, featuring high-end Kohler fixtures, including separate rainfall and handheld shower heads. The laundry room is equipped with a full-size washer and dryer, a spacious countertop for folding and a clothes hanging bar. The basement's exterior door, with a convenient drop zone area, offers easy access to the driveway, extra deep two-car garage and backyard. The basement was completed with all steel stud construction and insulated walls and ceilings. The entire house has been updated with copper plumbing and upgraded electrical. This well-maintained home, with a versatile floorplan, is ideal for any buyer and promises a lifestyle of comfort, luxury, and convenience. Don't miss the opportunity to make this fantastic Evergreen Park property your own!

    Zillow last checked:

    Listing updated:

    Listed by:

    Maureen Burk 708-370-4325,

    @properties Christie's International Real Estate

    Bought with:

    Ryan Luu

    Real People Realty

    Source: MRED as distributed by MLS GRID,MLS#: 12124815MLS Logo

    Facts & features

    Interior

    Bedrooms & bathrooms
    • Bedrooms: 4
    • Bathrooms: 3
    • Full bathrooms: 2
    • 1/2 bathrooms: 1
    Rooms
    • Room types: Office, Recreation Room
    Primary bedroom
    • Features: Flooring (Hardwood)
    • Level: Main
    • Area: 143 Square Feet
    • Dimensions: 11X13
    Bedroom 2
    • Features: Flooring (Hardwood)
    • Level: Main
    • Area: 121 Square Feet
    • Dimensions: 11X11
    Bedroom 3
    • Features: Flooring (Hardwood)
    • Level: Main
    • Area: 132 Square Feet
    • Dimensions: 11X12
    Bedroom 4
    • Features: Flooring (Vinyl)
    • Level: Basement
    • Area: 165 Square Feet
    • Dimensions: 11X15
    Dining room
    • Features: Flooring (Hardwood)
    • Level: Main
    • Area: 169 Square Feet
    • Dimensions: 13X13
    Family room
    • Features: Flooring (Vinyl)
    • Level: Basement
    • Area: 340 Square Feet
    • Dimensions: 17X20
    Kitchen
    • Features: Kitchen (Eating Area-Table Space, Pantry-Closet, SolidSurfaceCounter, Updated Kitchen), Flooring (Hardwood)
    • Level: Main
    • Area: 208 Square Feet
    • Dimensions: 13X16
    Laundry
    • Features: Flooring (Vinyl)
    • Level: Basement
    • Area: 70 Square Feet
    • Dimensions: 7X10
    Living room
    • Features: Flooring (Hardwood)
    • Level: Main
    • Area: 247 Square Feet
    • Dimensions: 13X19
    Office
    • Features: Flooring (Vinyl)
    • Level: Basement
    • Area: 130 Square Feet
    • Dimensions: 10X13
    Recreation room
    • Features: Flooring (Vinyl)
    • Level: Basement
    • Area: 300 Square Feet
    • Dimensions: 15X20
    Heating
    • Natural Gas
    Cooling
    • Central Air
    Appliances
    • Included: Range, Microwave, Dishwasher, Refrigerator, Washer, Dryer, Disposal
    Features
    • 1st Floor Bedroom, 1st Floor Full Bath
    • Flooring: Hardwood
    • Windows: Screens
    • Basement: Finished,Full
    • Attic: Unfinished
    Interior area
    • Total structure area: 4,522
    • Total interior livable area: 1,522 sqft

    Property

    Parking
    • Total spaces: 2
    • Parking features: Concrete, Garage Door Opener, On Site, Garage Owned, Detached, Garage
    • Garage spaces: 2
    • Has uncovered spaces: Yes
    Accessibility
    • Accessibility features: No Disability Access
    Lot
    • Size: 4,961 Square Feet
    • Dimensions: 45X124
    Details
    • Parcel number: 24023110240000
    • Special conditions: None

    Construction

    Type & style
    • Home type: SingleFamily
    • Property subtype: Single Family Residence
    Materials
    • Brick
    • Foundation: Concrete Perimeter
    • Roof: Asphalt
    Condition
    • New construction: No
    • Year built: 1958

    Utilities & green energy

    • Sewer: Public Sewer
    • Water: Lake Michigan

    Community & HOA

    HOA
    • Services included: None
    Location
    • Region: Evergreen Park

    Financial & listing details

    • Price per square foot: $243/sqft
    • Tax assessed value: $250,000
    • Annual tax amount: $7,400
    • Date on market: 7/30/2024
    • Listing terms: Conventional
    • Ownership: Fee Simple

    Price history

    DateEventPrice
    8/28/2024Sold$370,000-2.6%$243/sqft
    Source: MRED as distributed by MLS GRID #12124815 Report a problem
    8/3/2024Contingent$379,900$250/sqft
    Source: MRED as distributed by MLS GRID #12124815 Report a problem
    7/30/2024Listed for sale$379,900$250/sqft
    Source: MRED as distributed by MLS GRID #12124815 Report a problem
    7/30/2024Listing removed--
    Source: MRED as distributed by MLS GRID #12102412 Report a problem
    7/10/2024Listed for sale$379,900+137.4%$250/sqft
    Source: MRED as distributed by MLS GRID #12102412 Report a problem
    10/1/2013Sold$160,000$105/sqft
    Source: Public Record Report a problem

    Public tax history

    YearProperty taxesTax assessment
    2024$7,484 +1.1%$25,000
    2023$7,401 +21.4%$25,000 +32.8%
    2022$6,096 +2.9%$18,824
    2021$5,923 +2.4%$18,824
    2020$5,786 +2.3%$18,824 +4.6%
    2019$5,658 +2.1%$17,998
    2018$5,542 +1.3%$17,998
    2017$5,473 +20.1%$17,998 +28.4%
    2016$4,559 +0.9%$14,012
    2015$4,518 -34.6%$14,012 -21.5%
    2014$6,906 +189%$17,839 -14.2%
    2013$2,390 +8.6%$20,802
    2012$2,201 +0.4%$20,802
    2011$2,193 +18%$20,802 -17.4%
    2010$1,859 +1.2%$25,189
    2009$1,838 -2.3%$25,189 -5%
    2008$1,882 -10%$26,515 +15.7%
    2007$2,091 -4.2%$22,922
    2006$2,182 0%$22,922
    2005$2,183 -9.7%$22,922 +28%
    2004$2,416 +2.3%$17,908
    2003$2,363 +14.6%$17,908
    2002$2,061 -6.4%$17,908 +13.7%
    2001$2,202 +4.1%$15,746
    2000$2,116 -5.7%$15,746
    1999$2,244 $15,746
    Find assessor info on the county website

    Neighborhood: 60805

    Nearby schools

    GreatSchools rating
    Schools provided by the listing agent
    • Elementary: Northwest School
    • Middle: Central Junior High School
    • High: Evergreen Park High School
    • District: 124

    Source: MRED as distributed by MLS GRID. This data may not be complete. We recommend contacting the local school district to confirm school assignments for this home.

    Get a cash offer in 3 minutes
    Find out how much your home could sell for in as little as 3 minutes with a no-obligation cash offer.
    Estimated market value
    $400,700
    Get a cash offer in 3 minutes
    Find out how much your home could sell for in as little as 3 minutes with a no-obligation cash offer.
    Estimated market value
    $400,700