Skip main navigation
Closed
  • $370,000

    4553 S Leclaire Ave, Chicago, IL 60638

    5beds
    2,008sqft
    Single Family Residence
    Built in 1952
    3,781 Square Feet Lot
    $371,800 Zestimate®
    $184/sqft
    $3,122 Estimated rent

    Home value

    $371,800

    $338,000 - $409,000

    $3,122/mo

    Zestimate® history
    Loading
    Loading...

    Owner options

    List your home for rent

    $3,122/mo

    Rent Zestimate®

    Find your next renter with Zillow Rental Manager. Plus, with online applications, you can quickly screen prospective tenants – for free.

    Learn more

    $3,122/mo

    Rent Zestimate®

    Refinance and save

    $2,610/mo

    Est. payment

    Refinancing to a lower rate could help reduce your monthly payments and save thousands over the life of the loan.

    See today's rates

    $2,610/mo

    Est. payment

    Explore your selling options

    Work with a Zillow partner agent

    Leverage their expertise and Zillow's premium Showcase listings to get your home seen by more buyers.

    Get started

    List with your own agent

    Get your home in front of millions of buyers by listing it on Zillow.

    Learn how to do it

    Sell it yourself

    Take full control of how buyers see your home on Zillow by listing For Sale by Owner (FSBO).

    List your home

    What's special

    Luxurious granite countertopsPristine white kitchen cabinetsSpacious two-car garageTankless hot water heaterNewer windows
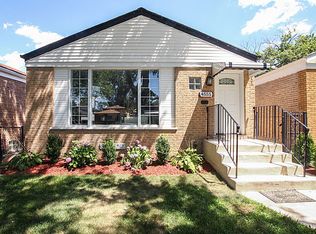
    Welcome to the raised ranch nestled in the sought-after Garfield Ridge neighborhood. This stunning home boasts a modern aesthetic with its pristine white kitchen cabinets adorned with luxurious granite countertops, providing both style and functionality. Enjoy the convenience and efficiency of a tankless hot water heater, along with newer windows and a heater, ensuring comfort and savings for years to come. Experience seamless living with this move-in-ready gem, offering proximity to schools, convenient transportation options, Midway Airport, and the I55 expressway, simplifying daily commutes and travel plans. Additionally, a spacious two-car garage, provides ample storage and protection for your vehicles. Don't miss the opportunity to make this meticulously updated residence your own and elevate your lifestyle in this vibrant community. Schedule your showing today and envision the possibilities of calling this house your new home.

    Zillow last checked:

    Listing updated:

    Listed by:

    QianKun Chen 312-515-4617,

    Kale Realty

    Bought with:

    Jenny Caviedes

    RE/MAX Mi Casa

    Source: MRED as distributed by MLS GRID,MLS#: 12623526MLS Logo

    Facts & features

    Interior

    Bedrooms & bathrooms
    • Bedrooms: 5
    • Bathrooms: 2
    • Full bathrooms: 2
    Rooms
    • Room types: Bedroom 5
    Primary bedroom
    • Features: Flooring (Hardwood)
    • Level: Main
    • Area: 144 Square Feet
    • Dimensions: 12X12
    Bedroom 2
    • Features: Flooring (Hardwood)
    • Level: Main
    • Area: 144 Square Feet
    • Dimensions: 12X12
    Bedroom 3
    • Features: Flooring (Hardwood)
    • Level: Main
    • Area: 120 Square Feet
    • Dimensions: 12X10
    Bedroom 4
    • Features: Flooring (Wood Laminate)
    • Level: Basement
    • Area: 120 Square Feet
    • Dimensions: 12X10
    Bedroom 5
    • Features: Flooring (Wood Laminate)
    • Level: Basement
    • Area: 72 Square Feet
    • Dimensions: 8X9
    Family room
    • Features: Flooring (Wood Laminate)
    • Level: Basement
    • Area: 384 Square Feet
    • Dimensions: 16X24
    Kitchen
    • Features: Flooring (Ceramic Tile)
    • Level: Main
    • Area: 168 Square Feet
    • Dimensions: 12X14
    Living room
    • Features: Flooring (Hardwood)
    • Level: Main
    • Area: 216 Square Feet
    • Dimensions: 12X18
    Heating
    • Forced Air
    Cooling
    • Central Air
    Features
    • Basement: Finished,Exterior Entry,Full
    Interior area
    • Total structure area: 0
    • Total interior livable area: 2,008 sqft

    Property

    Accessibility
    • Accessibility features: No Disability Access
    Features
    • Stories: 1
    Lot
    • Size: 3,781 Square Feet
    • Dimensions: 30 X 126
    Details
    • Parcel number: 19044180170000
    • Special conditions: None

    Construction

    Type & style
    • Home type: SingleFamily
    • Architectural style: Ranch
    • Property subtype: Single Family Residence
    Materials
    • Brick
    • Foundation: Concrete Perimeter
    • Roof: Asphalt
    Condition
    • New construction: No
    • Year built: 1952
    • Major remodel year: 2019

    Utilities & green energy

    • Sewer: Public Sewer
    • Water: Lake Michigan, Public

    Community & HOA

    HOA
    • Services included: None
    Location
    • Region: Chicago

    Financial & listing details

    • Price per square foot: $184/sqft
    • Tax assessed value: $220,000
    • Annual tax amount: $3,758
    • Date on market: 4/20/2026
    • Listing terms: Conventional
    • Ownership: Fee Simple

    Price history

    DateEventPrice
    6/5/2026Sold$370,000+0%$184/sqft
    Source: MRED as distributed by MLS GRID #12623526 Report a problem
    5/1/2026Contingent$369,999$184/sqft
    Source: MRED as distributed by MLS GRID #12623526 Report a problem
    4/27/2026Price change$369,999-1.3%$184/sqft
    Source: MRED as distributed by MLS GRID #12623526 Report a problem
    4/20/2026Listed for sale$375,000+14.7%$187/sqft
    Source: MRED as distributed by MLS GRID #12623526 Report a problem
    6/20/2024Sold$327,000+0.6%$163/sqft
    Source: MRED as distributed by MLS GRID #12050706 Report a problem
    5/15/2024Contingent$324,999$162/sqft
    Source: MRED as distributed by MLS GRID #12050706 Report a problem
    5/10/2024Listed for sale$324,999+47.7%$162/sqft
    Source: MRED as distributed by MLS GRID #12050706 Report a problem
    11/27/2019Sold$220,000-4.3%$110/sqft
    Source: MRED as distributed by MLS GRID #10415169 Report a problem
    10/24/2019Pending sale$229,900$114/sqft
    Source: Roman Realty Group #10415169 Report a problem
    10/3/2019Listed for sale$229,900$114/sqft
    Source: Roman Realty Group #10415169 Report a problem
    8/6/2019Pending sale$229,900$114/sqft
    Source: Roman Realty Group #10415169 Report a problem
    8/4/2019Price change$229,900-4.2%$114/sqft
    Source: Roman Realty Group #10415169 Report a problem
    7/18/2019Price change$239,900-4%$119/sqft
    Source: Roman Realty Group #10415169 Report a problem
    6/13/2019Listed for sale$249,900+316.5%$124/sqft
    Source: Roman Realty Group #10415169 Report a problem
    11/29/2018Sold$60,000$30/sqft
    Source: Public Record Report a problem

    Public tax history

    YearProperty taxesTax assessment
    2024-- $22,000 +37.5%
    2023$2,676 +3.4%$16,000
    2022$2,587 -19.6%$16,000
    2021$3,217 +69.6%$16,000 +87.9%
    2020$1,897 -0.2%$8,517 -10%
    2019$1,901 +1.7%$9,464
    2018$1,869 -33.8%$9,464 -27.9%
    2017$2,825 +7.5%$13,122
    2016$2,628 +9.3%$13,122
    2015$2,405 +20.1%$13,122 +21.6%
    2014$2,003 +2%$10,795
    2013$1,963 +1.4%$10,795
    2012$1,937 -26.8%$10,795 -33.9%
    2011$2,647 -0.4%$16,333
    2010$2,658 +4.4%$16,333
    2009$2,547 +32.8%$16,333 -18.7%
    2008$1,919 +23.4%$20,089
    2007$1,555 +75.3%$20,089
    2006$887 -5.1%$20,089 +84.5%
    2005$935 +1.9%$10,891
    2004$917 +4.5%$10,891
    2003$878 -5.4%$10,891 +55.8%
    2002$928 +8%$6,990
    2001$860 -6%$6,990
    2000$915 $6,990 +3.4%
    1999-- $6,761
    Find assessor info on the county website

    Neighborhood: LeClaire Courts

    Nearby schools

    GreatSchools rating
    Schools provided by the listing agent
    • District: 299

    Source: MRED as distributed by MLS GRID. This data may not be complete. We recommend contacting the local school district to confirm school assignments for this home.

    Get pre-qualified for a loan
    At Zillow Home Loans, we can pre-qualify you in as little as 5 minutes with no impact to your credit score.

    An equal housing lender. NMLS #10287.