Skip main navigation
Closed
  • $270,000

    1759 Henley St, Glenview, IL 60025

    2beds
    1,050sqft
    Townhouse, Single Family Residence
    Built in 1972
    -- sqft lot
    $332,300 Zestimate®
    $257/sqft
    $2,759 Estimated rent

    Home value

    $332,300

    $316,000 - $349,000

    $2,759/mo

    Zestimate® history
    Loading
    Loading...

    Owner options

    List your home for rent

    $2,759/mo

    Rent Zestimate®

    Find your next renter with Zillow Rental Manager. Plus, with online applications, you can quickly screen prospective tenants – for free.

    Learn more

    $2,759/mo

    Rent Zestimate®

    Refinance and save

    $2,274/mo

    Est. payment

    Refinancing to a lower rate could help reduce your monthly payments and save thousands over the life of the loan.

    See today's rates

    $2,274/mo

    Est. payment

    Explore your selling options

    Work with a Zillow partner agent

    Leverage their expertise and Zillow's premium Showcase listings to get your home seen by more buyers.

    Get started

    List with your own agent

    Get your home in front of millions of buyers by listing it on Zillow.

    Learn how to do it

    Sell it yourself

    Take full control of how buyers see your home on Zillow by listing For Sale by Owner (FSBO).

    List your home

    What's special

    Private balconySophisticated living spacePrimary suiteExposed brick accentsNeutral color paletteLocal shopsNatural hardwood floors
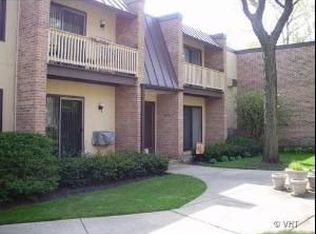
    This meticulously maintained end unit presents a unique opportunity for discerning individuals seeking a sophisticated living space. One of only three coveted two-level units in the complex, it boasts direct access to fenced-in area, ideal for outdoor entertaining or relaxation. Upon entering, be greeted by natural hardwood floors that flow seamlessly throughout the residence. The neutral color palette and exposed brick accents create a timeless elegance. The heart of the home is the recently renovated (2021) kitchen, featuring sleek wood cabinetry, premium quartz countertops, and appliances. Entire residence has been refreshed around 2022. The well-appointed bedrooms offer tranquil retreats, with the primary suite boasting a private balcony for indulging in quiet moments. In-unit laundry, a built-in safe, and five individual programmable heat controls along with full bath heated floor ensure comfort and convenience. This exceptional unit extends its value outdoors with a fenced-in patio perfect for enjoying the fresh air. The added benefit of a one-car detached garage provides secure and convenient parking. Situated within walking distance of the Metra train station, local shops, and restaurants, this residence offers convenience and accessibility to daily necessities.

    Zillow last checked:

    Listing updated:

    Listing courtesy of:

    Piotr Ganatowski 847-495-5000,

    HomeSmart Connect

    Bought with:

    Andrew Gallimore

    Andrew Gallimore

    Source: MRED as distributed by MLS GRID,MLS#: 11997110MLS Logo

    Facts & features

    Interior

    Bedrooms & bathrooms
    • Bedrooms: 2
    • Bathrooms: 2
    • Full bathrooms: 1
    • 1/2 bathrooms: 1
    Primary bedroom
    • Features: Flooring (Hardwood), Window Treatments (Blinds, Curtains/Drapes)
    • Level: Second
    • Area: 192 Square Feet
    • Dimensions: 16X12
    Bedroom 2
    • Features: Flooring (Hardwood), Window Treatments (Curtains/Drapes)
    • Level: Second
    • Area: 144 Square Feet
    • Dimensions: 12X12
    Dining room
    • Features: Flooring (Hardwood)
    • Level: Main
    • Dimensions: COMBO
    Kitchen
    • Features: Kitchen (Eating Area-Table Space), Flooring (Ceramic Tile), Window Treatments (Blinds)
    • Level: Main
    • Area: 156 Square Feet
    • Dimensions: 13X12
    Laundry
    • Level: Main
    • Area: 18 Square Feet
    • Dimensions: 3X6
    Living room
    • Features: Flooring (Hardwood), Window Treatments (Curtains/Drapes)
    • Level: Main
    • Area: 252 Square Feet
    • Dimensions: 21X12
    Heating
    • Electric, Other
    Cooling
    • Wall Unit(s)
    Appliances
    • Included: Range, Dishwasher, Refrigerator, Washer, Dryer, Disposal
    • Laundry: Main Level
    Features
    • Storage
    • Flooring: Hardwood
    • Basement: Crawl Space
    • Common walls with other units/homes: End Unit
    Interior area
    • Total structure area: 0
    • Total interior livable area: 1,050 sqft

    Property

    Parking
    • Total spaces: 1
    • Parking features: Garage Door Opener, On Site, Garage Owned, Detached, Garage
    • Garage spaces: 1
    • Has uncovered spaces: Yes
    Accessibility
    • Accessibility features: No Disability Access
    Features
    • Patio & porch: Patio
    • Exterior features: Balcony
    Details
    • Additional structures: Shed(s)
    • Parcel number: 04353120571003
    • Special conditions: None
    • Other equipment: TV-Cable

    Construction

    Type & style
    • Home type: Townhouse
    • Property subtype: Townhouse, Single Family Residence
    Materials
    • Brick, Cedar
    Condition
    • New construction: No
    • Year built: 1972
    • Major remodel year: 2022

    Utilities & green energy

    • Sewer: Public Sewer
    • Water: Lake Michigan

    Community & neighborhood

    Security
    • Security features: Carbon Monoxide Detector(s)
    Location
    • Region: Glenview

    HOA & financial

    HOA
    • Has HOA: Yes
    • HOA fee: $375 monthly
    • Amenities included: Coin Laundry, Storage
    • Services included: Water, Insurance, Exterior Maintenance, Lawn Care, Scavenger, Snow Removal

    Other

    Other facts
    • Listing terms: Cash
    • Ownership: Fee Simple w/ HO Assn.

    Price history

    DateEventPrice
    4/5/2024Sold$270,000$257/sqft
    Source: MRED as distributed by MLS GRID #11997110 Report a problem
    3/11/2024Contingent$270,000$257/sqft
    Source: MRED as distributed by MLS GRID #11997110 Report a problem
    3/7/2024Listed for sale$270,000+61.2%$257/sqft
    Source: MRED as distributed by MLS GRID #11997110 Report a problem
    6/13/2013Sold$167,500+3.4%$160/sqft
    Source: MRED as distributed by MLS GRID #08181525 Report a problem
    9/23/1999Sold$162,000+29.6%$154/sqft
    Source: Public Record Report a problem
    4/24/1996Sold$125,000+4.2%$119/sqft
    Source: Public Record Report a problem
    12/16/1994Sold$120,000$114/sqft
    Source: Public Record Report a problem

    Public tax history

    YearProperty taxesTax assessment
    2024-- $22,544 +0%
    2023$4,256 +3.5%$22,542
    2022$4,113 +3.6%$22,542 +16.9%
    2021$3,969 -0.2%$19,277
    2020$3,978 +7.2%$19,277 -9.2%
    2019$3,712 +20.7%$21,227 +26.3%
    2018$3,076 +2.3%$16,808
    2017$3,007 -0.7%$16,808
    2016$3,027 -15.2%$16,808 -4.5%
    2015$3,569 +1.5%$17,609
    2014$3,516 +3.6%$17,609
    2013$3,395 -17%$17,609 -20.5%
    2012$4,090 +7.3%$22,156
    2011$3,810 +21.4%$22,156
    2010$3,138 +10.6%$22,156 +0%
    2009$2,836 +17.7%$22,153 -7%
    2008$2,410 +5.1%$23,821
    2007$2,293 -9%$23,821 +24%
    2006$2,521 +9.9%$19,212
    2005$2,294 +3.3%$19,212
    2004$2,221 -3.5%$19,212 +25.4%
    2003$2,301 -10.9%$15,316
    2002$2,584 +28.9%$15,316
    2001$2,004 -12.9%$15,316 +17.4%
    2000$2,301 +0.4%$13,048
    1999$2,292 $13,048

    Find assessor info on the county website

    Neighborhood: 60025

    Nearby schools

    GreatSchools rating
    Schools provided by the listing agent
    • Elementary: Lyon Elementary School
    • Middle: Springman Middle School
    • High: Glenbrook South High School
    • District: 34

    Source: MRED as distributed by MLS GRID. This data may not be complete. We recommend contacting the local school district to confirm school assignments for this home.

    Get a cash offer in 3 minutes
    Find out how much your home could sell for in as little as 3 minutes with a no-obligation cash offer.
    Estimated market value
    $332,300
    Get a cash offer in 3 minutes
    Find out how much your home could sell for in as little as 3 minutes with a no-obligation cash offer.
    Estimated market value
    $332,300