Welcome home to this inviting 2-bedroom, 2-bathroom condo offering a bright and wonderful blend of comfort and convenience. The kitchen features granite countertops and stainless steel appliances, opening to the spacious living and dining areas, creating an ideal setting for everyday living and entertaining. Stylish flooring flows throughout the home, while both bathrooms feature granite vanities. The generously sized primary bedroom includes a private ensuite bath. Additional highlights include fresh paint, a private balcony, assigned garage parking, and a designated storage locker. Located in the desirable, well-maintained Crystal Towers community, residents enjoy an array of amenities, including an outdoor swimming pool, clubhouse, tennis courts, walking trail, elevator access, and convenient laundry facilities on every floor. Enjoy a convenient location close to shopping, dining, the I-90 Expressway, and everyday essentials. With its inviting interior, desirable features, and community amenities, this condo offers a wonderful opportunity to enjoy comfortable, convenient living. Simply move in and make yourself at home!
New
$299,900
1727 W Crystal Ln Unit 607, Mount Prospect, IL 60056
2beds
1,200sqft
Condominium, Single Family Residence
Built in 1976
-- sqft lot
$-- Zestimate®
$250/sqft
$432/mo HOA
What's special
Private balconyStylish flooringGenerously sized primary bedroomWalking trailOutdoor swimming poolFresh paintTennis courts
- --
- 141
- views
- 11
- saves
Zillow last checked:
Listing updated:
Listed by:
Urszula Topolewicz 773-719-2053,
NowEquity Real Estate
Source: MRED as distributed by MLS GRID,MLS#: 12811550
Facts & features
Interior
Bedrooms & bathrooms
- Bedrooms: 2
- Bathrooms: 2
- Full bathrooms: 2
Rooms
- Room types: No additional rooms
Primary bedroom
- Features: Flooring (Engineered Hardwood), Bathroom (Full)
- Level: Main
- Area: 242 Square Feet
- Dimensions: 22X11
Bedroom 2
- Features: Flooring (Engineered Hardwood)
- Level: Main
- Area: 156 Square Feet
- Dimensions: 13X12
Dining room
- Features: Flooring (Engineered Hardwood)
- Level: Main
- Dimensions: COMBO
Kitchen
- Features: Kitchen (Island, Granite Counters, Updated Kitchen), Flooring (Engineered Hardwood)
- Level: Main
- Area: 170 Square Feet
- Dimensions: 17X10
Living room
- Features: Flooring (Engineered Hardwood)
- Level: Main
- Area: 361 Square Feet
- Dimensions: 19X19
Heating
- Electric
Cooling
- Central Air
Appliances
- Included: Range, Microwave, Dishwasher, Refrigerator, Disposal
Features
- Basement: None
Interior area
- Total structure area: 0
- Total interior livable area: 1,200 sqft
Property
Parking
- Total spaces: 1
- Parking features: Heated Garage, Yes, Garage Owned, Attached, Garage
- Attached garage spaces: 1
Accessibility
- Accessibility features: No Disability Access
Features
- Exterior features: Balcony
Lot
- Features: Common Grounds, Landscaped
Details
- Parcel number: 08222030481058
- Special conditions: None
Construction
Type & style
- Home type: Condo
- Property subtype: Condominium, Single Family Residence
Materials
- Brick
Condition
- New construction: No
- Year built: 1976
Utilities & green energy
- Sewer: Public Sewer
- Water: Lake Michigan
Community & HOA
Community
- Subdivision: Crystal Towers
HOA
- Has HOA: Yes
- Amenities included: Coin Laundry, Elevator in Residence, Storage, On Site Manager/Engineer, Party Room, Pool, Security Door Lock(s), Tennis Court(s)
- Services included: Water, Parking, Clubhouse, Pool, Exterior Maintenance, Lawn Care, Scavenger, Snow Removal
- HOA fee: $432 monthly
Location
- Region: Mount Prospect
Financial & listing details
- Price per square foot: $250/sqft
- Tax assessed value: $153,650
- Annual tax amount: $4,269
- Date on market: 11/19/2026
- Ownership: Condo
Estimated market value
Not available
Estimated sales range
Not available
Not available
Price history
| Date | Event | Price |
|---|---|---|
| 4/15/2026 | Sold | $188,000+71.1%$157/sqft |
Source: Public Record Report a problem | ||
| 1/1/2016 | Listing removed | $109,900$92/sqft |
Source: American Realty & Associates Inc #08984835 Report a problem | ||
| 11/14/2015 | Pending sale | $109,900$92/sqft |
Source: American Realty & Associates Inc #08984835 Report a problem | ||
| 10/29/2015 | Price change | $109,900-4.4%$92/sqft |
Source: American Realty & Associates Inc #08984835 Report a problem | ||
| 8/27/2015 | Price change | $114,900-8%$96/sqft |
Source: American Realty & Associates Inc #08984835 Report a problem | ||
| 7/17/2015 | Listed for sale | $124,900+32.9%$104/sqft |
Source: American Realty & Associates Inc #08984835 Report a problem | ||
| 8/29/1996 | Sold | $94,000+1.1%$78/sqft |
Source: Public Record Report a problem | ||
| 5/20/1994 | Sold | $93,000$78/sqft |
Source: Public Record Report a problem | ||
Public tax history
| Year | Property taxes | Tax assessment |
|---|---|---|
| 2024 | $4,162 +4% | $15,365 +0% |
| 2023 | $4,003 +4.1% | $15,363 |
| 2022 | $3,844 +12.9% | $15,363 +29% |
| 2021 | $3,403 +2.8% | $11,910 |
| 2020 | $3,312 -2.4% | $11,910 -11.3% |
| 2019 | $3,393 +32.2% | $13,426 +49.3% |
| 2018 | $2,567 -0.3% | $8,991 |
| 2017 | $2,575 +6.3% | $8,991 |
| 2016 | $2,421 -0.3% | $8,991 +6.9% |
| 2015 | $2,428 +1.7% | $8,411 |
| 2014 | $2,388 +2.4% | $8,411 |
| 2013 | $2,333 +2.2% | $8,411 -8.9% |
| 2012 | $2,283 +5.2% | $9,235 |
| 2011 | $2,171 +16.3% | $9,235 +14.2% |
| 2010 | $1,867 -49.8% | $8,085 -53.5% |
| 2009 | $3,718 +9.2% | $17,384 -7% |
| 2008 | $3,404 +3.1% | $18,693 |
| 2007 | $3,302 +26.2% | $18,693 +34.7% |
| 2006 | $2,616 +0.9% | $13,879 |
| 2005 | $2,594 +3.7% | $13,879 |
| 2004 | $2,501 +50.3% | $13,879 +29.1% |
| 2003 | $1,665 +6.3% | $10,752 |
| 2002 | $1,566 +14.7% | $10,752 |
| 2001 | $1,365 +1.5% | $10,752 +12.8% |
| 2000 | $1,345 +2.5% | $9,531 |
| 1999 | $1,313 | $9,531 |
Find assessor info on the county website
Monthly payment
Est. payment
Payment breakdown
Explore the cost of this home by adjusting the details. Changes won't be saved.Climate risks
Neighborhood: 60056
Nearby schools
Schools provided by the listing agent
- High: Rolling Meadows High School
- District: 59
Source: MRED as distributed by MLS GRID. This data may not be complete. We recommend contacting the local school district to confirm school assignments for this home.
- $214,4003 bd2 ba1.4k sqft1727 W Crystal Ln UNIT 101, Mount Prospect, IL 60056Off Market
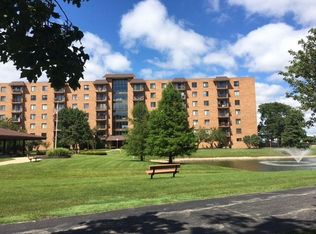
- $230,2003 bd2 ba1.4k sqft1727 W Crystal Ln UNIT 102, Mount Prospect, IL 60056Off Market
- $250,0003 bd2 ba1.4k sqft1727 W Crystal Ln UNIT 103, Mount Prospect, IL 60056Off Market
- $233,5003 bd2 ba1.4k sqft1727 W Crystal Ln UNIT 201, Mount Prospect, IL 60056Off Market
Similar homes
- $235,0002 bd2 ba1.1k sqft1101 S Hunt Club Dr APT 204, Mount Prospect, IL 60056New
 MLS ID #12809764, Jairaj Bhatia, CCIM, Century 21 Langos & Christian. MRED as distributed by MLS GRID
- $249,0002 bd2 ba1.1k sqft502 W Huntington Commons Rd APT 241, Mount Prospect, IL 60056Price Change
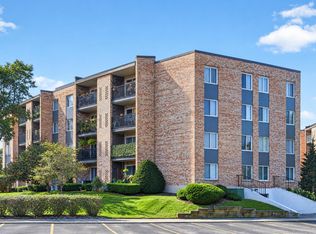 MLS ID #12799049, Moris Taletovic, Real Broker, LLC. MRED as distributed by MLS GRID
- $275,0003 bd2 ba1.5k sqft263 S Clubhouse Dr Unit 118, Palatine, IL 60074New
 MLS ID #12807764, Gail Carey, GRI, Baird & Warner. MRED as distributed by MLS GRID
- $290,0002 bd2 ba1k sqft259 Greene Ct, Wood Dale, IL 60191New
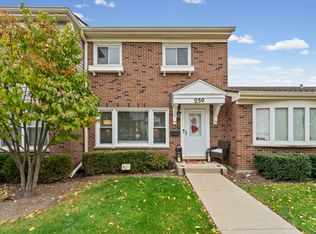 MLS ID #12810156, Rita Arriz, Realty of America, LLC. MRED as distributed by MLS GRID
