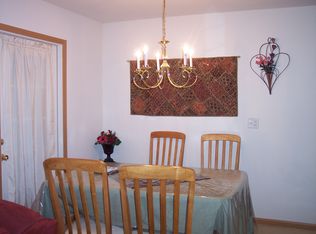
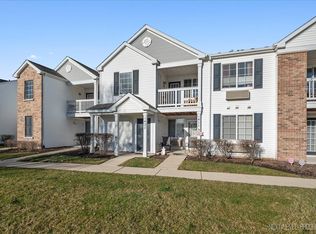
Welcome to 1431 McClure Road, a 2-bedroom, 2-bathroom condo offering 1,154 square feet of living space in Aurora's Prairie Point subdivision. Built in 2004, this home features an open floor plan, vaulted ceilings, and bright, spacious living areas. The primary suite includes a private bathroom and walk-in closet, while the functional layout provides comfortable everyday living. A private, detached one-car garage adds convenience and additional storage. Ideally located near shopping, dining, parks, and major commuter routes. Currently tenant-occupied with a lease in place through August 2027, this property presents an opportunity for investors seeking an income-producing property. Property is being sold as-is.
New
$219,900
1431 McClure Rd #1431, Aurora, IL 60505
2beds
1,175sqft
Condominium, Single Family Residence
Built in 2004
-- sqft lot
$-- Zestimate®
$187/sqft
$-- HOA
What's special
Open floor planFunctional layoutVaulted ceilingsPrivate detached one-car garageWalk-in closet
- 12 hours
- 203
- 22
Zillow last checked:
Listing updated:
Listed by:
Dan Nelson (773)295-1751,
Compass,
Javier Cangiano 630-240-9118,
Compass
Source: MRED as distributed by MLS GRID,MLS#: 12797730
Facts & features
Interior
Bedrooms & bathrooms
- Bedrooms: 2
- Bathrooms: 2
- Full bathrooms: 2
Rooms
- Room types: No additional rooms
Primary bedroom
- Features: Bathroom (Full)
- Level: Second
- Area: 165 Square Feet
- Dimensions: 15X11
Bedroom 2
- Level: Second
- Area: 169 Square Feet
- Dimensions: 13X13
Dining room
- Level: Second
- Area: 90 Square Feet
- Dimensions: 9X10
Kitchen
- Level: Second
- Area: 110 Square Feet
- Dimensions: 11X10
Living room
- Level: Second
- Area: 165 Square Feet
- Dimensions: 11X15
Heating
- Electric
Cooling
- Central Air
Features
- Basement: None
Interior area
- Total structure area: 0
- Total interior livable area: 1,175 sqft
Property
Parking
- Total spaces: 1
- Parking features: Yes, Garage Owned, Detached, Garage
- Garage spaces: 1
Accessibility
- Accessibility features: No Disability Access
Features
- Exterior features: Balcony
Details
- Parcel number: 1512327123
- Special conditions: Standard
Construction
Type & style
- Home type: Condo
- Property subtype: Condominium, Single Family Residence
Materials
- Aluminum Siding, Vinyl Siding, Steel Siding
Condition
- New construction: No
- Year built: 2004
Utilities & green energy
- Sewer: Public Sewer
- Water: Public
Community & HOA
Community
- Subdivision: Prairie Point
HOA
- Services included: None
Location
- Region: Aurora
Financial & listing details
- Price per square foot: $187/sqft
- Annual tax amount: $3,941
- Date on market: 11/3/2026
- Ownership: Condo
Estimated market value
Not available
Estimated sales range
Not available
Not available
Price history
| Date | Event | Price |
|---|---|---|
| 11/3/2026 | Listed for sale | $219,900$187/sqft |
Source:  MRED as distributed by MLS GRID #12797730 Report a problem | ||
Public tax history
Tax history is unavailable.
Monthly payment
Est. payment
Payment breakdown
Explore the cost of this home by adjusting the details. Changes won't be saved.Climate risks
Neighborhood: Northeast Aurora
Nearby schools
Schools provided by the listing agent
- District: 131
Source: MRED as distributed by MLS GRID. This data may not be complete. We recommend contacting the local school district to confirm school assignments for this home.

Similar homes
- $214,9002 bd2 ba1k sqft5S040 Pebblewood Ln APT E405, Naperville, IL 60563New
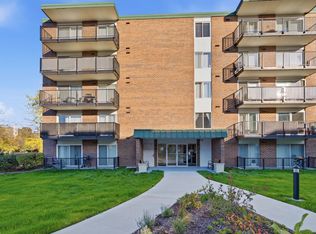 MLS ID #12798923, Gesenia Cobb, Coldwell Banker Realty. MRED as distributed by MLS GRID
- $245,0003 bd2 ba1.4k sqft1638 Linden Park Ln #1638, Aurora, IL 60504New
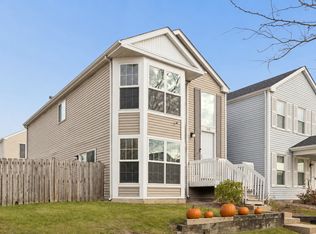 MLS ID #12797287, Jennifer Wadhwa, Jason Mitchell Real Estate IL. MRED as distributed by MLS GRID
- $190,0001 bd1 ba796 sqft1443 McClure Rd #207, Aurora, IL 60505Active
 MLS ID #12771347, Doreen Catalano, HomeSmart Connect LLC. MRED as distributed by MLS GRID
- $249,5004 bd2 ba1.4k sqft735 N View St, Aurora, IL 60506New
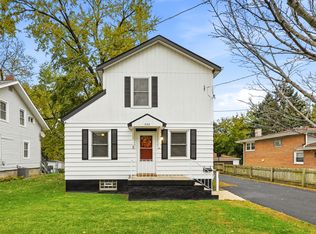 MLS ID #12798834, Robin Freiman, Coldwell Banker Real Estate Group. MRED as distributed by MLS GRID
