Condo purchase rules are changing - no worries here, unit is on the FHA approved list & Fannie approved! Starting out or sizing down, this move in ready, spacious, 1 BR ranch style condo is the perfect find! Private entrance, no stairs, low maintenance and your personal assigned parking space #207, is right outside your front door! New flooring & neutral paint! Generous kitchen w/breakfast bar & pantry! Huge walk-in BR closet! Appealing, well cared for community in the very north of Aurora, just minutes to I-88, Chicago Premium outlet Mall, new Hollywood Casino & so much more! There is a space for "in-unit" hookup for your own full-size W&D. Private storage rm off your front patio! Low monthly fee of $163, includes everything - except electric! Association has strong reserves! Current taxes have no exemptions!
Active
$190,000
1443 McClure Rd #207, Aurora, IL 60505
1beds
796sqft
Condominium, Single Family Residence
Built in 2004
-- sqft lot
$-- Zestimate®
$239/sqft
$163/mo HOA
What's special
Move in readyPrivate entranceNeutral paintNew flooring
- --
- 537
- views
- 29
- saves
Zillow last checked:
Listing updated:
Listed by:
Doreen Catalano 630-234-7719,
HomeSmart Connect LLC
Source: MRED as distributed by MLS GRID,MLS#: 12771347
Facts & features
Interior
Bedrooms & bathrooms
- Bedrooms: 1
- Bathrooms: 1
- Full bathrooms: 1
Rooms
- Room types: Walk In Closet
Primary bedroom
- Features: Flooring (Laminate)
- Level: Main
- Area: 168 Square Feet
- Dimensions: 14X12
Dining room
- Features: Flooring (Laminate)
- Level: Main
- Dimensions: COMBO
Kitchen
- Features: Kitchen (Pantry-Closet), Flooring (Luxury Vinyl)
- Level: Main
- Area: 130 Square Feet
- Dimensions: 13X10
Laundry
- Level: Main
- Area: 12 Square Feet
- Dimensions: 2X6
Living room
- Features: Flooring (Laminate)
- Level: Main
- Area: 247 Square Feet
- Dimensions: 19X13
Walk in closet
- Level: Main
- Area: 45 Square Feet
- Dimensions: 9X5
Heating
- Electric
Cooling
- Wall Unit(s)
Appliances
- Included: Range, Dishwasher, Refrigerator, Disposal
- Laundry: Main Level, Washer Hookup, Electric Dryer Hookup, In Unit
Features
- 1st Floor Bedroom, Storage, Walk-In Closet(s)
- Flooring: Laminate
- Basement: None
Interior area
- Total structure area: 796
- Total interior livable area: 796 sqft
Property
Parking
- Total spaces: 1
- Parking features: Asphalt, Assigned, Guest, Storage, Yes, Owned
Accessibility
- Accessibility features: No Disability Access
Features
- Patio & porch: Patio
Lot
- Features: Common Grounds
Details
- Parcel number: 1512327130
- Special conditions: None
Construction
Type & style
- Home type: Condo
- Property subtype: Condominium, Single Family Residence
Materials
- Vinyl Siding
- Foundation: Concrete Perimeter
Condition
- New construction: No
- Year built: 2004
Details
- Builder model: Ranch
Utilities & green energy
- Sewer: Public Sewer
- Water: Public
Community & HOA
Community
- Subdivision: Prairie Point
HOA
- Has HOA: Yes
- Amenities included: Ceiling Fan
- Services included: Water, Parking, Insurance, Exterior Maintenance, Lawn Care, Scavenger, Snow Removal
- HOA fee: $163 monthly
Location
- Region: Aurora
Financial & listing details
- Price per square foot: $239/sqft
- Tax assessed value: $145,242
- Annual tax amount: $3,280
- Date on market: 10/1/2026
- Ownership: Condo
Estimated market value
Not available
Estimated sales range
Not available
Not available
Price history
| Date | Event | Price |
|---|---|---|
| 5/28/2018 | Listing removed | $950$1/sqft |
Source: Keller Williams Inspire #09942013 Report a problem | ||
| 5/7/2018 | Listed for rent | $950+6.1%$1/sqft |
Source: Keller Williams Inspire #09942013 Report a problem | ||
| 12/17/2012 | Listing removed | $895$1/sqft |
Source: Owner Report a problem | ||
| 10/18/2012 | Listed for rent | $895$1/sqft |
Source: Owner Report a problem | ||
| 6/22/2004 | Sold | $99,000+10%$124/sqft |
Source: Public Record Report a problem | ||
| 4/13/2004 | Sold | $90,000$113/sqft |
Source: Public Record Report a problem | ||
Public tax history
| Year | Property taxes | Tax assessment |
|---|---|---|
| 2025 | $3,162 +4.2% | $48,414 +9.4% |
| 2024 | $3,034 +2.7% | $44,258 +11.9% |
| 2023 | $2,955 +7.8% | $39,544 +9.6% |
| 2022 | $2,741 +1.1% | $36,080 +7.4% |
| 2021 | $2,712 +4.5% | $33,591 +7.7% |
| 2020 | $2,595 +1.9% | $31,201 +7.9% |
| 2019 | $2,547 +8% | $28,908 +11.6% |
| 2018 | $2,359 +8% | $25,907 +16.3% |
| 2017 | $2,184 +5% | $22,272 +12.7% |
| 2016 | $2,079 | $19,763 +20.5% |
| 2015 | -- | $16,403 +4% |
| 2014 | -- | $15,776 -4.1% |
| 2013 | -- | $16,451 -21.3% |
| 2012 | -- | $20,901 -6% |
| 2011 | -- | $22,227 -24.3% |
| 2010 | -- | $29,374 -20.6% |
| 2009 | -- | $36,987 +9% |
| 2008 | -- | $33,944 -5.4% |
| 2007 | -- | $35,896 +6.6% |
| 2006 | -- | $33,667 +7.6% |
| 2005 | -- | $31,303 +32.5% |
| 2004 | -- | $23,622 |
Find assessor info on the county website
Monthly payment
Est. payment
Payment breakdown
Explore the cost of this home by adjusting the details. Changes won't be saved.Climate risks
Neighborhood: Northeast Aurora
Nearby schools
Schools provided by the listing agent
- District: 131
Source: MRED as distributed by MLS GRID. This data may not be complete. We recommend contacting the local school district to confirm school assignments for this home.
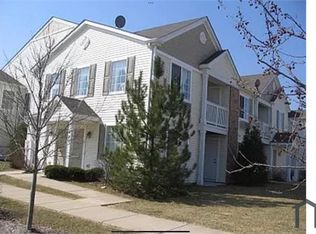

Similar homes
- $185,0002 bd1 ba923 sqft1100 N Farnsworth Ave APT 2F, Aurora, IL 60505Active
 MLS ID #12724545, Martha Corral, Century 21 Circle - Aurora. MRED as distributed by MLS GRID
- $176,9002 bd2 ba1k sqft1060 N Farnsworth Ave APT 1206, Aurora, IL 60505Active
 MLS ID #12727111, Terence Hoffman, Coldwell Banker Real Estate Group. MRED as distributed by MLS GRID
- $125,0001 bd1 ba710 sqft1960 Selmarten Rd Unit 3809, Aurora, IL 60505Active
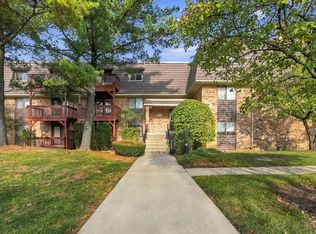 MLS ID #12782836, John Barnak, Real Broker, LLC. MRED as distributed by MLS GRID
- $169,9001 bd1 ba755 sqft1133 Royal Street George Dr #102, Naperville, IL 60563New
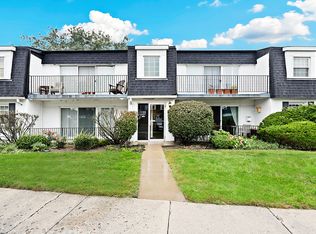 MLS ID #12794537, Melissa Kingsbury, Redfin Corporation. MRED as distributed by MLS GRID
