This renovated home features a beautifully updated kitchen with new countertops and a new washer and dryer. The front section of the home received a new roof in 2022, and the attic has been fully renovated to provide valuable additional storage space. Enjoy new vinyl flooring throughout the home, along with new front-facing windows that enhance both energy efficiency and curb appeal. Relax in the sun room. The living room is currently being used as a bedroom. The property's standout feature is its scenic location with the Fox River right in your backyard, offering peaceful water views and a beautiful natural setting.
Contingent
$184,700
485 N River St, Montgomery, IL 60538
2beds
1,058sqft
Single Family Residence
Built in 1953
-- sqft lot
$-- Zestimate®
$175/sqft
$-- HOA
What's special
Peaceful water viewsSun roomBeautifully updated kitchenNew countertopsNew washer and dryerBeautiful natural setting
- --
- 871
- views
- 139
- saves
Likely to sell faster than
Zillow last checked:
Listing updated:
Listed by:
Gesenia Cobb (630)745-8228,
Coldwell Banker Realty
Source: MRED as distributed by MLS GRID,MLS#: 12796544
Facts & features
Interior
Bedrooms & bathrooms
- Bedrooms: 2
- Bathrooms: 1
- Full bathrooms: 1
Rooms
- Room types: Sun Room
Primary bedroom
- Features: Flooring (Vinyl), Window Treatments (All)
- Level: Main
- Area: 132 Square Feet
- Dimensions: 12X11
Bedroom 2
- Features: Flooring (Vinyl), Window Treatments (All)
- Level: Main
- Area: 110 Square Feet
- Dimensions: 11X10
Kitchen
- Features: Kitchen (Eating Area-Table Space), Flooring (Vinyl), Window Treatments (All)
- Level: Main
- Area: 154 Square Feet
- Dimensions: 14X11
Living room
- Features: Flooring (Vinyl), Window Treatments (All)
- Level: Main
- Area: 150 Square Feet
- Dimensions: 15X10
Sun room
- Features: Flooring (Vinyl)
- Level: Main
- Area: 276 Square Feet
- Dimensions: 23X12
Heating
- Electric, Forced Air
Cooling
- Central Air
Appliances
- Included: Range, Microwave, Refrigerator, Washer, Dryer
- Laundry: In Kitchen
Features
- Vaulted Ceiling(s)
- Windows: Screens
- Basement: None
- Attic: Finished,Full,Pull Down Stair
Interior area
- Total structure area: 0
- Total interior livable area: 1,058 sqft
Property
Parking
- Total spaces: 4
- Parking features: Concrete, Off Street, Yes, Owned
Accessibility
- Accessibility features: No Disability Access
Features
- Stories: 1
- Has view: Yes
- View description: Water, Back of Property
- Has water view: Yes
- Water view: Water,Back of Property
- Body of water: FOX RIVER
Lot
- Dimensions: 48 X 82 X 48 X 81
- Features: Forest Preserve Adjacent, Wooded, Mature Trees
Details
- Additional structures: Shed(s)
- Parcel number: 1533127004
- Special conditions: None
Construction
Type & style
- Home type: SingleFamily
- Architectural style: Ranch
- Property subtype: Single Family Residence
Materials
- Aluminum Siding
- Foundation: Concrete Perimeter
- Roof: Asphalt
Condition
- New construction: No
- Year built: 1953
Utilities & green energy
- Electric: Circuit Breakers
- Sewer: Public Sewer
- Water: Public
Community & HOA
HOA
- Services included: None
Location
- Region: Montgomery
Financial & listing details
- Price per square foot: $175/sqft
- Tax assessed value: $163,881
- Annual tax amount: $3,016
- Date on market: 10/30/2026
- Ownership: Fee Simple
Estimated market value
Not available
Estimated sales range
Not available
Not available
Price history
| Date | Event | Price |
|---|---|---|
| 10/29/2026 | Listing removed | $249,900$236/sqft |
Source:  MRED as distributed by MLS GRID #12705226 Report a problem | ||
| 7/21/2026 | Listed for sale | $249,900+92.2%$236/sqft |
Source: MRED as distributed by MLS GRID #12705226 Report a problem | ||
| 10/24/2019 | Sold | $130,000+0.1%$123/sqft |
Source: MRED as distributed by MLS GRID #10434824 Report a problem | ||
| 9/9/2019 | Pending sale | $129,900$123/sqft |
Source: RE/MAX All Pro #10434824 Report a problem | ||
| 7/26/2019 | Price change | $129,900-3.8%$123/sqft |
Source: RE/MAX All Pro #10434824 Report a problem | ||
| 6/29/2019 | Listed for sale | $135,000+50.2%$128/sqft |
Source: RE/MAX All Pro #10434824 Report a problem | ||
| 6/11/2015 | Sold | $89,900$85/sqft |
Source: MRED as distributed by MLS GRID #08663246 Report a problem | ||
| 3/19/2015 | Pending sale | $89,900$85/sqft |
Source: ERA Naper Realty, Inc. #08663246 Report a problem | ||
| 11/7/2014 | Price change | $89,900-8.3%$85/sqft |
Source: ERA Naper Realty, Inc. #08663246 Report a problem | ||
| 8/21/2014 | Price change | $98,000-2%$93/sqft |
Source: ERA Naper Realty, Inc. #08663246 Report a problem | ||
| 7/4/2014 | Listed for sale | $100,000-25.9%$95/sqft |
Source: ERA Naper Realty Report a problem | ||
| 6/30/2009 | Listing removed | $134,900$128/sqft |
Source: Coldwell Banker Primus Realty #07124661 Report a problem | ||
| 2/9/2009 | Listed for sale | $134,900-13%$128/sqft |
Source: Coldwell Banker** #07124661 Report a problem | ||
| 6/23/2008 | Listing removed | $155,000$147/sqft |
Source: TourFactory #06822982 Report a problem | ||
| 3/12/2008 | Listed for sale | $155,000$147/sqft |
Source: TourFactory Report a problem | ||
Public tax history
| Year | Property taxes | Tax assessment |
|---|---|---|
| 2025 | $3,094 +2.6% | $54,627 +9.4% |
| 2024 | $3,016 +5.9% | $49,938 +11.9% |
| 2023 | $2,849 +4.4% | $44,619 +11.9% |
| 2022 | $2,728 +5.6% | $39,886 +7.4% |
| 2021 | $2,582 +6.8% | $37,134 +7.7% |
| 2020 | $2,419 +4.2% | $34,492 +7.9% |
| 2019 | $2,322 +4% | $31,958 +5.6% |
| 2018 | $2,232 +11.7% | $30,263 +11.9% |
| 2017 | $1,999 -14.3% | $27,053 +14.2% |
| 2016 | $2,332 | $23,685 +8% |
| 2015 | -- | $21,936 +4.5% |
| 2014 | -- | $20,988 -8.5% |
| 2013 | -- | $22,942 -13% |
| 2012 | -- | $26,358 -28.7% |
| 2011 | -- | $36,963 -3.1% |
| 2010 | -- | $38,139 -18.8% |
| 2009 | -- | $46,968 +7.8% |
| 2008 | -- | $43,574 +7.7% |
| 2007 | -- | $40,469 +6.6% |
| 2006 | -- | $37,956 +7.5% |
| 2005 | -- | $35,292 +6.7% |
| 2004 | -- | $33,070 +7.3% |
| 2003 | -- | $30,828 +8.2% |
| 2002 | -- | $28,489 +8.6% |
| 2001 | -- | $26,240 +6.6% |
| 2000 | -- | $24,618 |
Find assessor info on the county website
Monthly payment
Est. payment
Payment breakdown
Explore the cost of this home by adjusting the details. Changes won't be saved.Climate risks
Neighborhood: 60538
Nearby schools
Schools provided by the listing agent
- Elementary: Nicholson Elementary School
- Middle: Washington Middle School
- High: West Aurora High School
- District: 129
Source: MRED as distributed by MLS GRID. This data may not be complete. We recommend contacting the local school district to confirm school assignments for this home.


Similar homes
- $215,0002 bd1 ba829 sqft1399 Jackson St, Montgomery, IL 60538New
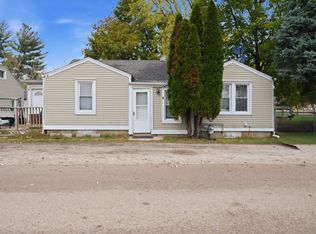 MLS ID #12800731, Rebeca Recio, CSC, John Greene Realtor. MRED as distributed by MLS GRID
- $199,9002 bd1 ba992 sqft838 Spruce St, Aurora, IL 60506Re-activated
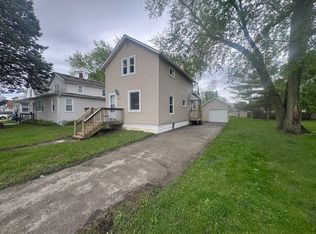 MLS ID #12631333, Fernando Barrera, CM REALTORS®. MRED as distributed by MLS GRID
- $--3 bd1 ba924 sqft1007 Oliver Ave, Aurora, IL 60506Auction
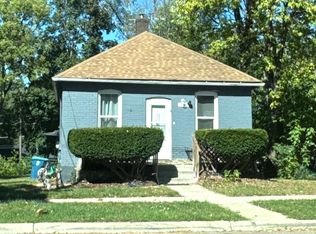 ServiceLink Auction
- $180,0002 bd1 ba870 sqft1536 Exposition Ave, Aurora, IL 60506New
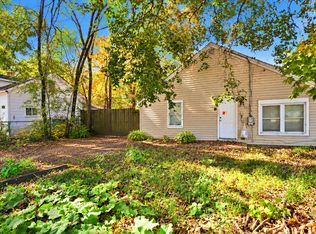 MLS ID #12794125, Sarah Leonard, e-PRO, Legacy Properties, A Sarah Leonard Company, LLC. MRED as distributed by MLS GRID
