Welcome to maintenance-free luxury living in this highly sought-after 55+ North Naperville community! This stunning, sun-drenched home features an open floor plan highlighted by soaring main-floor vaulted ceilings, modern recessed lighting, and premium wood-look luxury vinyl plank flooring (2020). The gourmet eat-in kitchen was fully updated in 2020 with high-end KitchenAid stainless steel appliances, granite countertops, an island, and a casual dining area that opens seamlessly to a private composite deck-perfect for relaxing with scenic, tranquil pond views. Designed with an intelligent split-floor-plan layout, the main level offers maximum privacy. On one side, the primary suite serves as a private retreat, complete with a massive walk-in closet featuring a custom Elfa organizer system, and a spa-like bath boasting dual sinks, a soaking tub, and a separate shower (both equipped with safety grab bars). The opposite wing houses a secondary bedroom, a full hall bath, and a bright first-floor office entered through elegant double French doors. Convenience is key with a dedicated main-floor laundry room fully outfitted with a sink, built-in cabinetry, storage closet, and newer commercial-grade Maytag washer and dryer. The finished lower level dramatically expands your living space, offering a family room, a versatile recreation/game room, and a private 3rd bedroom with its own attached 3rd full bath-ideal for overnight guests or live-in care. Enjoy ultimate peace of mind with major mechanical updates already taken care of: New A/C (2025), Water Heater (2021), and brand-new 10-year guaranteed smoke/CO detectors (2026). Unbeatable North Naperville location just minutes from the vibrant new Block 59 development, premium shopping, dining, the Metra train station, and easy expressway access. Clubhouse in the community for year round activities. This pristine, move-in-ready gem will not last long-schedule your private tour today!
Contingent
$499,000
2857 Bond Cir Unit 2857, Naperville, IL 60563
3beds
1,668sqft
Condominium, Duplex, Single Family Residence
Built in 2006
-- sqft lot
$-- Zestimate®
$299/sqft
$391/mo HOA
What's special
Modern recessed lightingScenic tranquil pond viewsFamily roomStunning sun-drenched homeOpen floor planIntelligent split-floor-plan layoutGourmet eat-in kitchen
- --
- 659
- views
- 27
- saves
Zillow last checked:
Listing updated:
Listed by:
Lisa Koonce, CSC,GRI,SRS 773-972-8236,
RE/MAX of Naperville
Source: MRED as distributed by MLS GRID,MLS#: 12790543
Facts & features
Interior
Bedrooms & bathrooms
- Bedrooms: 3
- Bathrooms: 3
- Full bathrooms: 3
Rooms
- Room types: Office, Recreation Room
Primary bedroom
- Features: Flooring (Carpet), Window Treatments (Blinds), Bathroom (Full, Double Sink, Tub & Separate Shwr)
- Level: Main
- Area: 224 Square Feet
- Dimensions: 16X14
Bedroom 2
- Features: Flooring (Carpet), Window Treatments (Blinds)
- Level: Main
- Area: 120 Square Feet
- Dimensions: 12X10
Bedroom 3
- Features: Flooring (Carpet), Window Treatments (Blinds)
- Level: Basement
- Area: 165 Square Feet
- Dimensions: 15X11
Dining room
- Level: Main
- Dimensions: COMBO
Family room
- Features: Flooring (Carpet), Window Treatments (Blinds)
- Level: Basement
- Area: 225 Square Feet
- Dimensions: 15X15
Kitchen
- Features: Kitchen (Eating Area-Table Space, Granite Counters, Updated Kitchen), Flooring (Luxury Vinyl), Window Treatments (Blinds)
- Level: Main
- Area: 216 Square Feet
- Dimensions: 18X12
Laundry
- Features: Flooring (Vinyl)
- Level: Main
- Area: 96 Square Feet
- Dimensions: 12X8
Living room
- Features: Flooring (Luxury Vinyl), Window Treatments (Blinds)
- Level: Main
- Area: 384 Square Feet
- Dimensions: 24X16
Office
- Features: Flooring (Luxury Vinyl), Window Treatments (Blinds)
- Level: Main
- Area: 140 Square Feet
- Dimensions: 14X10
Recreation room
- Features: Flooring (Carpet)
- Level: Basement
- Area: 135 Square Feet
- Dimensions: 15X9
Heating
- Forced Air
Cooling
- Central Air
Appliances
- Included: Range, Microwave, Dishwasher, Refrigerator, Washer, Dryer, Disposal, Stainless Steel Appliance(s)
- Laundry: Main Level, Washer Hookup, In Unit, Sink
Features
- Vaulted Ceiling(s), 1st Floor Bedroom, 1st Floor Full Bath, Walk-In Closet(s), Open Floorplan, Granite Counters
- Flooring: Carpet
- Basement: Finished,Full
- Common walls with other units/homes: End Unit
Interior area
- Total structure area: 2,753
- Total interior livable area: 1,668 sqft
- Finished area below ground: 868
Property
Parking
- Total spaces: 2
- Parking features: Asphalt, Garage Door Opener, Yes, Garage Owned, Attached, Garage
- Attached garage spaces: 2
- Has uncovered spaces: Yes
Accessibility
- Accessibility features: Door Width 32 Inches or More, Bath Grab Bars, Disability Access
Features
- Patio & porch: Deck
- Has view: Yes
- View description: Water, Side(s) of Property
- Has water view: Yes
- Water view: Water,Side(s) of Property
- Waterfront features: Pond
Lot
- Features: Common Grounds, Corner Lot, Landscaped, Mature Trees
Details
- Parcel number: 0715109048
- Special conditions: None
Construction
Type & style
- Home type: Condo
- Property subtype: Condominium, Duplex, Single Family Residence
Materials
- Brick, Cedar
Condition
- New construction: No
- Year built: 2006
Details
- Builder model: Somerset
Utilities & green energy
- Electric: Circuit Breakers
- Sewer: Public Sewer
- Water: Public
Community & HOA
Community
- Subdivision: Hampton Park
HOA
- Has HOA: Yes
- Amenities included: Exercise Room, Party Room, Clubhouse
- Services included: Insurance, Clubhouse, Exercise Facilities, Exterior Maintenance, Lawn Care, Snow Removal
- HOA fee: $391 monthly
Location
- Region: Naperville
Financial & listing details
- Price per square foot: $299/sqft
- Annual tax amount: $8,167
- Date on market: 10/28/2026
- Ownership: Condo
Estimated market value
Not available
Estimated sales range
Not available
Not available
Price history
Price history is unavailable.
Public tax history
Tax history is unavailable.
Monthly payment
Est. payment
Payment breakdown
Explore the cost of this home by adjusting the details. Changes won't be saved.Climate risks
Neighborhood: 60563
Nearby schools
Schools provided by the listing agent
- District: 204
Source: MRED as distributed by MLS GRID. This data may not be complete. We recommend contacting the local school district to confirm school assignments for this home.
Similar homes
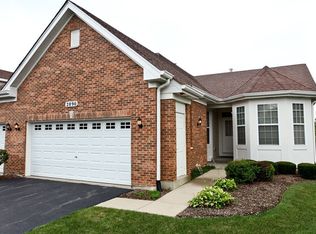
- $574,9993 bd2 ba2k sqft8 E Gartner Rd, Naperville, IL 60540New
 MLS ID #12802434, Ann Blair, ABR,SRES,SRS, RE/MAX Professionals Select. MRED as distributed by MLS GRID
- $625,0004 bd3 ba2.2k sqft1608 Lois Ann Ln, Naperville, IL 60563Active
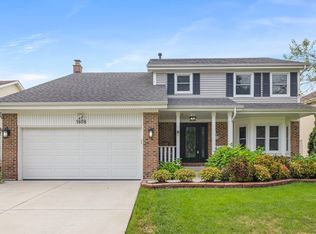 MLS ID #12767424, Chris Grano, Keller Williams Infinity. MRED as distributed by MLS GRID
- $529,0004 bd3 ba1.9k sqft1256 Pennsbury Ln, Aurora, IL 60502Price Change
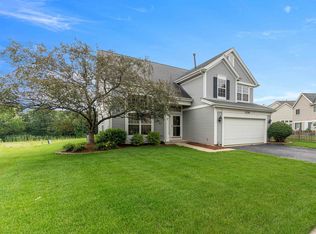 MLS ID #12769165, Daiva Barciene, CSC, Realtopia Real Estate Inc. MRED as distributed by MLS GRID
- $459,0002 bd2 ba1.8k sqft2157 Oleander Ct, Aurora, IL 60502New
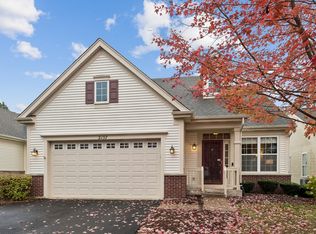 MLS ID #12783030, Carrie Clements, SFR, Baird & Warner. MRED as distributed by MLS GRID
