Outstanding value in Bloomingdale's sought-after Westlake community! Now offered at just $320,000, this spacious 3-bedroom, 1.5-bath townhome presents an incredible opportunity to personalize a well-maintained home while building instant equity. Stainless steel appliances, full basement offering abundant recreation and storage space, detached private 2-car garage, washer and dryer 2024, furnace and central air condenser 2019, and a private fenced patio perfect for relaxing or entertaining. Fresh cosmetic updates such as paint and flooring will allow you to create the style you love without paying for someone else's renovations. Westlake's resort-style amenities, beautifully maintained grounds, and convenient location near parks, schools, shopping, dining, and major roadways make this an exceptional value that's priced to sell.
Active
$320,000
330 Elmwood Ln, Bloomingdale, IL 60108
3beds
1,974sqft
:
Get pre-qualified$2,416/mo
Townhouse, Single Family Residence
Built in 1972
2,660 Square Feet Lot
$-- Zestimate®
$162/sqft
$224/mo HOA
What's special
Beautifully maintained groundsStainless steel appliances
- --
- on Zillow |
- 1,476
- views |
- 48
- saves |
Likely to sell faster than
Zillow last checked:
Listing updated:
Listed by:
Sally Haynes 773-251-8116,
Keller Williams ONEChicago
Source: MRED as distributed by MLS GRID,MLS#: 12698737
Facts & features
Interior
Bedrooms & bathrooms
- Bedrooms: 3
- Bathrooms: 2
- Full bathrooms: 1
- 1/2 bathrooms: 1
Rooms
- Room types: Recreation Room, Workshop
Primary bedroom
- Features: Flooring (Carpet)
- Level: Second
- Area: 168 Square Feet
- Dimensions: 14X12
Bedroom 2
- Features: Flooring (Carpet)
- Level: Second
- Area: 120 Square Feet
- Dimensions: 10X12
Bedroom 3
- Features: Flooring (Carpet)
- Level: Second
- Area: 110 Square Feet
- Dimensions: 10X11
Dining room
- Features: Flooring (Carpet)
- Level: Main
- Area: 132 Square Feet
- Dimensions: 11X12
Kitchen
- Features: Kitchen (Eating Area-Table Space), Flooring (Tile)
- Level: Main
- Area: 132 Square Feet
- Dimensions: 11X12
Laundry
- Features: Flooring (Other)
- Level: Basement
- Area: 132 Square Feet
- Dimensions: 12X11
Living room
- Features: Flooring (Carpet)
- Level: Main
- Area: 196 Square Feet
- Dimensions: 14X14
Recreation room
- Features: Flooring (Other)
- Level: Basement
- Area: 315 Square Feet
- Dimensions: 21X15
Other
- Features: Flooring (Other)
- Level: Basement
- Area: 132 Square Feet
- Dimensions: 12X11
Heating
- Natural Gas, Forced Air
Cooling
- Central Air
Appliances
- Included: Gas Water Heater
- Laundry: Washer Hookup, Gas Dryer Hookup, In Unit, Sink
Features
- Storage, Separate Dining Room, Paneling, Workshop, Quartz Counters
- Flooring: Carpet
- Doors: ENERGY STAR Qualified Doors, Mirrored Closet Door(s), Storm Door(s), Sliding Glass Door(s)
- Windows: Screens, Double Pane Windows
- Basement: Partially Finished,Concrete,Rec/Family Area,Storage Space,Full
Interior area
- Total structure area: 1,974
- Total interior livable area: 1,974 sqft
- Finished area below ground: 315
Property
Parking
- Total spaces: 4
- Parking features: Concrete, Garage Door Opener, Yes, Garage Owned, Detached, Off Street, Guest, Driveway, Off Site, Owned, Garage
- Garage spaces: 2
- Has uncovered spaces: Yes
Accessibility
- Accessibility features: No Disability Access
Features
- Patio & porch: Patio
- Fencing: Fenced
Lot
- Size: 2,660 Square Feet
- Dimensions: 24.7 x 107.7
Details
- Additional structures: None
- Parcel number: 0223306009
- Special conditions: List Broker Must Accompany
- Other equipment: Ceiling Fan(s), Sump Pump
Construction
Type & style
- Home type: Townhouse
- Property subtype: Townhouse, Single Family Residence
Materials
- Cedar
- Foundation: Concrete Perimeter
- Roof: Asphalt
Condition
- New construction: No
- Year built: 1972
Details
- Builder model: 2-Story Townhome
Utilities & green energy
- Electric: Circuit Breakers
- Sewer: Public Sewer
- Water: Lake Michigan, Public
Community & HOA
Community
- Security: Carbon Monoxide Detector(s)
- Subdivision: Westlake
HOA
- Has HOA: Yes
- Amenities included: On Site Manager/Engineer, Park, Party Room, Indoor Pool, Tennis Court(s), Clubhouse, Trail(s)
- Services included: Parking, Insurance, Clubhouse, Pool, Exterior Maintenance, Lawn Care, Scavenger, Snow Removal, Other
- HOA fee: $224 monthly
Location
- Region: Bloomingdale
Financial & listing details
- Price per square foot: $162/sqft
- Tax assessed value: $79,213
- Annual tax amount: $6,821
- Date on market: 7/8/2026
- Ownership: Fee Simple w/ HO Assn.
Estimated market value
Not available
Estimated sales range
Not available
Not available
Price history
| Date | Event | Price |
|---|---|---|
| 7/8/1999 | Sold | $123,500$63/sqft |
Source: Public Record Report a problem | ||
Public tax history
| Year | Property taxes | Tax assessment |
|---|---|---|
| 2024 | $6,392 +7.2% | $79,213 +9.3% |
| 2023 | $5,961 -5.1% | $72,440 +2.4% |
| 2022 | $6,282 +2.2% | $70,770 +5.2% |
| 2021 | $6,144 +5.9% | $67,240 +2.5% |
| 2020 | $5,801 +4.4% | $65,600 +4.1% |
| 2019 | $5,556 +5.3% | $63,040 +11.7% |
| 2018 | $5,277 +5.8% | $56,420 +7.9% |
| 2017 | $4,990 +5.8% | $52,300 +8.1% |
| 2016 | $4,715 +2.5% | $48,400 +7.2% |
| 2015 | $4,600 +19.2% | $45,170 +17.2% |
| 2014 | $3,858 -1.4% | $38,540 -3.3% |
| 2013 | $3,912 -11.7% | $39,860 -20.4% |
| 2012 | $4,432 +2.2% | $50,070 -9.4% |
| 2011 | $4,335 -3.2% | $55,290 -10.5% |
| 2010 | $4,480 +2.1% | $61,790 -6.9% |
| 2009 | $4,388 +2.3% | $66,340 |
| 2008 | $4,289 +4.2% | $66,340 +5.3% |
| 2007 | $4,116 +0% | $63,000 +2.8% |
| 2006 | $4,115 +6% | $61,280 +6.6% |
| 2005 | $3,881 +7.3% | $57,490 +6.8% |
| 2004 | $3,616 +6.2% | $53,830 +10% |
| 2003 | $3,404 +18.1% | $48,930 +14.9% |
| 2002 | $2,883 +12.9% | $42,580 +9.1% |
| 2001 | $2,555 +3.7% | $39,040 +4.9% |
| 2000 | $2,464 | $37,220 |
Find assessor info on the county website
Monthly payment
Est. payment
Payment breakdown
Explore the cost of this home by adjusting the details. Changes won't be saved.Climate risks
Neighborhood: 60108
Nearby schools
GreatSchools rating
- 7/10Winnebago Elementary SchoolGrades: PK-5Distance: 0.2 mi
- 6/10Marquardt Middle SchoolGrades: 6-8Distance: 0.7 mi
- 4/10Glenbard East High SchoolGrades: 9-12Distance: 3.4 mi
Schools provided by the listing agent
- Elementary: Winnebago Elementary School
- Middle: Marquardt Middle School
- High: Glenbard East High School
- District: 15
Source: MRED as distributed by MLS GRID. This data may not be complete. We recommend contacting the local school district to confirm school assignments for this home.
- $320,0003 bd2 ba1.3k sqft328 Elmwood Ln, Bloomingdale, IL 60108Sold

- $256,3002 bd1 ba1k sqft332 Elmwood Ln, Bloomingdale, IL 60108Off Market
- $346,6003 bd2 ba2k sqft326 Elmwood Ln, Bloomingdale, IL 60108Off Market
- $284,9003 bd1 ba1.3k sqft324 Elmwood Ln, Bloomingdale, IL 60108Off Market
- $268,8002 bd2 ba1k sqft334 Elmwood Ln, Bloomingdale, IL 60108Off Market
- $326,6003 bd2 ba1.3k sqft322 Elmwood Ln, Bloomingdale, IL 60108Off Market
- $298,1003 bd1 ba1.3k sqft336 Elmwood Ln, Bloomingdale, IL 60108Off Market
- $279,0002 bd1 ba1k sqft320 Elmwood Ln, Bloomingdale, IL 60108Off Market
A local agent can set up tours, give advice and negotiate with sellers.
A local lender can help you make sure your offer is ready when you are.
Similar homes
- $325,0004 bd2 ba2.1k sqft262 Bay St, Wood Dale, IL 60191New
 MLS ID #12725950, John Barnak, Real Broker, LLC. MRED as distributed by MLS GRID
 - $305,0003 bd2 ba1.2k sqft27W327 Providence Ln, Winfield, IL 60190Active
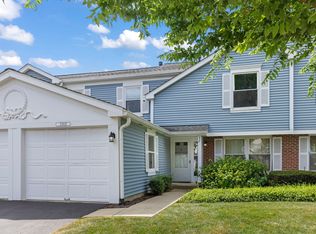 MLS ID #12712955, Kim Preusch, CSC, @properties Christies International Real Estate. MRED as distributed by MLS GRID
 - $385,0004 bd2 ba1.5k sqft20 W Fullerton Ave, Glendale Heights, IL 60139New
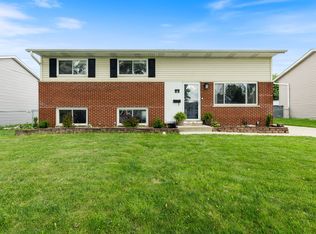 MLS ID #12701180, Andy Pupius, Southwestern Real Estate, Inc.. MRED as distributed by MLS GRID
 - $409,0003 bd2 ba1.6k sqft(Undisclosed Address), Roselle, IL 60172New
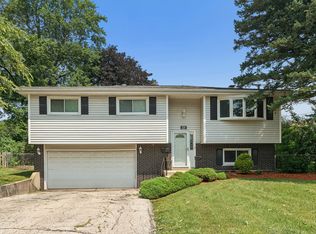 MLS ID #12719453, Paul Kelch, KRG Real Estate. MRED as distributed by MLS GRID
 - $297,0002 bd3 ba1.2k sqft121 Golfview Dr, Glendale Heights, IL 60139ActiveMLS ID #12721442, Paul Sanchez, Prenton Realty. MRED as distributed by MLS GRID
- $389,0003 bd4 ba1.8k sqft30 Whittington Crse, St Charles, IL 60174NewMLS ID #12723736, Steve Olszewski, Berkshire Hathaway HomeServices Starck Real Estate. MRED as distributed by MLS GRID
- $375,0004 bd2 ba1.8k sqft729 Surrey Dr, Streamwood, IL 60107NewMLS ID #12713313, Mayra Gallardo, Realty of America, LLC. MRED as distributed by MLS GRID
- $385,0002 bd2 ba1k sqft1515 Hill Ave, Wheaton, IL 60187NewMLS ID #12723355, Christine Medina-Mathewson, Coldwell Banker Realty. MRED as distributed by MLS GRID
- $285,0002 bd2 ba1.1k sqft1265 Downing St, Roselle, IL 60172ContingentMLS ID #12683411, Patricia LaDeur, Berkshire Hathaway HomeServices Starck Real Estate. MRED as distributed by MLS GRID
- $244,9003 bd2 ba1.3k sqft46D Fernwood Dr, Bolingbrook, IL 60440NewMLS ID #12729037, Tamika Bishop, RENE, Coldwell Banker Realty. MRED as distributed by MLS GRID
- $375,0003 bd4 ba1.7k sqft1114 Coventry Ln, Bolingbrook, IL 60440NewMLS ID #12664544, Kierra Stevens, Keller Williams Premiere Properties. MRED as distributed by MLS GRID
- $359,9003 bd2 ba1.8k sqft2481 Stoughton Cir, Aurora, IL 60502NewMLS ID #12713097, Christopher Prokopiak, Redfin Corporation. MRED as distributed by MLS GRID
- $400,0003 bd3 ba1.4k sqft917 W Army Trail Blvd, Addison, IL 60101ActiveMLS ID #12560119, Lana Erickson, AHWD,LHC, eXp Realty - Geneva. MRED as distributed by MLS GRID
- $400,0003 bd2 ba1.2k sqft1095 Hickory Ln, Elk Grove Village, IL 60007ActiveMLS ID #12720767, Lori Christensen, ABR,CRS,CSC,GRI,SRES, N. W. Village Realty, Inc.. MRED as distributed by MLS GRID
- $425,0003 bd2 ba1.5k sqft443 Glendale Rd, Roselle, IL 60172ActiveMLS ID #12692251, Marc Hoarle, Coldwell Banker Realty. MRED as distributed by MLS GRID
- $425,0004 bd3 ba2.1k sqft6308 Macarthur Dr, Woodridge, IL 60517NewMLS ID #12532517, Sabrina Glover, ABR,CSC,PSA, Platinum Partners Realtors. MRED as distributed by MLS GRID
- $432,9994 bd3 ba2.3k sqft119 Garland Ct, Glendale Hts, IL 60139ActiveMLS ID #12639393, Daksha Patel, Berkshire Hathaway HomeServices Starck Real Estate. MRED as distributed by MLS GRID
- $399,0003 bd3 ba1.9k sqft16W583 2nd Ct, Bensenville, IL 60106Re-activatedMLS ID #12215465, Lukasz Moryl, GRI, xr realty. MRED as distributed by MLS GRID
- $269,9002 bd2 ba1k sqft7459 Grant Cir, Hanover Park, IL 60133ContingentMLS ID #12711675, Peter Gialamas, Century 21 Langos & Christian. MRED as distributed by MLS GRID
- $289,9002 bd2 ba1.1k sqft1264 Williamsburg Dr Unit D1, Schaumburg, IL 60193ActiveMLS ID #12658385, Abby Powell, Baird & Warner. MRED as distributed by MLS GRID
