Location! Location! Amazing opportunity to own this 3 bedroom, 3 bath stunning property. This house features living, dining, family and kitchen, full bath all on the main floor. The upstairs has master bedroom with full bath, whirlpool, cathedral ceilings and walk in closet, plus 2 additional great size bedrooms and another full bath. In addition the lower level is perfect for entertainment or to host any parties. Beautiful patio with gazebo, kitchen pantry, huge laundry room, lots of storage, two and a half car garage and a large driveway. Prime location located walking distance to Schools, parks and playgrounds, shopping center, restaurants and easy access to Route 83, I290 and I294. I can go on and on, you just have to see this one for yourself, you're going to LOVE IT!
Active
Price cut: $30K (7/13)
$399,000
16W583 2nd Ct, Bensenville, IL 60106
3beds
1,938sqft
:
Get pre-qualified$2,757/mo
Single Family Residence
Built in 1956
8,150 Square Feet Lot
$389,700 Zestimate®
$206/sqft
$-- HOA
What's special
Kitchen pantryCathedral ceilingsLarge drivewayHuge laundry roomLots of storageBeautiful patio with gazeboWalk in closet
- 38 days |
- 802 |
- 60 |
Zillow last checked:
Listing updated:
Listed by:
Lukasz Moryl, GRI 773-600-0403,
xr realty,
Greg Cirone,
xr realty
Source: MRED as distributed by MLS GRID,MLS#: 12215465
Facts & features
Interior
Bedrooms & bathrooms
- Bedrooms: 3
- Bathrooms: 3
- Full bathrooms: 3
Rooms
- Room types: No additional rooms
Primary bedroom
- Features: Flooring (Carpet), Window Treatments (All), Bathroom (Full)
- Level: Second
- Area: 320 Square Feet
- Dimensions: 20X16
Bedroom 2
- Features: Flooring (Carpet), Window Treatments (All)
- Level: Second
- Area: 180 Square Feet
- Dimensions: 15X12
Bedroom 3
- Features: Flooring (Carpet), Window Treatments (All)
- Level: Second
- Area: 144 Square Feet
- Dimensions: 12X12
Dining room
- Features: Flooring (Laminate), Window Treatments (All)
- Level: Main
- Area: 143 Square Feet
- Dimensions: 13X11
Family room
- Features: Flooring (Laminate)
- Level: Main
- Area: 144 Square Feet
- Dimensions: 12X12
Kitchen
- Features: Kitchen (Eating Area-Table Space, Galley, Pantry-Closet), Flooring (Laminate), Window Treatments (All)
- Level: Main
- Area: 187 Square Feet
- Dimensions: 17X11
Laundry
- Features: Flooring (Laminate)
- Level: Main
- Area: 66 Square Feet
- Dimensions: 11X6
Living room
- Features: Flooring (Laminate), Window Treatments (All)
- Level: Main
- Area: 364 Square Feet
- Dimensions: 28X13
Heating
- Natural Gas, Forced Air
Cooling
- Central Air
Appliances
- Included: Range, Dishwasher, Refrigerator, Washer, Dryer
- Laundry: Main Level
Features
- Cathedral Ceiling(s), 1st Floor Full Bath, Walk-In Closet(s)
- Flooring: Laminate
- Windows: Skylight(s)
- Basement: None
Interior area
- Total structure area: 0
- Total interior livable area: 1,938 sqft
Property
Parking
- Total spaces: 2.5
- Parking features: Asphalt, Garage Door Opener, Yes, Garage Owned, Detached, Garage
- Garage spaces: 2.5
- Has uncovered spaces: Yes
Accessibility
- Accessibility features: No Disability Access
Features
- Stories: 2
- Patio & porch: Patio
- Fencing: Fenced
Lot
- Size: 8,150 Square Feet
- Dimensions: 50 X 169
Details
- Parcel number: 0323112005
- Special conditions: None
- Other equipment: TV-Cable, Ceiling Fan(s)
Construction
Type & style
- Home type: SingleFamily
- Architectural style: Cape Cod
- Property subtype: Single Family Residence
Materials
- Aluminum Siding, Vinyl Siding, Steel Siding
- Foundation: Concrete Perimeter
- Roof: Asphalt
Condition
- New construction: No
- Year built: 1956
Utilities & green energy
- Electric: Circuit Breakers, 100 Amp Service
- Sewer: Public Sewer
- Water: Lake Michigan
Community & HOA
Community
- Features: Park, Street Paved
HOA
- Services included: None
Location
- Region: Bensenville
Financial & listing details
- Price per square foot: $206/sqft
- Tax assessed value: $107,050
- Annual tax amount: $7,711
- Date on market: 6/18/2026
- Ownership: Fee Simple
Estimated market value
$389,700
$370,000 - $409,000
$3,651/mo
Price history
| Date | Event | Price |
|---|---|---|
| 7/13/2026 | Price change | $399,000-7%$206/sqft |
Source: MRED as distributed by MLS GRID #12215465 Report a problem | ||
| 6/18/2026 | Listed for sale | $429,000+56%$221/sqft |
Source:  MRED as distributed by MLS GRID #12215465 Report a problem MRED as distributed by MLS GRID #12215465 Report a problem | ||
| 3/7/2022 | Sold | $275,000$142/sqft |
Source: MRED as distributed by MLS GRID #11299093 Report a problem | ||
| 1/31/2022 | Contingent | $275,000$142/sqft |
Source: MRED as distributed by MLS GRID #11299093 Report a problem | ||
| 1/27/2022 | Price change | $275,000-11.3%$142/sqft |
Source: MRED as distributed by MLS GRID #11299093 Report a problem | ||
| 1/14/2022 | Price change | $310,000-1.6%$160/sqft |
Source: MRED as distributed by MLS GRID #11299093 Report a problem | ||
| 1/6/2022 | Listed for sale | $315,000+74%$163/sqft |
Source: MRED as distributed by MLS GRID #11299093 Report a problem | ||
| 10/15/2015 | Sold | $181,000-4.7%$93/sqft |
Source: MRED as distributed by MLS GRID #09008586 Report a problem | ||
| 9/9/2015 | Pending sale | $189,900$98/sqft |
Source: Coldwell Banker Residential Brokerage - Elmhurst #09008586 Report a problem | ||
| 8/28/2015 | Price change | $189,900-5%$98/sqft |
Source: Coldwell Banker Residential Brokerage - Elmhurst #09008586 Report a problem | ||
| 8/20/2015 | Pending sale | $199,999$103/sqft |
Source: Coldwell Banker Residential Brokerage - Elmhurst #09008586 Report a problem | ||
| 7/8/2015 | Price change | $199,999-4.7%$103/sqft |
Source: Coldwell Banker Residential Brokerage - Elmhurst #09008586 Report a problem | ||
| 5/29/2015 | Price change | $209,900-4.5%$108/sqft |
Source: Coldwell Banker Residential Brokerage - Elmhurst #09008586 Report a problem | ||
| 5/2/2015 | Price change | $219,900-2.2%$113/sqft |
Source: Coldwell Banker Residential Brokerage - Elmhurst #09008586 Report a problem | ||
| 3/31/2015 | Listed for sale | $224,900+73%$116/sqft |
Source: Coldwell Banker Residential Brokerage - Elmhurst #09008586 Report a problem | ||
| 7/2/2010 | Sold | $130,000$67/sqft |
Source: Public Record Report a problem | ||
Public tax history
| Year | Property taxes | Tax assessment |
|---|---|---|
| 2024 | $7,338 +6% | $107,050 +8.8% |
| 2023 | $6,921 -2.6% | $98,410 -0.9% |
| 2022 | $7,107 +5.3% | $99,310 +4.4% |
| 2021 | $6,750 +3.1% | $95,120 +4.4% |
| 2020 | $6,547 +4.1% | $91,110 +4% |
| 2019 | $6,289 -1.7% | $87,600 |
| 2018 | $6,397 +3.3% | $87,600 +4.6% |
| 2017 | $6,193 +4% | $83,730 +8.3% |
| 2016 | $5,953 +2.8% | $77,310 +8.2% |
| 2015 | $5,788 +6.1% | $71,420 +6.5% |
| 2014 | $5,454 +0.6% | $67,050 -2% |
| 2013 | $5,421 | $68,420 |
Find assessor info on the county website
Monthly payment
Est. payment
Payment breakdown
Explore the cost of this home by adjusting the details. Changes won't be saved.Climate risks
Neighborhood: 60106
Nearby schools
GreatSchools rating
- 6/10W a Johnson SchoolGrades: K-5Distance: 0.3 mi
- 7/10Blackhawk Middle SchoolGrades: 6-8Distance: 0.3 mi
- 5/10Fenton High SchoolGrades: 9-12Distance: 0.7 mi
Schools provided by the listing agent
- Elementary: Tioga Elementary School
- Middle: Blackhawk Middle School
- High: Fenton High School
- District: 2
Source: MRED as distributed by MLS GRID. This data may not be complete. We recommend contacting the local school district to confirm school assignments for this home.
- $377,000-- bd2 ba1.8k sqft16W585 2nd Ct, Bensenville, IL 60106Off Market
- $279,700-- bd1 ba920 sqft16W571 2nd Ct, Bensenville, IL 60106Off Market
- $379,8003 bd2 ba1.2k sqft16W605 2nd Ct, Bensenville, IL 60106Off Market
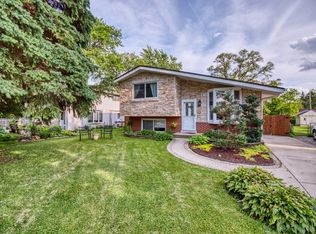
- $327,4003 bd2 ba925 sqft16W565 2nd Ct, Bensenville, IL 60106Off Market
- $282,100-- bd1 ba768 sqft16W609 2nd Ct, Bensenville, IL 60106Off Market
- $403,1003 bd2 ba1.4k sqft16W598 3rd Ave, Bensenville, IL 60106Off Market
- $345,0003 bd2 ba1.2k sqft16W588 3rd Ave, Bensenville, IL 60106Off Market
- $307,500-- bd-- ba-- sqft904 2nd Ave, Bensenville, IL 60106Off Market
A local agent can set up tours, give advice and negotiate with sellers.
A local lender can help you make sure your offer is ready when you are.
Similar homes
- $389,0003 bd2 ba1.6k sqft521 Edgewood Ln, Elk Grove Village, IL 60007Active
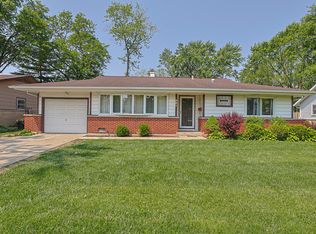 MLS ID #12707974, Vasilina Petrova, Real 1 Realty. MRED as distributed by MLS GRID
 - $435,0003 bd2 ba2.1k sqft8526 Rockefeller Ave, Brookfield, IL 60513New
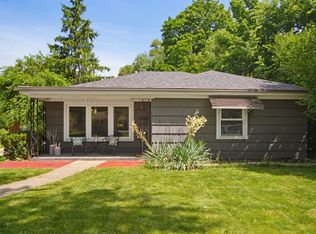 MLS ID #12713620, Sandi Graves, ABR, Berkshire Hathaway HomeServices Chicago. MRED as distributed by MLS GRID
 - $399,9994 bd2 ba1.6k sqft230 W Morris Ave, Lombard, IL 60148Active
 MLS ID #12685950, Mike Musa, Keller Williams Preferred Rlty. MRED as distributed by MLS GRID
 - $419,9005 bd2 ba1.9k sqft151 S Ashland Ave, Harvey, IL 60074New
 MLS ID #12715455, Claudia A Goehner, Redfin Corporation. MRED as distributed by MLS GRID
 - $325,0004 bd2 ba1.8k sqft1217 Degener Ave, Elmhurst, IL 60126NewMLS ID #12687595, Donna Glazer, Keller Williams Experience. MRED as distributed by MLS GRID
- $369,9003 bd2 ba1.5k sqft29W264 Lee Rd, West Chicago, IL 60185NewMLS ID #12713430, Tyler Dameron, PSA, Keller Williams Infinity. MRED as distributed by MLS GRID
- $399,0003 bd2 ba1k sqft1005 E Lilac Dr, Palatine, IL 60074NewMLS ID #12709584, Jennifer Lussow, @properties Christie's International Real Estate. MRED as distributed by MLS GRID
- $405,0003 bd2 ba1.4k sqft256 Mark Ave, Glendale Heights, IL 60139Re-activatedMLS ID #12698365, Matt Melull, Coldwell Banker Realty. MRED as distributed by MLS GRID
- $450,0004 bd2 ba1.9k sqft190 S Circle Ave, Bloomingdale, IL 60108ActiveMLS ID #12701513, Dina Wasmund, CSC, Berkshire Hathaway HomeServices Starck Real Estate. MRED as distributed by MLS GRID
- $399,9504 bd3 ba1.8k sqft6117 W 80th St, Burbank, IL 60459NewMLS ID #12713241, Marc Koronkiewicz, Ellsbury Group LLC. MRED as distributed by MLS GRID
- $399,0003 bd2 ba972 sqft125 S Greeley St, Palatine, IL 60067ActiveMLS ID #12684754, Evan Reynolds, eXp Realty. MRED as distributed by MLS GRID
- $469,9004 bd2 ba1.5k sqft1015 S Leslie Ln, Villa Park, IL 60181ActiveMLS ID #12706514, Jonathan Strauss, M Street Group Inc. MRED as distributed by MLS GRID
- $485,0003 bd3 ba1.9k sqft4953 N Meade Ave, Chicago, IL 60630NewMLS ID #12713873, Mikel Hoxha, @properties Christie's International Real Estate. MRED as distributed by MLS GRID
- $379,9003 bd2 ba1.1k sqft1624 W Weathersfield Way, Schaumburg, IL 60193ActiveMLS ID #12700760, Andrew Stoll, ABR,e-PRO,SRS, Stoll Real Estate. MRED as distributed by MLS GRID
- $440,0003 bd2 ba1.9k sqft7388 Coventry Ln, Hanover Park, IL 60133ActiveMLS ID #12710339, Iryna Ostafiichuk, Averta Realty. MRED as distributed by MLS GRID
- $385,0003 bd3 ba2k sqft606 S 2nd Ave, Maywood, IL 60153ActiveMLS ID #12696730, Greg Cirone, xr realty. MRED as distributed by MLS GRID
- $374,9002 bd2 ba1.2k sqft1031 Adelia St, Downers Grove, IL 60516NewMLS ID #12713689, Elizabeth Behling, Redfin Corporation. MRED as distributed by MLS GRID
- $456,5003 bd2 ba2.2k sqft511 S Highland Ave, Lombard, IL 60148Price ChangeMLS ID #12668629, Jeavon Shegal, REMAX Legends. MRED as distributed by MLS GRID
- $445,0003 bd2 ba1.1k sqft1326 Degener Ave, Elmhurst, IL 60126Price ChangeMLS ID #12677960, Jaweed Ahmed Mohammed, Chicagoland Brokers, Inc. MRED as distributed by MLS GRID
- $439,0004 bd3 ba2.2k sqft60 Arizona Blvd, Hoffman Estates, IL 60169ActiveMLS ID #12692451, Kenneth Lemberger, CRS,GREEN,SRES, REMAX Legends. MRED as distributed by MLS GRID
