Welcome home to this charming 3-bedroom, 2-bath residence offering comfort, space, and versatility! The inviting living room features a cozy wood-burning fireplace with a gas starter, perfect for relaxing evenings. The spacious eat-in kitchen boasts beautiful granite countertops and sleek stainless steel appliances, making everyday living and entertaining a pleasure. The home also offers a flexible in-law arrangement, with two generously sized bedrooms upstairs for extended family or guests. Step outside to enjoy the expansive backyard, ideal for outdoor gatherings, gardening, or simply relaxing in your own private outdoor space. With its inviting layout and versatile living areas, this home is ready for you to make it your own!
Pending
$349,900
308 Ann St, West Chicago, IL 60185
3beds
1,609sqft
Single Family Residence
Built in 1957
6,978 Square Feet Lot
$352,700 Zestimate®
$217/sqft
$-- HOA
What's special
Spacious eat-in kitchenSleek stainless steel appliancesInviting layoutBeautiful granite countertopsExpansive backyard
- 24 days
- 571
- 57
Zillow last checked:
Listing updated:
Listed by:
Hebert Garcia 847-514-1168,
RE/MAX Horizon
Source: MRED as distributed by MLS GRID,MLS#: 12788250
Facts & features
Interior
Bedrooms & bathrooms
- Bedrooms: 3
- Bathrooms: 2
- Full bathrooms: 2
Rooms
- Room types: No additional rooms
Primary bedroom
- Features: Flooring (Carpet)
- Level: Main
- Area: 130 Square Feet
- Dimensions: 13X10
Bedroom 2
- Features: Flooring (Carpet)
- Area: 195 Square Feet
- Dimensions: 15X13
Bedroom 3
- Features: Flooring (Carpet)
- Area: 120 Square Feet
- Dimensions: 12X10
Kitchen
- Features: Kitchen (Eating Area-Table Space)
- Level: Main
- Area: 288 Square Feet
- Dimensions: 18X16
Living room
- Features: Flooring (Hardwood)
- Level: Main
- Area: 294 Square Feet
- Dimensions: 21X14
Heating
- Has Heating (Unspecified Type)
Cooling
- Central Air
Appliances
- Included: Range, Microwave, Dishwasher, Refrigerator, Washer, Dryer
- Laundry: Gas Dryer Hookup
Features
- Windows: All
- Basement: None
- Attic: Unfinished
- Number of fireplaces: 1
- Fireplace features: Living Room
Interior area
- Total structure area: 0
- Total interior livable area: 1,609 sqft
Property
Parking
- Total spaces: 2
- Parking features: Concrete, Off Street, Driveway, Yes, Owned
- Has uncovered spaces: Yes
Accessibility
- Accessibility features: No Disability Access
Features
- Stories: 1.5
- Patio & porch: Patio
Lot
- Size: 6,978 Square Feet
- Dimensions: 50X140
Details
- Parcel number: 0409415016
- Special conditions: None
- Other equipment: Water-Softener Owned, TV-Cable, Ceiling Fan(s)
Construction
Type & style
- Home type: SingleFamily
- Architectural style: Cape Cod
- Property subtype: Single Family Residence
Materials
- Vinyl Siding
- Roof: Asphalt
Condition
- New construction: No
- Year built: 1957
Utilities & green energy
- Electric: Circuit Breakers
- Sewer: Public Sewer
- Water: Public
Community & HOA
Community
- Features: Curbs, Sidewalks, Street Paved
- Security: Carbon Monoxide Detector(s)
HOA
- Services included: None
Location
- Region: West Chicago
Financial & listing details
- Price per square foot: $217/sqft
- Tax assessed value: $80,057
- Annual tax amount: $5,235
- Date on market: 10/19/2026
- Ownership: Fee Simple
Estimated market value
$352,700
$335,000 - $370,000
$2,968/mo
Price history
| Date | Event | Price |
|---|---|---|
| 10/22/2026 | Pending sale | $349,900$217/sqft |
Source:  MRED as distributed by MLS GRID #12788250 Report a problem | ||
| 10/19/2026 | Listed for sale | $349,900+18.6%$217/sqft |
Source: MRED as distributed by MLS GRID #12788250 Report a problem | ||
| 11/7/2023 | Listing removed | -- |
Source: MRED as distributed by MLS GRID #11884562 Report a problem | ||
| 10/28/2023 | Listed for sale | $295,000$183/sqft |
Source: MRED as distributed by MLS GRID #11884562 Report a problem | ||
| 10/23/2023 | Contingent | $295,000$183/sqft |
Source: MRED as distributed by MLS GRID #11884562 Report a problem | ||
| 10/19/2023 | Price change | $295,000-1.7%$183/sqft |
Source: MRED as distributed by MLS GRID #11884562 Report a problem | ||
| 9/21/2023 | Listed for sale | $300,000+39.5%$186/sqft |
Source: MRED as distributed by MLS GRID #11884562 Report a problem | ||
| 8/6/2018 | Sold | $215,000-2.2%$134/sqft |
Source: MRED as distributed by MLS GRID #09990113 Report a problem | ||
| 6/29/2018 | Pending sale | $219,900$137/sqft |
Source: RE/MAX Suburban #09990113 Report a problem | ||
| 6/19/2018 | Listed for sale | $219,900$137/sqft |
Source: RE/MAX Suburban #09990113 Report a problem | ||
Public tax history
| Year | Property taxes | Tax assessment |
|---|---|---|
| 2025 | $5,955 +4.8% | $80,057 +9.3% |
| 2024 | $5,682 +6.2% | $73,238 +9.5% |
| 2023 | $5,351 +2.2% | $66,890 +7% |
| 2022 | $5,236 +4% | $62,520 +6.4% |
| 2021 | $5,033 +2.2% | $58,780 +3.1% |
| 2020 | $4,927 +3.2% | $56,990 +5% |
| 2019 | $4,774 -6% | $54,270 +8% |
| 2018 | $5,078 +16.7% | $50,250 +5.2% |
| 2017 | $4,351 +3.4% | $47,750 +7.3% |
| 2016 | $4,209 +2.7% | $44,520 +8% |
| 2015 | $4,097 -0.8% | $41,210 0% |
| 2014 | $4,130 -1.5% | $41,220 -3.5% |
| 2013 | $4,194 +2.6% | $42,730 -7.9% |
| 2012 | $4,087 +1.3% | $46,380 -9.5% |
| 2011 | $4,036 +0.4% | $51,260 -7.2% |
| 2010 | $4,020 +2.8% | $55,260 -4.4% |
| 2009 | $3,911 -0.1% | $57,800 |
| 2008 | $3,916 +6.2% | $57,800 +7.2% |
| 2007 | $3,689 -4.2% | $53,910 -3.4% |
| 2006 | $3,851 +14.2% | $55,790 +15.9% |
| 2005 | $3,372 +6% | $48,120 +6.1% |
| 2004 | $3,181 +17.3% | $45,350 +22.1% |
| 2003 | $2,713 +5.7% | $37,150 +10% |
| 2002 | $2,567 +18.9% | $33,770 +7.4% |
| 2001 | $2,158 +3.6% | $31,430 +5.3% |
| 2000 | $2,082 | $29,850 |
Find assessor info on the county website
Monthly payment
Est. payment
Payment breakdown
Explore the cost of this home by adjusting the details. Changes won't be saved.Climate risks
Neighborhood: 60185
Nearby schools
Schools provided by the listing agent
- High: Community High School
- District: 33
Source: MRED as distributed by MLS GRID. This data may not be complete. We recommend contacting the local school district to confirm school assignments for this home.
Similar homes
- $399,9003 bd2 ba1.5k sqft29W719 Stevens Ct, Warrenville, IL 60555Active
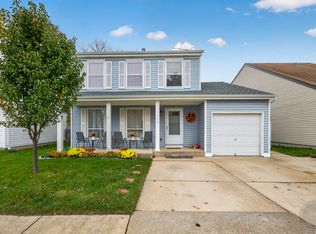 MLS ID #12794821, Jennifer Niederbrach-Soszko, RE/MAX of Naperville. MRED as distributed by MLS GRID
- $360,0004 bd1 ba1.6k sqft722 S 9th Ave, St Charles, IL 60174Active
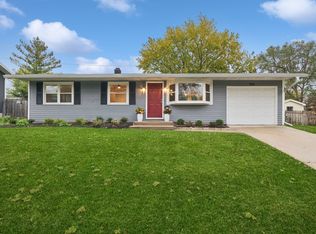 MLS ID #12798402, Jennifer Leonard-Comperda, Baird & Warner Fox Valley-Geneva. MRED as distributed by MLS GRID
- $370,0002 bd1 ba1.5k sqft1217 E Illinois St, Wheaton, IL 60187Active
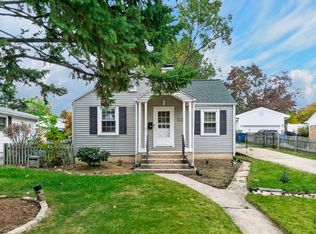 MLS ID #12787174, Joseph Cirafici, Cirafici Real Estate. MRED as distributed by MLS GRID
- $349,9003 bd2 ba1.4k sqft30W101 Willow Ln #B, Warrenville, IL 60555Active
 MLS ID #12791576, Josie Morrison, ABR,CRS,SRES, RE/MAX Action. MRED as distributed by MLS GRID
