*** Multiple offers received. HIghest and Best due by MONDAY 9/28 at 5 PM***Welcome home to 732 Grove St! This well-maintained and spacious property offers a flexible floor plan with 3 bedrooms and 1 bathroom. The main level features 1 bedroom, a full bath, and comfortable living spaces. Upstairs, you'll find an additional 2 more bedrooms. The home also features plenty of space for everyday living and entertaining. The generous backyard offers endless possibilities for gatherings, gardening, or simply relaxing outdoors. Conveniently located near schools, parks, shopping, dining, and major transportation routes, this home combines space, functionality, and value. Don't miss your opportunity to make it yours! RECENT UPDATES: ** Roof: 2023, Siding: Approx. 10 yrs old, HWH 2017, Paint 2026, New Floors 2015, Porch 2018*** OWNER IS INSTALLING A SUMP PUMP
Contingent
$220,000
732 Grove St, Aurora, IL 60505
3beds
1,214sqft
Single Family Residence
Built in 1900
7,840 Square Feet Lot
$-- Zestimate®
$181/sqft
$-- HOA
What's special
Flexible floor planComfortable living spacesGenerous backyard
- 10 days
- 1,241
- 96
Likely to sell faster than
Zillow last checked:
Listing updated:
Listed by:
Liz Ruiz 630-456-6712,
@properties Christies International Real Estate
Source: MRED as distributed by MLS GRID,MLS#: 12759679
Facts & features
Interior
Bedrooms & bathrooms
- Bedrooms: 3
- Bathrooms: 1
- Full bathrooms: 1
Rooms
- Room types: No additional rooms
Primary bedroom
- Features: Flooring (Laminate)
- Level: Main
- Area: 132 Square Feet
- Dimensions: 12X11
Bedroom 2
- Features: Flooring (Laminate)
- Level: Second
- Area: 90 Square Feet
- Dimensions: 9X10
Bedroom 3
- Features: Flooring (Laminate)
- Level: Second
- Area: 100 Square Feet
- Dimensions: 10X10
Family room
- Features: Flooring (Laminate)
- Level: Main
- Area: 210 Square Feet
- Dimensions: 14X15
Kitchen
- Features: Flooring (Laminate)
- Level: Main
- Area: 182 Square Feet
- Dimensions: 13X14
Living room
- Features: Flooring (Laminate)
- Level: Main
- Area: 225 Square Feet
- Dimensions: 15X15
Heating
- Natural Gas
Cooling
- Window Unit(s)
Features
- Basement: Unfinished,Partial
Interior area
- Total structure area: 1,214
- Total interior livable area: 1,214 sqft
Property
Parking
- Total spaces: 2
- Parking features: Yes, Garage Owned, Detached, Garage
- Garage spaces: 2
Accessibility
- Accessibility features: No Disability Access
Features
- Stories: 2
Lot
- Size: 7,840 Square Feet
- Dimensions: 47 X 167.68
Details
- Parcel number: 1523152026
- Special conditions: None
Construction
Type & style
- Home type: SingleFamily
- Architectural style: Traditional
- Property subtype: Single Family Residence
Materials
- Vinyl Siding
- Foundation: Stone
- Roof: Asphalt
Condition
- New construction: No
- Year built: 1900
Utilities & green energy
- Sewer: Public Sewer
- Water: Public
Community & HOA
Community
- Features: Curbs, Sidewalks, Street Lights
HOA
- Services included: None
Location
- Region: Aurora
Financial & listing details
- Price per square foot: $181/sqft
- Tax assessed value: $169,302
- Annual tax amount: $2,641
- Date on market: 9/25/2026
- Ownership: Fee Simple
Estimated market value
Not available
Estimated sales range
Not available
Not available
Price history
| Date | Event | Price |
|---|---|---|
| 10/1/2026 | Contingent | $220,000$181/sqft |
Source:  MRED as distributed by MLS GRID #12759679 Report a problem MRED as distributed by MLS GRID #12759679 Report a problem | ||
| 9/25/2026 | Listed for sale | $220,000+110.9%$181/sqft |
Source: MRED as distributed by MLS GRID #12759679 Report a problem | ||
| 8/5/2003 | Sold | $104,333$86/sqft |
Source: Public Record Report a problem | ||
Public tax history
| Year | Property taxes | Tax assessment |
|---|---|---|
| 2025 | $2,641 +8.2% | $56,434 +9.4% |
| 2024 | $2,440 +8.5% | $51,590 +11.9% |
| 2023 | $2,249 -4.7% | $46,095 +9.6% |
| 2022 | $2,360 +3.8% | $42,057 +7.4% |
| 2021 | $2,273 +7.7% | $39,156 +7.7% |
| 2020 | $2,110 +2.3% | $36,370 +5.7% |
| 2019 | $2,063 +39.9% | $34,414 +14.7% |
| 2018 | $1,475 -29.1% | $29,998 +10.3% |
| 2017 | $2,079 -17.3% | $27,196 +13.8% |
| 2016 | $2,514 +4.7% | $23,895 +12.3% |
| 2015 | $2,402 | $21,281 +4.5% |
| 2014 | $2,402 | $20,357 -5.8% |
| 2013 | $2,402 | $21,606 -10.7% |
| 2012 | -- | $24,203 -26.9% |
| 2011 | -- | $33,095 -10.8% |
| 2010 | -- | $37,089 -14.9% |
| 2009 | -- | $43,574 -9.5% |
| 2008 | -- | $48,129 +14.7% |
| 2007 | -- | $41,979 +6.6% |
| 2006 | -- | $39,373 +7.6% |
| 2005 | -- | $36,609 +12.1% |
| 2004 | -- | $32,670 +7.3% |
| 2003 | -- | $30,456 +10.8% |
| 2002 | -- | $27,491 +8.6% |
| 2001 | -- | $25,321 +11.9% |
| 2000 | -- | $22,624 |
Find assessor info on the county website
Monthly payment
Est. payment
Payment breakdown
Explore the cost of this home by adjusting the details. Changes won't be saved.Climate risks
Neighborhood: 60505
Nearby schools
Schools provided by the listing agent
- Elementary: L D Brady Elementary School
- High: East High School
- District: 131
Source: MRED as distributed by MLS GRID. This data may not be complete. We recommend contacting the local school district to confirm school assignments for this home.
Similar homes
- $249,9003 bd1 ba1.1k sqft466 Hinman St, Aurora, IL 60505New
 MLS ID #12774930, Felipe Carrillo, Kettley & Co. Realtors, Inc. - Aurora. MRED as distributed by MLS GRID
 - $229,9003 bd2 ba1.2k sqft504 5th Ave, Aurora, IL 60505Active
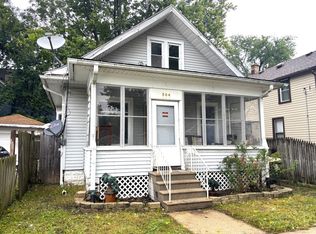 MLS ID #12763818, Asif Mohammed, Signature Realty Group LLC. MRED as distributed by MLS GRID
 - $289,9003 bd1 ba750 sqft1135 E Galena Blvd, Aurora, IL 60505New
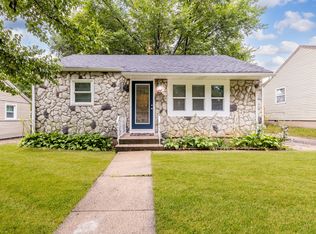 MLS ID #12776083, Adriana Del Toro, Results Realty ERA Powered. MRED as distributed by MLS GRID
 - $215,0002 bd2 ba1.4k sqft867 Symphony Dr, Aurora, IL 60504Active
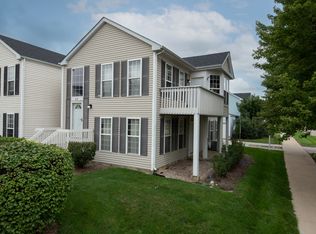 MLS ID #12772540, Frank Lardino, Keller Williams Preferred Realty. MRED as distributed by MLS GRID
