Welcome to 571 Lakeview Drive in Oswego-a meticulously maintained 4-bedroom, 2.5-bath home offering the perfect blend of comfort, quality craftsmanship, and an unbeatable location. Designed for both everyday living and entertaining, this home features two spacious living rooms, a separate dining room, and an eat-in kitchen with granite countertops, stainless steel appliances, and abundant cabinet and counter space. A convenient first-floor laundry room adds to the home's functionality. The finished basement provides even more living space and includes a dedicated workshop area along with tons of storage, making it ideal for hobbies, projects, organization, or future possibilities. This home has been thoughtfully updated with Pella windows, granite countertops, a sliding patio door, a high-efficiency HVAC system, a water softener, a newer roof, and oversized 4-inch gutters. Step outside to enjoy the fully fenced backyard, complete with a custom-built deck and gazebo constructed with durable Wolmanized pressure-treated lumber, creating the perfect outdoor retreat. You'll also appreciate the custom-built shed with attic storage, providing ample room for lawn equipment, tools, and seasonal items. The garage offers additional cabinetry and countertop workspace, perfect for storage, projects, or keeping everything organized. Location is everything! This home is within walking distance to the neighborhood school, Prairie Point Park, and Oswego's spectacular Fourth of July fireworks, allowing you to enjoy community events, recreation, and outdoor activities just steps from your front door. With spacious living areas, quality updates throughout, exceptional storage, and pride of ownership evident in every detail, this move-in-ready home truly has it all. Schedule your private showing today!
Active
$459,900
571 Lakeview Dr, Oswego, IL 60543
4beds
2,165sqft
:
Get pre-qualified$3,255/mo
Single Family Residence
Built in 1995
0.26 Acres Lot
$-- Zestimate®
$212/sqft
$10/mo HOA
What's special
Fully fenced backyardSliding patio doorQuality updates throughoutExceptional storageTons of storageSeparate dining roomHigh-efficiency hvac system
- 10 days |
- 1,212 |
- 84 |
Likely to sell faster than
Zillow last checked:
Listing updated:
Listed by:
Tiffany Wigsmoen (630)687-4119,
Keller Williams Infinity
Source: MRED as distributed by MLS GRID,MLS#: 12701244
Facts & features
Interior
Bedrooms & bathrooms
- Bedrooms: 4
- Bathrooms: 3
- Full bathrooms: 2
- 1/2 bathrooms: 1
Rooms
- Room types: No additional rooms
Primary bedroom
- Features: Bathroom (Full)
- Level: Second
- Area: 182 Square Feet
- Dimensions: 14X13
Bedroom 2
- Level: Second
- Area: 132 Square Feet
- Dimensions: 12X11
Bedroom 3
- Level: Second
- Area: 110 Square Feet
- Dimensions: 10X11
Bedroom 4
- Level: Second
- Area: 100 Square Feet
- Dimensions: 10X10
Heating
- Natural Gas
Cooling
- Central Air
Features
- Basement: Finished,Full
Interior area
- Total structure area: 0
- Total interior livable area: 2,165 sqft
Property
Parking
- Total spaces: 2
- Parking features: Yes, Garage Owned, Attached, Garage
- Attached garage spaces: 2
Accessibility
- Accessibility features: No Disability Access
Features
- Stories: 2
Lot
- Size: 0.26 Acres
- Dimensions: 75x152
Details
- Parcel number: 0320329004
- Special conditions: None
Construction
Type & style
- Home type: SingleFamily
- Property subtype: Single Family Residence
Materials
- Vinyl Siding, Brick
Condition
- New construction: No
- Year built: 1995
Utilities & green energy
- Sewer: Public Sewer
- Water: Public
Community & HOA
HOA
- Has HOA: Yes
- Services included: None
- HOA fee: $124 annually
Location
- Region: Oswego
Financial & listing details
- Price per square foot: $212/sqft
- Tax assessed value: $369,066
- Annual tax amount: $9,015
- Date on market: 7/15/2026
- Ownership: Fee Simple
Estimated market value
Not available
Estimated sales range
Not available
Not available
Price history
| Date | Event | Price |
|---|---|---|
| 7/15/2026 | Listed for sale | $459,900+152.5%$212/sqft |
Source: MRED as distributed by MLS GRID #12701244 Report a problem | ||
| 7/1/1995 | Sold | $182,165$84/sqft |
Source: Agent Provided Report a problem | ||
Public tax history
| Year | Property taxes | Tax assessment |
|---|---|---|
| 2024 | $9,015 +5.2% | $123,022 +13% |
| 2023 | $8,572 +7.9% | $108,869 +10% |
| 2022 | $7,944 +4.2% | $98,972 +7% |
| 2021 | $7,625 -3.7% | $92,497 +3% |
| 2020 | $7,919 +9.2% | $89,803 +3.1% |
| 2019 | $7,249 +100% | $87,119 +4.3% |
| 2018 | $3,625 -47.3% | $83,523 +7% |
| 2017 | $6,875 +106.4% | $78,059 +4% |
| 2016 | $3,331 +4.5% | $75,057 +8.1% |
| 2015 | $3,186 | $69,419 +3% |
| 2014 | $3,186 | $67,397 -1% |
| 2013 | -- | $68,077 -4% |
| 2012 | -- | $70,950 -9% |
| 2011 | -- | $77,967 -5% |
| 2010 | -- | $82,070 -5.4% |
| 2009 | -- | $86,744 +4% |
| 2008 | -- | $83,371 -2.2% |
| 2007 | -- | $85,203 |
| 2006 | $6,040 | $85,203 +6.7% |
| 2005 | -- | $79,853 +6.5% |
| 2004 | $5,400 +10.7% | $74,980 +4.2% |
| 2003 | $4,881 | $71,952 +8.5% |
| 2002 | $4,881 +5.6% | $66,315 +2.9% |
| 2001 | $4,624 +2.9% | $64,446 +5.5% |
| 2000 | $4,492 | $61,086 |
Find assessor info on the county website
Monthly payment
Est. payment
Payment breakdown
Explore the cost of this home by adjusting the details. Changes won't be saved.Climate risks
Neighborhood: Lakeview
Nearby schools
GreatSchools rating
- 7/10Prairie Point Elementary SchoolGrades: K-5Distance: 0.2 mi
- 6/10Traughber Jr High SchoolGrades: 6-8Distance: 0.9 mi
- 8/10Oswego High SchoolGrades: 9-12Distance: 1.1 mi
Schools provided by the listing agent
- District: 308
Source: MRED as distributed by MLS GRID. This data may not be complete. We recommend contacting the local school district to confirm school assignments for this home.
- $366,0003 bd2 ba1.6k sqft573 Lakeview Dr, Oswego, IL 60543Off Market

- $440,800-- bd-- ba-- sqft569 Lakeview Dr, Oswego, IL 60543Off Market
- $437,1004 bd2 ba2.5k sqft575 Lakeview Dr, Oswego, IL 60543Off Market
- $563,900-- bd-- ba-- sqft489 Danbury Ct, Oswego, IL 60543Off Market
- $425,0003 bd3 ba2.1k sqft567 Lakeview Dr, Oswego, IL 60543Sold
- $568,400-- bd-- ba-- sqft491 Danbury Ct, Oswego, IL 60543Off Market
- $661,5005 bd5 ba4.7k sqft487 Danbury Ct, Oswego, IL 60543Off Market
- $406,300-- bd-- ba-- sqft570 Lakeview Dr, Oswego, IL 60543Off Market
A local agent can set up tours, give advice and negotiate with sellers.
Similar homes
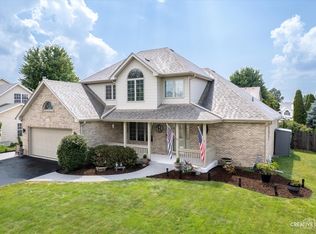
- $525,0005 bd3 ba2.7k sqft553 Danbury Dr, Oswego, IL 60543New
 MLS ID #12713184, Ashley Bruno-Finger, Keller Williams Infinity. MRED as distributed by MLS GRID
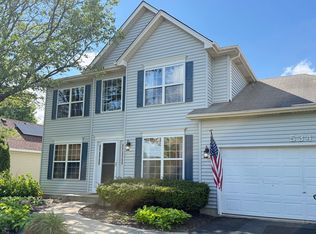
 - $575,0004 bd3 ba2.1k sqft413 Windsor Dr, Oswego, IL 60543Active
 MLS ID #12709411, Karen Olsen, Charles Rutenberg Realty of IL. MRED as distributed by MLS GRID
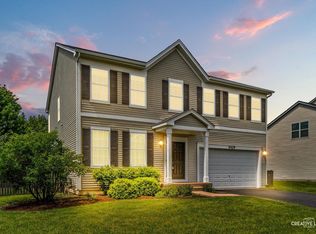
 - $485,9004 bd3 ba2.2k sqft534 Chestnut Dr, Oswego, IL 60543Active
 MLS ID #12576866, Jeannie Lamarre, Keller Williams Inspire. MRED as distributed by MLS GRID
 - $450,0004 bd3 ba2.6k sqft4429 Bickford Ave, Oswego, IL 60543Active
 MLS ID #12629601, Kimberly Grant, CSC, john greene, Realtor. MRED as distributed by MLS GRID
 - $454,9004 bd3 ba2.6k sqft4355 Schofield Dr, Oswego, IL 60543ActiveMLS ID #12620410, Cindy Heckelsberg, Coldwell Banker Real Estate Group. MRED as distributed by MLS GRID
- $469,9904 bd3 ba2.2k sqft319 Monica Ln, Oswego, IL 60543Price ChangeMLS ID #12715149, Linda Little, CNC,CSC,E-PRO,RSPS,SFR,SRES, Little Realty. MRED as distributed by MLS GRID
- $449,9003 bd2 ba1.9k sqft8 Hawthorne Dr, Oswego, IL 60543ActiveMLS ID #12608060, Diane Farino, McColly Rosenboom. MRED as distributed by MLS GRID
- $479,9904 bd3 ba2.4k sqft142 Piper Glen Ave, Oswego, IL 60543Price ChangeMLS ID #12715730, Cheryl Bonk, Little Realty. MRED as distributed by MLS GRID
- $500,0003 bd3 ba2.4k sqft819 Canton Dr, Oswego, IL 60543ActiveMLS ID #12660089, Kristen Shedor, Village Realty Inc. MRED as distributed by MLS GRID
- $405,0003 bd3 ba1.7k sqft568 Truman Dr, Oswego, IL 60543ActiveMLS ID #12705406, Marisa Barragan, CRB, Compass REO Incorporated. MRED as distributed by MLS GRID
- $499,9904 bd3 ba2.4k sqft204 Piper Glen Ave, Oswego, IL 60543Price ChangeMRED as distributed by MLS GRID
- $525,0004 bd3 ba2.7k sqft504 Sequoia Ct, Oswego, IL 60543ActiveMLS ID #12682151, Erin Hill, ABR,CRS,CSC,GRI,SFR, Coldwell Banker Real Estate Group. MRED as distributed by MLS GRID
- $399,9003 bd2 ba2k sqft214 Deerpath Dr, Oswego, IL 60543ActiveMLS ID #12691818, Ryan Cherney, Circle One Realty. MRED as distributed by MLS GRID
- $505,0534 bd3 ba2.4k sqft118 W Harvest Ct, Oswego, IL 60543ActiveMLS ID #12644666, Nicholas Solano, Twin Vines Real Estate Svcs. MRED as distributed by MLS GRID
- $419,9005 bd3 ba2.3k sqft123 Eisenhower Dr, Oswego, IL 60543ActiveMLS ID #12621935, Ryan Cherney, Circle One Realty. MRED as distributed by MLS GRID
- $475,6124 bd4 ba2.1k sqft142 Daltrey Dr, Oswego, IL 60543ActiveMLS ID #12644694, Nicholas Solano, Twin Vines Real Estate Svcs. MRED as distributed by MLS GRID
- $540,0004 bd3 ba2.2k sqft134 Piper Glen Ave, Oswego, IL 60543NewMLS ID #12713388, Lisa Hillman, john greene, Realtor. MRED as distributed by MLS GRID
- $456,6553 bd3 ba1.7k sqft144 Daltrey Dr, Oswego, IL 60543ActiveMLS ID #12644683, Nicholas Solano, Twin Vines Real Estate Svcs. MRED as distributed by MLS GRID
- $559,0005 bd4 ba2.9k sqft318 Winthrop Dr, Oswego, IL 60543ActiveMLS ID #12707286, Kimberly Grant, CSC, john greene, Realtor. MRED as distributed by MLS GRID
- $279,0003 bd2 ba1.3k sqft39 Park St, Oswego, IL 60543ActiveMLS ID #12701956, Landon Kelly, Real Broker, LLC. MRED as distributed by MLS GRID
