Space to spread out, and the backyard made for entertaining! This spacious 3-bedroom, 2.5-bath two-story offers a bright, functional floor plan with a large living area, an open kitchen overlooking the family room, and convenient first-floor laundry. Brand-new carpet has just been installed, giving the home a fresh new look. The vaulted primary suite features a private bath and a walk-in closet with custom organizers. The full finished basement provides plenty of additional living space, perfect for a recreation room, home office, or workout area. Enjoy your backyard retreat with a large deck, ideal for relaxing, entertaining, or summer gatherings. Conveniently located near parks, shopping, and dining. Schedule your showing today!
Active
$405,000
568 Truman Dr, Oswego, IL 60543
3beds
1,728sqft
:
Get pre-qualified$2,948/mo
Single Family Residence
Built in 2003
10,880 Square Feet Lot
$398,200 Zestimate®
$234/sqft
$59/mo HOA
What's special
Vaulted primary suiteConvenient first-floor laundryBright functional floor planBackyard retreatPrivate bath
- 14 days |
- 473 |
- 30 |
Likely to sell faster than
Zillow last checked:
Listing updated:
Listed by:
Marisa Barragan, CRB 630-202-3342,
Compass REO Incorporated
Source: MRED as distributed by MLS GRID,MLS#: 12705406
Facts & features
Interior
Bedrooms & bathrooms
- Bedrooms: 3
- Bathrooms: 3
- Full bathrooms: 2
- 1/2 bathrooms: 1
Rooms
- Room types: Recreation Room, Storage
Primary bedroom
- Features: Flooring (Carpet), Bathroom (Full)
- Level: Second
- Area: 221 Square Feet
- Dimensions: 17X13
Bedroom 2
- Features: Flooring (Carpet)
- Level: Second
- Area: 198 Square Feet
- Dimensions: 18X11
Bedroom 3
- Features: Flooring (Carpet)
- Level: Second
- Area: 130 Square Feet
- Dimensions: 13X10
Dining room
- Features: Flooring (Ceramic Tile)
- Level: Main
- Area: 150 Square Feet
- Dimensions: 15X10
Family room
- Features: Flooring (Hardwood)
- Level: Main
- Area: 238 Square Feet
- Dimensions: 17X14
Kitchen
- Features: Kitchen (Eating Area-Breakfast Bar, Pantry-Closet), Flooring (Ceramic Tile)
- Level: Main
- Area: 150 Square Feet
- Dimensions: 15X10
Laundry
- Features: Flooring (Ceramic Tile)
- Level: Main
- Area: 36 Square Feet
- Dimensions: 6X6
Living room
- Features: Flooring (Hardwood)
- Level: Main
- Area: 182 Square Feet
- Dimensions: 13X14
Recreation room
- Features: Flooring (Carpet)
- Level: Basement
- Area: 696 Square Feet
- Dimensions: 29X24
Storage
- Level: Basement
- Area: 168 Square Feet
- Dimensions: 14X12
Heating
- Natural Gas, Forced Air
Cooling
- Central Air
Appliances
- Included: Range, Microwave, Dishwasher, Refrigerator, Disposal, Stainless Steel Appliance(s)
- Laundry: Main Level
Features
- Cathedral Ceiling(s)
- Basement: Finished,Full
Interior area
- Total structure area: 0
- Total interior livable area: 1,728 sqft
Property
Parking
- Total spaces: 2.5
- Parking features: Yes, Garage Owned, Attached, Garage
- Attached garage spaces: 2.5
Accessibility
- Accessibility features: No Disability Access
Features
- Stories: 2
- Patio & porch: Deck
Lot
- Size: 10,880 Square Feet
- Dimensions: 64X170
Details
- Parcel number: 0318147004
- Special conditions: None
Construction
Type & style
- Home type: SingleFamily
- Property subtype: Single Family Residence
Materials
- Vinyl Siding
- Foundation: Concrete Perimeter
- Roof: Asphalt
Condition
- New construction: No
- Year built: 2003
Utilities & green energy
- Electric: Circuit Breakers
- Sewer: Public Sewer
- Water: Public
Community & HOA
Community
- Subdivision: Hometown
HOA
- Has HOA: Yes
- Services included: None
- HOA fee: $177 quarterly
Location
- Region: Oswego
Financial & listing details
- Price per square foot: $234/sqft
- Tax assessed value: $312,390
- Annual tax amount: $8,422
- Date on market: 7/15/2026
- Ownership: Fee Simple w/ HO Assn.
Estimated market value
$398,200
$378,000 - $418,000
$2,764/mo
Price history
| Date | Event | Price |
|---|---|---|
| 7/15/2026 | Listed for sale | $405,000+106%$234/sqft |
Source:  MRED as distributed by MLS GRID #12705406 Report a problem MRED as distributed by MLS GRID #12705406 Report a problem | ||
| 12/20/2023 | Listing removed | -- |
Source: Zillow Rentals Report a problem | ||
| 12/8/2023 | Price change | $2,395-7.7%$1/sqft |
Source: Zillow Rentals Report a problem | ||
| 11/8/2023 | Price change | $2,595-5.5%$2/sqft |
Source: Zillow Rentals Report a problem | ||
| 11/3/2023 | Price change | $2,745-5.2%$2/sqft |
Source: Zillow Rentals Report a problem | ||
| 10/26/2023 | Price change | $2,895-6.5%$2/sqft |
Source: Zillow Rentals Report a problem | ||
| 10/20/2023 | Price change | $3,095-6.1%$2/sqft |
Source: Zillow Rentals Report a problem | ||
| 10/14/2023 | Price change | $3,295-2.9%$2/sqft |
Source: Zillow Rentals Report a problem | ||
| 9/27/2023 | Listed for rent | $3,395+23.7%$2/sqft |
Source: Zillow Rentals Report a problem | ||
| 4/20/2022 | Listing removed | -- |
Source: Zillow Rental Network Premium Report a problem | ||
| 4/12/2022 | Price change | $2,745+3.8%$2/sqft |
Source: Zillow Rental Network Premium Report a problem | ||
| 3/31/2022 | Listed for rent | $2,645+20.5%$2/sqft |
Source: Zillow Rental Network Premium Report a problem | ||
| 3/16/2021 | Listing removed | -- |
Source: Zillow Rental Network Premium Report a problem | ||
| 3/10/2021 | Listed for rent | $2,195+15.8%$1/sqft |
Source: Zillow Rental Network Premium Report a problem | ||
| 1/22/2019 | Listing removed | $1,895$1/sqft |
Source: Chicago Retail Brokers Report a problem | ||
| 11/9/2018 | Listed for rent | $1,895+5.6%$1/sqft |
Source: Chicago Retail Brokers Report a problem | ||
| 11/1/2017 | Listing removed | $1,795$1/sqft |
Source: Pathlight Property Management Report a problem | ||
| 10/21/2017 | Price change | $1,795-7.7%$1/sqft |
Source: Pathlight Property Management Report a problem | ||
| 9/20/2017 | Price change | $1,945-15.3%$1/sqft |
Source: Pathlight Property Management Report a problem | ||
| 7/25/2017 | Listed for rent | $2,295$1/sqft |
Source: Pathlight Property Management Report a problem | ||
| 7/15/2013 | Sold | $196,600+3.5%$114/sqft |
Source: MRED as distributed by MLS GRID #08354071 Report a problem | ||
| 6/1/2013 | Pending sale | $190,000$110/sqft |
Source: Baird & Warner Real Estate #08354071 Report a problem | ||
| 5/30/2013 | Listed for sale | $190,000-8%$110/sqft |
Source: Baird & Warner #08354071 Report a problem | ||
| 8/14/2003 | Sold | $206,500$120/sqft |
Source: Public Record Report a problem | ||
Public tax history
| Year | Property taxes | Tax assessment |
|---|---|---|
| 2024 | $8,380 +3.8% | $104,130 +13% |
| 2023 | $8,071 +5.7% | $92,150 +9% |
| 2022 | $7,634 +0.4% | $84,541 +4% |
| 2021 | $7,606 +2% | $81,290 +3% |
| 2020 | $7,457 +9.4% | $78,923 +5.4% |
| 2019 | $6,814 | $74,886 +9.9% |
| 2018 | $6,814 +5.8% | $68,170 +8.5% |
| 2017 | $6,441 +4% | $62,829 +5.5% |
| 2016 | $6,194 +3% | $59,553 +8% |
| 2015 | $6,015 | $55,142 +6% |
| 2014 | $6,015 | $52,021 -4% |
| 2013 | -- | $54,162 -6.1% |
| 2012 | -- | $57,661 -10% |
| 2011 | -- | $64,068 -8% |
| 2010 | -- | $69,639 -7.2% |
| 2009 | -- | $75,063 +7.3% |
| 2008 | -- | $69,981 +3% |
| 2007 | -- | $67,942 |
| 2006 | $4,739 | $67,942 -0.4% |
| 2005 | -- | $68,247 +0.1% |
| 2004 | $4,875 | $68,172 +204.7% |
| 2003 | -- | $22,372 |
| 2002 | -- | -- |
Find assessor info on the county website
Monthly payment
Est. payment
Payment breakdown
Explore the cost of this home by adjusting the details. Changes won't be saved.Climate risks
Neighborhood: 60543
Nearby schools
GreatSchools rating
- 8/10Fox Chase Elementary SchoolGrades: K-5Distance: 0.7 mi
- 6/10Traughber Jr High SchoolGrades: 6-8Distance: 2.3 mi
- 8/10Oswego High SchoolGrades: 9-12Distance: 1.5 mi
Schools provided by the listing agent
- Elementary: Fox Chase Elementary School
- Middle: Thompson Junior High School
- High: Oswego High School
- District: 308
Source: MRED as distributed by MLS GRID. This data may not be complete. We recommend contacting the local school district to confirm school assignments for this home.
- $399,9994 bd3 ba2.3k sqft570 Truman Dr, Oswego, IL 60543Sold
- $418,6003 bd3 ba2.6k sqft566 Truman Dr, Oswego, IL 60543Off Market
- $438,900-- bd-- ba-- sqft564 Truman Dr, Oswego, IL 60543Off Market
- $475,900-- bd-- ba-- sqft572 Truman Dr, Oswego, IL 60543Off Market
- $256,5002 bd1 ba925 sqft82 Clark Ave, Oswego, IL 60543Off Market
- $311,800-- bd-- ba-- sqft514 Bentson St, Oswego, IL 60543Off Market
- $272,0003 bd1 ba960 sqft70 Clark Ave, Oswego, IL 60543Off Market
- $374,8003 bd3 ba1.5k sqft501 Truman Dr, Oswego, IL 60543Off Market
A local agent can set up tours, give advice and negotiate with sellers.
Similar homes
- $419,9005 bd3 ba2.3k sqft123 Eisenhower Dr, Oswego, IL 60543Active
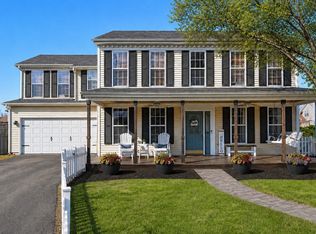 MLS ID #12621935, Ryan Cherney, Circle One Realty. MRED as distributed by MLS GRID
 - $450,0004 bd3 ba2.4k sqft490 Waubonsee Cir, Oswego, IL 60543New
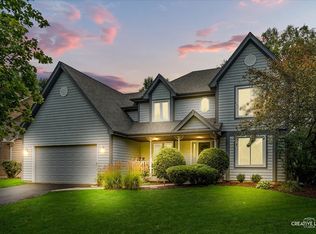 MLS ID #12708521, Kimberly Grant, CSC, john greene, Realtor. MRED as distributed by MLS GRID
 - $349,0002 bd2 ba1.3k sqft128 Laurie Ln, Oswego, IL 60543New
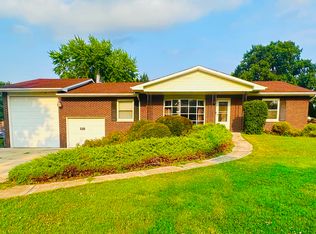 MLS ID #12716848, Naomi Koesler, Keller Williams Innovate - Aurora. MRED as distributed by MLS GRID
 - $419,9003 bd4 ba1.8k sqft597 Sudbury Cir, Oswego, IL 60543New
 MLS ID #12717451, Debbie Stukel-Podzimek, HomeSmart Realty Group. MRED as distributed by MLS GRID
 - $399,0002 bd1 ba1.2k sqft34 N Adams St, Oswego, IL 60543ActiveMLS ID #12669255, Adam Chaudhry, Berkshire Hathaway HomeServices Chicago. MRED as distributed by MLS GRID
- $459,9004 bd3 ba2.1k sqft571 Lakeview Dr, Oswego, IL 60543ActiveMLS ID #12701244, Tiffany Wigsmoen, Keller Williams Infinity. MRED as distributed by MLS GRID
- $449,9003 bd2 ba1.9k sqft8 Hawthorne Dr, Oswego, IL 60543ActiveMLS ID #12608060, Diane Farino, McColly Rosenboom. MRED as distributed by MLS GRID
- $279,0003 bd2 ba1.3k sqft39 Park St, Oswego, IL 60543ActiveMLS ID #12701956, Landon Kelly, Real Broker, LLC. MRED as distributed by MLS GRID
- $409,9004 bd3 ba2k sqft2222 Lynn Ct, Montgomery, IL 60538ActiveMLS ID #12710415, Magaly Lopez, Realty of America, LLC. MRED as distributed by MLS GRID
- $469,9903 bd2 ba1.6k sqft1302 Pineridge Dr #2, Oswego, IL 60543ActiveMLS ID #12698511, Mark Southwood, Home Sell Flat LLC. MRED as distributed by MLS GRID
- $389,9993 bd3 ba2.2k sqft195 Lakeshore Dr, Oswego, IL 60543Re-activatedMLS ID #12641539, John Hu, John Hu. MRED as distributed by MLS GRID
- $454,9902 bd2 ba1.5k sqft1300 Pineridge Dr #1, Oswego, IL 60543ActiveMLS ID #12698508, Mark Southwood, Home Sell Flat LLC. MRED as distributed by MLS GRID
- $575,0004 bd3 ba2.1k sqft413 Windsor Dr, Oswego, IL 60543ActiveMLS ID #12709411, Karen Olsen, Charles Rutenberg Realty of IL. MRED as distributed by MLS GRID
- $375,0002 bd3 ba1.7k sqft309 Lakeshore Dr, Oswego, IL 60543ActiveMLS ID #12581758, Sairavi Suribhotla, Keller Williams Infinity. MRED as distributed by MLS GRID
- $350,0004 bd2 ba1.8k sqft24 Marnel Rd, Montgomery, IL 60538ActiveMLS ID #12696403, Diana Chapa, eXp Realty. MRED as distributed by MLS GRID
- $485,9004 bd3 ba2.2k sqft534 Chestnut Dr, Oswego, IL 60543ActiveMLS ID #12576866, Jeannie Lamarre, Keller Williams Inspire. MRED as distributed by MLS GRID
- $435,0003 bd2 ba1.3k sqft7823 Galena Rd, Bristol, IL 60512Re-activatedMLS ID #12669065, Cindy Heckelsberg, Coldwell Banker Real Estate Group. MRED as distributed by MLS GRID
- $500,0003 bd3 ba2.4k sqft819 Canton Dr, Oswego, IL 60543ActiveMLS ID #12660089, Kristen Shedor, Village Realty Inc. MRED as distributed by MLS GRID
- $450,0005 bd3 ba2.4k sqft2782 Hobbs Ct, Yorkville, IL 60560ActiveMLS ID #12684828, Amy Gugliuzza, Redfin Corporation. MRED as distributed by MLS GRID
- $400,0005 bd3 ba2.3k sqft2789 Avalon Ln, Montgomery, IL 60538ActiveMLS ID #12681951, Ryan Ivemeyer, O'Neil Property Group, LLC. MRED as distributed by MLS GRID
