Welcome to this stunning, move-in ready residence, where modern luxury and timeless charm blend seamlessly. Step inside, a grand staircase welcomes you, setting the tone for the sophistication that awaits. Bathed in natural light, the sun-drenched living room and sitting room/office with French door create an immediate sense of elegance. The open-concept layout effortlessly connects the living & dining space. The heart of the home is the chef-inspired kitchen, featuring sleek stainless-steel appliances, high quality granite countertop, updated cabinetry, and an oversized island. While the second level offers a loft for added flexibility, oversized primary suite boasts vaulted ceiling, a spa-like ensuite with tub & shower, and a large walk-in closet. Three generously sized bedrooms and an updated hall bath complete the second level. With over 1000 sqft of unfinished basement space, the possibilities are endless. Step outside, enjoy alfresco dining on the beautiful paver patio surrounded by professional landscaping and cozy evening under the stars. The home is just perfect. Recent upgrades include microwave 2025, garbage disposal 2025, dishwasher 2024, carpet 2021, first floor flooring 2019, water heater 2020, roof 2019, furnace & A/C 2018, windows & paint throughout 2018 and more! Located near hustle and bustle of downtown Oswego, parks, shopping and restaurants. Excellent school districts. Schedule your showing today, you don't want to miss this gorgeous home!
Closed
Street View
$399,999
570 Truman Dr, Oswego, IL 60543
4beds
2,378sqft
Single Family Residence
Built in 2003
10,018 Square Feet Lot
$407,200 Zestimate®
$168/sqft
$3,275 Estimated rent
Home value
$407,200
$371,000 - $448,000
$3,275/mo
Zestimate® history
Owner options
List your home for rent
$3,275/mo
Rent Zestimate®
Find your next renter with Zillow Rental Manager. Plus, with online applications, you can quickly screen prospective tenants – for free.
$3,275/mo
Rent Zestimate®
Refinance and save
$3,100/mo
Est. payment
Refinancing to a lower rate could help reduce your monthly payments and save thousands over the life of the loan.
$3,100/mo
Est. payment
Explore your selling options
Work with a Zillow partner agent
Leverage their expertise and Zillow's premium Showcase listings to get your home seen by more buyers.
Get startedList with your own agent
Get your home in front of millions of buyers by listing it on Zillow.
Learn how to do itSell it yourself
Take full control of how buyers see your home on Zillow by listing For Sale by Owner (FSBO).
List your homeWhat's special
Zillow last checked:
Listing updated:
Listed by:
Jojo Marino 847-724-5800,
Coldwell Banker Realty
Bought with:
Stephanie Staneart
@properties Christies International Real Estate
Source: MRED as distributed by MLS GRID,MLS#: 12434518
Facts & features
Interior
Bedrooms & bathrooms
- Bedrooms: 4
- Bathrooms: 3
- Full bathrooms: 2
- 1/2 bathrooms: 1
Rooms
- Room types: Loft, Office, Storage
Primary bedroom
- Features: Flooring (Carpet), Bathroom (Full)
- Level: Second
- Area: 247 Square Feet
- Dimensions: 19X13
Bedroom 2
- Features: Flooring (Carpet)
- Level: Second
- Area: 156 Square Feet
- Dimensions: 13X12
Bedroom 3
- Features: Flooring (Carpet)
- Level: Second
- Area: 132 Square Feet
- Dimensions: 12X11
Bedroom 4
- Features: Flooring (Carpet)
- Level: Second
- Area: 120 Square Feet
- Dimensions: 12X10
Dining room
- Level: Main
- Area: 121 Square Feet
- Dimensions: 11X11
Family room
- Level: Main
- Area: 216 Square Feet
- Dimensions: 18X12
Kitchen
- Level: Main
- Area: 209 Square Feet
- Dimensions: 19X11
Laundry
- Level: Main
- Area: 42 Square Feet
- Dimensions: 07X06
Living room
- Level: Main
- Area: 168 Square Feet
- Dimensions: 14X12
Loft
- Features: Flooring (Carpet)
- Level: Second
- Area: 120 Square Feet
- Dimensions: 12X10
Office
- Level: Main
- Area: 110 Square Feet
- Dimensions: 11X10
Storage
- Level: Basement
- Area: 899 Square Feet
- Dimensions: 31X29
Heating
- Natural Gas
Cooling
- Central Air
Appliances
- Laundry: In Unit
Features
- Basement: Unfinished,Full
Interior area
- Total structure area: 0
- Total interior livable area: 2,378 sqft
Property
Parking
- Total spaces: 2
- Parking features: On Site, Garage Owned, Attached, Garage
- Attached garage spaces: 2
Accessibility
- Accessibility features: No Disability Access
Features
- Stories: 2
- Patio & porch: Patio
Lot
- Size: 10,018 Square Feet
Details
- Additional structures: Shed(s)
- Parcel number: 0318147005
- Special conditions: None
Construction
Type & style
- Home type: SingleFamily
- Property subtype: Single Family Residence
Materials
- Aluminum Siding, Vinyl Siding
- Roof: Asphalt
Condition
- New construction: No
- Year built: 2003
Details
- Builder model: GOVERNORS
Utilities & green energy
- Sewer: Storm Sewer
- Water: Public
Community & HOA
HOA
- Has HOA: Yes
- Services included: None
- HOA fee: $160 quarterly
Location
- Region: Oswego
Financial & listing details
- Price per square foot: $168/sqft
- Tax assessed value: $330,063
- Annual tax amount: $8,371
- Date on market: 8/14/2025
- Listing terms: Conventional
- Ownership: Fee Simple
Price history
| Date | Event | Price |
|---|---|---|
| 9/23/2025 | Sold | $399,999$168/sqft |
Source:  MRED as distributed by MLS GRID #12434518 Report a problem MRED as distributed by MLS GRID #12434518 Report a problem | ||
| 8/20/2025 | Contingent | $399,999$168/sqft |
Source: MRED as distributed by MLS GRID #12434518 Report a problem | ||
| 8/14/2025 | Listed for sale | $399,999+86.9%$168/sqft |
Source: MRED as distributed by MLS GRID #12434518 Report a problem | ||
| 7/17/2015 | Sold | $214,000$90/sqft |
Source: MRED as distributed by MLS GRID #08879117 Report a problem | ||
| 5/13/2015 | Pending sale | $214,000$90/sqft |
Source: Homepath #08879117 Report a problem | ||
| 4/4/2015 | Listed for sale | $214,000+13.8%$90/sqft |
Source: Coldwell Banker Honig-Bell #08879117 Report a problem | ||
| 7/3/2014 | Listing removed | $188,000$79/sqft |
Source: Razvi Realty #08599844 Report a problem | ||
| 6/24/2014 | Listed for sale | $188,000-27.7%$79/sqft |
Source: Razvi Realty #08599844 Report a problem | ||
| 6/21/2006 | Sold | $260,000+9.9%$109/sqft |
Source: Public Record Report a problem | ||
| 6/19/2003 | Sold | $236,500$99/sqft |
Source: Public Record Report a problem | ||
Public tax history
| Year | Property taxes | Tax assessment |
|---|---|---|
| 2024 | $8,371 +4.6% | $110,021 +13% |
| 2023 | $8,002 +6.3% | $97,363 +9% |
| 2022 | $7,524 +0.7% | $89,324 +4% |
| 2021 | $7,475 +2.2% | $85,888 +3% |
| 2020 | $7,312 +0% | $83,387 -4.1% |
| 2019 | $7,309 | $86,914 +9.9% |
| 2018 | $7,309 +6.5% | $79,120 +8.5% |
| 2017 | $6,860 +4.5% | $72,922 +5.5% |
| 2016 | $6,565 +3.8% | $69,120 +8% |
| 2015 | $6,327 | $64,000 +6% |
| 2014 | $6,327 | $60,377 -4% |
| 2013 | -- | $62,860 -6.1% |
| 2012 | -- | $66,923 -10% |
| 2011 | -- | $74,359 -8% |
| 2010 | -- | $80,825 -7.2% |
| 2009 | -- | $87,122 +7.3% |
| 2008 | -- | $81,223 +3% |
| 2007 | -- | $78,857 |
| 2006 | $5,562 | $78,857 -0.4% |
| 2005 | -- | $79,212 +0.1% |
| 2004 | $5,720 | $79,125 +134.4% |
| 2003 | -- | $33,753 |
| 2002 | -- | -- |
Find assessor info on the county website
Neighborhood: 60543
Nearby homes
- $405,0003 bd3 ba1.7k sqft568 Truman Dr, Oswego, IL 60543For Sale
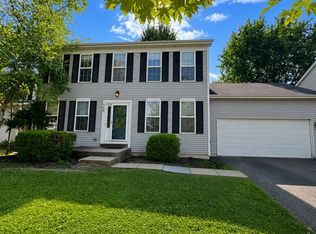
- $475,900-- bd-- ba-- sqft572 Truman Dr, Oswego, IL 60543Off Market
- $417,2003 bd3 ba2.6k sqft566 Truman Dr, Oswego, IL 60543Off Market
- $272,1003 bd1 ba960 sqft70 Clark Ave, Oswego, IL 60543Off Market

- $431,9004 bd4 ba2k sqft500 Truman Dr, Oswego, IL 60543Off Market
- $436,400-- bd-- ba-- sqft564 Truman Dr, Oswego, IL 60543Off Market
- $374,8003 bd3 ba1.5k sqft501 Truman Dr, Oswego, IL 60543Off Market
- $258,4002 bd1 ba925 sqft82 Clark Ave, Oswego, IL 60543Off Market
Nearby schools
GreatSchools rating
- 8/10Fox Chase Elementary SchoolGrades: K-5Distance: 0.7 mi
- 6/10Traughber Jr High SchoolGrades: 6-8Distance: 2.3 mi
- 8/10Oswego High SchoolGrades: 9-12Distance: 1.5 mi
Schools provided by the listing agent
- Elementary: Fox Chase Elementary School
- Middle: Traughber Junior High School
- High: Oswego High School
- District: 308
Source: MRED as distributed by MLS GRID. This data may not be complete. We recommend contacting the local school district to confirm school assignments for this home.
Get a cash offer in 3 minutes
Find out how much your home could sell for in as little as 3 minutes with a no-obligation cash offer.
Estimated market value
$407,200
Get a cash offer in 3 minutes
Find out how much your home could sell for in as little as 3 minutes with a no-obligation cash offer.
Estimated market value
$407,200
- Illinois
- Kendall County
- Oswego
- 60543
- 570 Truman Dr
Nearby cities
Nearby neighborhoods
Nearby zip codes
Other Oswego Topics
