Second bedroomFull hall bathUnobstructed prairie viewsDedicated officeCustom kitchenLight-filled homeDining area
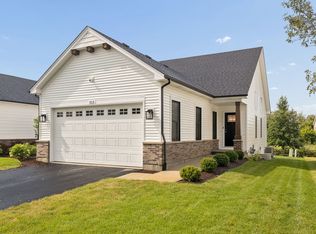
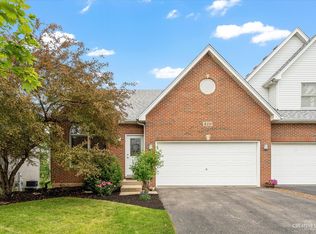
Welcome home to this stunning duplex by Baumgartner Custom Homes, where thoughtful design meets easy living. Built in 2022 and backing to peaceful prairie views, this light-filled home offers the perfect blend of style, comfort, and functionality. Step inside to the dramatic two-story family room filled with natural light that connects to the custom kitchen and dining area, creating an ideal space for both everyday living and entertaining. The spacious main-floor primary suite is a true retreat, featuring a custom ensuite bath and oversized walk-in closet. The main level also includes a second bedroom, full hall bath, dedicated office, and convenient laundry/mudroom with modern finishes. Upstairs, you'll find a large loft overlooking the family room below, offering endless possibilities for a second living area, guest space, hobby room, or additional workspace. Need even more room? The full unfinished basement with rough-in plumbing is ready for your future finishing ideas. Outside, relax on the expanded concrete patio while enjoying unobstructed prairie views. An oversized garage offers plenty of room for larger vehicles, trucks, storage, and more. This is low-maintenance living without sacrificing space, style, or quality. Better than new and loaded with custom touches throughout, this home is one you won't want to miss.
24 days
|
1,536
|
12
|
Zillow last checked:
Listing updated:
Listed by:
Lisa Hillman630-276-8455,
john greene, Realtor
Source: MRED as distributed by MLS GRID,MLS#: 12691813
Facts & features
Interior
Bedrooms & bathrooms
Bedrooms: 2
Bathrooms: 2
Full bathrooms: 2
Rooms
Room types: Office
Primary bedroom
Features: Bathroom (Full)
Level: Main
Area: 195 Square Feet
Dimensions: 13X15
Bedroom 2
Level: Main
Area: 154 Square Feet
Dimensions: 14X11
Dining room
Features: Flooring (Hardwood)
Level: Main
Area: 135 Square Feet
Dimensions: 9X15
Kitchen
Features: Flooring (Hardwood)
Level: Main
Area: 165 Square Feet
Dimensions: 11X15
Laundry
Level: Main
Area: 42 Square Feet
Dimensions: 6X7
Living room
Features: Flooring (Hardwood)
Level: Main
Area: 135 Square Feet
Dimensions: 15X9
Office
Level: Main
Area: 110 Square Feet
Dimensions: 10X11
Heating
Natural Gas
Cooling
Central Air
Appliances
Included: Humidifier, Gas Water Heater
Laundry: Main Level, Washer Hookup, Gas Dryer Hookup, In Unit
Features
Vaulted Ceiling(s), 1st Floor Bedroom, 1st Floor Full Bath, Walk-In Closet(s), Open Floorplan
Windows: Skylight(s)
Basement: Unfinished,Bath/Stubbed,Full
Number of fireplaces: 1
Fireplace features: Family Room
Interior area
Total structure area: 0
Total interior livable area: 1,603 sqft
Property
Parking
Total spaces: 2
Parking features: Garage Door Opener, Yes, Attached, Garage
Attached garage spaces: 2
Has uncovered spaces: Yes
Accessibility
Accessibility features: No Disability Access
Lot
Size: 5,400 Square Feet
Dimensions: 45x120
Details
Parcel number: 0329114065
Special conditions: None
Other equipment: Ceiling Fan(s), Sump Pump, Radon Mitigation System
Construction
Type & style
Home type: MultiFamily
Property subtype: Duplex, Single Family Residence
Materials
Vinyl Siding
Condition
New construction: No
Year built: 2022
Utilities & green energy
Sewer: Public Sewer
Water: Public
Community & HOA
HOA
Has HOA: Yes
Services included: Insurance
HOA fee: $235 quarterly
Location
Region: Oswego
Financial & listing details
Price per square foot: $250/sqft
Tax assessed value: $51
Annual tax amount: $9,511
Date on market: 6/30/2026
Ownership: Fee Simple w/ HO Assn.
Estimated market value
Zestimate®
Not available
Estimated sales range
Not available
Rent Zestimate®
Not available
Price history
Date
Event
Price
7/22/2026
Pending sale
$400,000$250/sqft
Source: MRED as distributed by MLS GRID #12691813Report a problem
7/9/2026
Contingent
$400,000$250/sqft
Source: MRED as distributed by MLS GRID #12691813Report a problem
6/30/2026
Listed for sale
$400,000+18.3%$250/sqft
Source: MRED as distributed by MLS GRID #12691813Report a problem
7/15/2022
Sold
$338,000$211/sqft
Source: MRED as distributed by MLS GRID #11321396Report a problem
2/16/2022
Contingent
$338,000$211/sqft
Source: MRED as distributed by MLS GRID #11321396Report a problem
2/9/2022
Listed for sale
$338,000+0.9%$211/sqft
Source: MRED as distributed by MLS GRID #11321396Report a problem
2/9/2022
Listing removed
--
Source: MRED as distributed by MLS GRID #11265519Report a problem
11/8/2021
Listed for sale
$335,000$209/sqft
Source: MRED as distributed by MLS GRID #11265519Report a problem
Explore the cost of this home by adjusting the details. Changes won't be saved.
Principal & interest
$1,547
Mortgage insurance
$0
Property taxes
$170
Home insurance
$105
HOA fees
$0
Utilities
Not included
All calculations are estimates and provided by Zillow, Inc. for informational purposes only. Actual amounts may vary.
HOA fees may include property taxes on listings classified as Co-Ops. Contact the listing agent and/or owner for fee details.
Mortgage interest rates are dependent on a number of factors, including credit score, down payment, and repayment length. Interest rate data provided by Zillow Group Marketplace, Inc. as of 1/1/1970 from various mortgage lenders with which we have lead or other similar arrangements; the Estimated Payment is an average of those rates.
See how much you could borrow to make a competitive offer.
Source: MRED as distributed by MLS GRID. This data may not be complete. We recommend contacting the local school district to confirm school assignments for this home.