Offering an exceptional amount of finished living space, extensive recent improvements, and a prime setting within Grande Park, this beautifully maintained home is ready to impress. Situated on approximately 1/4 acre, the property features four bedrooms on the second floor, flexible finished space in the lower level with two below grade bedrooms with egress windows, a dedicated home office, multiple gathering areas, and a heated 3-car garage. Step inside to a bright, updated interior where fresh neutral tones are complemented by thoughtfully selected finishes. The formal dining room makes an elegant statement with wainscoting, a tray ceiling, contemporary lighting, and a rich accent color, while the separate living room provides another welcoming space for entertaining. A private office located away from the main gathering areas was freshly painted (2026). The kitchen combines a clean, contemporary look with plenty of functionality, featuring white cabinetry, quartz countertops, stainless steel appliances, and updated lighting. The neighboring sunroom brings in abundant natural light and offers plenty of possibilities as an informal dining space, sitting room, or quiet place to unwind. One of the home's most impressive architectural features is the soaring family room, where a full-height brick fireplace creates a striking focal point and the second-floor walkway above adds to the open design. A stylishly updated powder room with decorative wall treatments completes the main level. The second floor provides a well-designed bedroom layout with plenty of privacy. The primary suite includes two closets and its own spacious bath with updated vanities, fixtures, hardware, and lighting. Two secondary bedrooms are joined by a shared Jack-and-Jill bathroom, while the fourth bedroom includes a private full bath. A new second-floor A/C system was installed (2025). Downstairs, the finished lower level significantly expands the home's versatility. The large recreation area features new waterproof epoxy flooring (2026) and new trim (2026). Two additional finished rooms with egress windows provide even more usable bedroom space, while a third bonus room can easily accommodate a playroom, media area, office, workout space, or hobby room. The lower level also includes a generously sized full bathroom with a walk-in tiled shower and gray vanity. A new sump pump (2026) and new ejector pit (2026) provide additional peace of mind. The heated 3-car garage has undergone its own transformation with new waterproof epoxy flooring (2025), fresh paint (2025), new outlets (2025), updated light fixtures (2025), and a new water spigot (2025). Outside, the expansive yard provides plenty of room to enjoy the property throughout the seasons. A brick paver patio creates a great space for outdoor dining and entertaining, while the fire pit offers a natural gathering spot for cooler evenings. The list of significant improvements continues with a new roof (Est. 2024), two new furnaces (Est. 2023), a new 75-gallon water heater (Est. 2020), and exterior painting (Est. 2023). Combined with the new improvements, the home's major components have already been addressed. Grande Park residents enjoy access to community amenities including swimming and tennis, adding even more to everything this spacious and thoughtfully improved home has to offer. Welcome Home!
Contingent
$714,900
27107 Thornwood Blvd, Plainfield, IL 60585
6beds
4,356sqft
Single Family Residence
Built in 2006
10,876 Square Feet Lot
$-- Zestimate®
$164/sqft
$104/mo HOA
What's special
Full-height brick fireplaceThoughtfully selected finishesContemporary lightingShared jack-and-jill bathroomPrivate officeDedicated home officeBright updated interior
- 5 days |
- 1,168 |
- 101 |
Zillow last checked:
Listing updated:
Listed by:
Micah Kirstein 815-351-2964,
john greene, Realtor
Source: MRED as distributed by MLS GRID,MLS#: 12734233
Facts & features
Interior
Bedrooms & bathrooms
- Bedrooms: 6
- Bathrooms: 5
- Full bathrooms: 4
- 1/2 bathrooms: 1
Rooms
- Room types: Bedroom 5, Sun Room, Bedroom 6, Office, Study, Recreation Room
Primary bedroom
- Features: Flooring (Carpet), Bathroom (Full)
- Level: Second
- Area: 352 Square Feet
- Dimensions: 22X16
Bedroom 2
- Features: Flooring (Carpet)
- Level: Second
- Area: 195 Square Feet
- Dimensions: 15X13
Bedroom 3
- Features: Flooring (Carpet)
- Level: Second
- Area: 182 Square Feet
- Dimensions: 14X13
Bedroom 4
- Features: Flooring (Carpet)
- Level: Second
- Area: 156 Square Feet
- Dimensions: 13X12
Bedroom 5
- Level: Basement
- Area: 320 Square Feet
- Dimensions: 20X16
Bedroom 6
- Level: Basement
- Area: 255 Square Feet
- Dimensions: 17X15
Dining room
- Features: Flooring (Carpet)
- Level: Main
- Area: 182 Square Feet
- Dimensions: 14X13
Family room
- Features: Flooring (Carpet)
- Level: Main
- Area: 462 Square Feet
- Dimensions: 22X21
Kitchen
- Features: Kitchen (Island), Flooring (Hardwood)
- Level: Main
- Area: 364 Square Feet
- Dimensions: 26X14
Laundry
- Features: Flooring (Vinyl)
- Level: Main
- Area: 90 Square Feet
- Dimensions: 15X6
Living room
- Features: Flooring (Carpet)
- Level: Main
- Area: 238 Square Feet
- Dimensions: 17X14
Office
- Features: Flooring (Carpet)
- Level: Main
- Area: 234 Square Feet
- Dimensions: 18X13
Recreation room
- Level: Basement
- Area: 1120 Square Feet
- Dimensions: 35X32
Study
- Level: Basement
- Area: 182 Square Feet
- Dimensions: 14X13
Sun room
- Features: Flooring (Hardwood)
- Level: Main
- Area: 144 Square Feet
- Dimensions: 12X12
Heating
- Natural Gas
Cooling
- Central Air
Appliances
- Included: Double Oven, Microwave, Dishwasher, Refrigerator, Washer, Dryer, Disposal, Humidifier
Features
- Basement: Finished,Full
- Number of fireplaces: 1
- Fireplace features: Gas Starter, Family Room
Interior area
- Total structure area: 0
- Total interior livable area: 4,356 sqft
Property
Parking
- Total spaces: 3
- Parking features: Concrete, Yes, Garage Owned, Attached, Garage
- Attached garage spaces: 3
Accessibility
- Accessibility features: No Disability Access
Features
- Stories: 2
- Patio & porch: Patio
Lot
- Size: 10,876 Square Feet
- Dimensions: 75X145X41X93X140
Details
- Parcel number: 0336304004
- Special conditions: None
- Other equipment: Ceiling Fan(s), Sump Pump
Construction
Type & style
- Home type: SingleFamily
- Architectural style: Traditional
- Property subtype: Single Family Residence
Materials
- Brick
- Foundation: Concrete Perimeter
- Roof: Asphalt
Condition
- New construction: No
- Year built: 2006
Details
- Builder model: BRAEBURN
Utilities & green energy
- Electric: Circuit Breakers
- Sewer: Public Sewer
- Water: Public
Community & HOA
Community
- Features: Clubhouse, Park, Pool, Tennis Court(s), Curbs, Sidewalks
- Subdivision: Grande Park
HOA
- Has HOA: Yes
- Services included: Insurance, Clubhouse, Pool
- HOA fee: $1,250 annually
Location
- Region: Plainfield
Financial & listing details
- Price per square foot: $164/sqft
- Tax assessed value: $678,360
- Annual tax amount: $18,398
- Date on market: 8/19/2026
- Ownership: Fee Simple w/ HO Assn.
Estimated market value
Not available
Estimated sales range
Not available
Not available
Price history
| Date | Event | Price |
|---|---|---|
| 8/24/2026 | Contingent | $714,900$164/sqft |
Source:  MRED as distributed by MLS GRID #12734233 Report a problem MRED as distributed by MLS GRID #12734233 Report a problem | ||
| 8/19/2026 | Listed for sale | $714,900+2.1%$164/sqft |
Source: MRED as distributed by MLS GRID #12734233 Report a problem | ||
| 11/14/2025 | Sold | $700,000+0.1%$161/sqft |
Source: MRED as distributed by MLS GRID #12462669 Report a problem | ||
| 9/30/2025 | Contingent | $699,000$160/sqft |
Source: MRED as distributed by MLS GRID #12462669 Report a problem | ||
| 9/11/2025 | Listed for sale | $699,000+105.6%$160/sqft |
Source: MRED as distributed by MLS GRID #12462669 Report a problem | ||
| 7/3/2017 | Sold | $340,000+3.2%$78/sqft |
Source: MRED as distributed by MLS GRID #09594281 Report a problem | ||
| 4/24/2017 | Pending sale | $329,600$76/sqft |
Source: Compass REO Incorporated #09594281 Report a problem | ||
| 4/13/2017 | Listed for sale | $329,600+24.8%$76/sqft |
Source: Compass REO Incorporated #09594281 Report a problem | ||
| 4/7/2017 | Sold | $264,000-37.1%$61/sqft |
Source: Public Record Report a problem | ||
| 5/4/2010 | Listing removed | $419,900+5%$96/sqft |
Source: foreclosure.com Report a problem | ||
| 10/6/2009 | Sold | $400,000-4.7%$92/sqft |
Source: Public Record Report a problem | ||
| 8/16/2009 | Listed for sale | $419,900-23.2%$96/sqft |
Source: foreclosure.com Report a problem | ||
| 9/28/2006 | Sold | $546,500$125/sqft |
Source: Public Record Report a problem | ||
Public tax history
| Year | Property taxes | Tax assessment |
|---|---|---|
| 2024 | $18,398 +6.5% | $226,120 +15% |
| 2023 | $17,276 +7% | $196,626 +10% |
| 2022 | $16,152 -0.3% | $178,750 +3% |
| 2021 | $16,207 +7.3% | $173,544 +8% |
| 2020 | $15,105 -7.4% | $160,688 -4.4% |
| 2019 | $16,315 | $168,047 +2.3% |
| 2018 | $16,315 -0.4% | $164,269 +2% |
| 2017 | $16,380 +100% | $161,048 +1.4% |
| 2016 | $8,190 -48.8% | $158,881 +7% |
| 2015 | $15,987 | $148,486 +3% |
| 2014 | $15,987 | $144,162 |
| 2013 | -- | $144,162 -2% |
| 2012 | -- | $147,148 -3% |
| 2011 | -- | $151,699 -5% |
| 2010 | -- | $159,684 -2% |
| 2009 | -- | $162,981 +7.3% |
| 2008 | -- | $151,946 -10.4% |
| 2007 | -- | $169,565 +19301% |
| 2006 | $69 | $874 |
| 2005 | -- | $874 +4.5% |
| 2004 | $67 | $836 |
Find assessor info on the county website
Monthly payment
Est. payment
Payment breakdown
Explore the cost of this home by adjusting the details. Changes won't be saved.Climate risks
Neighborhood: Grande Park
Nearby schools
GreatSchools rating
- 8/10Grande Park Elementary SchoolGrades: K-5Distance: 0.1 mi
- 7/10Murphy Junior High SchoolGrades: 6-8Distance: 0.2 mi
- 9/10Oswego East High SchoolGrades: 9-12Distance: 4.1 mi
Schools provided by the listing agent
- Elementary: Grande Park Elementary School
- Middle: Murphy Junior High School
- High: Oswego East High School
- District: 308
Source: MRED as distributed by MLS GRID. This data may not be complete. We recommend contacting the local school district to confirm school assignments for this home.
- $703,6004 bd3 ba3.8k sqft27105 Thornwood Blvd, Plainfield, IL 60585Off Market
- $685,8004 bd3 ba3.6k sqft27109 Thornwood Blvd, Plainfield, IL 60585Off Market
- $658,200-- bd-- ba-- sqft27103 Thornwood Blvd, Plainfield, IL 60585Off Market
- $675,2004 bd2 ba3.5k sqft27111 Thornwood Blvd, Plainfield, IL 60585Off Market
- $693,3005 bd4 ba4k sqft27106 Thornwood Blvd, Plainfield, IL 60585Off Market
- $711,4005 bd4 ba4k sqft27110 Thornwood Blvd, Plainfield, IL 60585Off Market
- $779,5004 bd4 ba4.4k sqft27104 Thornwood Blvd, Plainfield, IL 60585Off Market
- $717,1005 bd4 ba3.5k sqft27101 Thornwood Blvd, Plainfield, IL 60585Off Market
A local agent can set up tours, give advice and negotiate with sellers.
A local lender can help you make sure your offer is ready when you are.
Similar homes
- $600,0005 bd6 ba3.6k sqft12814 Grande Poplar Cir, Plainfield, IL 60585New
 MLS ID #12737707, Fabio Brancati, @properties Christies International Real Estate. MRED as distributed by MLS GRID
 - $699,0006 bd5 ba3.5k sqft13500 Arborview Cir, Plainfield, IL 60585Active
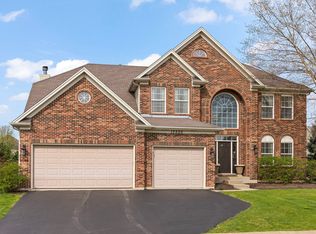 MLS ID #12610616, Michael Knecht, Compass. MRED as distributed by MLS GRID
 - $640,0005 bd4 ba3.3k sqft13332 Morning Mist Pl, Plainfield, IL 60585Active
 MLS ID #12721495, Connie Valencia, Infinity Real Estate. MRED as distributed by MLS GRID
 - $650,0006 bd4 ba4.2k sqft26208 W Milestone Dr, Plainfield, IL 60585Active
 MLS ID #12703215, Margie Marasco, Coldwell Banker Real Estate Group. MRED as distributed by MLS GRID
 - $716,9005 bd3 ba3.3k sqft12415 Kilkenny Dr, Plainfield, IL 60585ActiveMLS ID #12654630, Ryan Cherney, Circle One Realty. MRED as distributed by MLS GRID
- $625,0004 bd5 ba4.7k sqft26602 Grande Poplar Ct, Plainfield, IL 60585ActiveMLS ID #12726147, Jennifer Waldvogel, Coldwell Banker Real Estate Group. MRED as distributed by MLS GRID
- $574,9004 bd3 ba3.1k sqft27008 Ashgate Xing, Plainfield, IL 60585ActiveMLS ID #12728854, Michael Knecht, Compass. MRED as distributed by MLS GRID
- $550,0004 bd4 ba2.9k sqft26428 Rustling Birch Way, Plainfield, IL 60585ActiveMLS ID #12729761, Marta Bocska, ABR,CNC,CSC,RENE,SFR,SRES, Keller Williams Inspire - Geneva. MRED as distributed by MLS GRID
- $640,0005 bd4 ba4.3k sqft472 Arboretum Way, Oswego, IL 60543NewMLS ID #12738120, Adam Stary, eXp Realty. MRED as distributed by MLS GRID
- $649,9005 bd4 ba3k sqft15913 S Selfridge Cir, Plainfield, IL 60586NewMLS ID #12739091, Amy Smith, ABR,PSA, RE/MAX Ultimate Professionals. MRED as distributed by MLS GRID
- $649,9004 bd3 ba3.7k sqft12336 S Prairie Ridge Ln, Plainfield, IL 60585ActiveMLS ID #12720060, Matthew Kombrink, GRI,SFR, One Source Realty. MRED as distributed by MLS GRID
- $950,0005 bd4 ba4.7k sqft13452 Skyline Dr, Plainfield, IL 60585ActiveMLS ID #12706092, Fabio Brancati, @properties Christies International Real Estate. MRED as distributed by MLS GRID
- $549,0005 bd3 ba3.5k sqft12716 S Meadow Ln, Plainfield, IL 60585ActiveMLS ID #12649487, Jennifer Mayorga-Mendoza, eXp Realty. MRED as distributed by MLS GRID
- $634,9004 bd4 ba3k sqft13217 S Millbank Dr, Plainfield, IL 60585ActiveMLS ID #12707071, Laurie Arslani, eXp Realty. MRED as distributed by MLS GRID
- $625,0005 bd4 ba3.1k sqft16055 S Selfridge Cir, Plainfield, IL 60586ActiveMLS ID #12736254, Frank Montro, Keller Williams Preferred Rlty. MRED as distributed by MLS GRID
- $560,0005 bd4 ba3.1k sqft12948 Parterre Pl, Plainfield, IL 60585Price ChangeMLS ID #12693816, Gage Burton, RE/MAX of Naperville. MRED as distributed by MLS GRID
- $900,0005 bd5 ba3.1k sqft26009 W Stewart Ridge Dr, Plainfield, IL 60585ActiveMLS ID #12694520, Steve Hasselbeck, Coldwell Banker Realty. MRED as distributed by MLS GRID
- $635,0004 bd4 ba3.3k sqft16418 Mueller Cir, Plainfield, IL 60586ActiveMLS ID #12701506, Debra Brisolara, Re/Max Ultimate Professionals. MRED as distributed by MLS GRID
- $550,0004 bd3 ba2.3k sqft25543 W Gateway Cir, Plainfield, IL 60585ActiveMLS ID #12638269, Kevin Dahm, Baird & Warner. MRED as distributed by MLS GRID
- $559,0004 bd3 ba2.7k sqft12807 S Timber Wood Cir, Plainfield, IL 60585ActiveMLS ID #12706377, Keith Kreis, CNC,E-PRO,SFR,SRS, Charles Rutenberg Realty of IL. MRED as distributed by MLS GRID
