Skip main navigation
Off market
  • $779,500

    27104 Thornwood Blvd, Plainfield, IL 60585

    4beds
    4,492sqft
    SingleFamily
    Built in 2008
    0.29 Acres Lot
    $779,500 Zestimate®
    $174/sqft
    $4,629 Estimated rent

    Home value

    $779,500

    $741,000 - $818,000

    $4,629/mo

    Zestimate® history
    Loading
    Loading...

    Owner options

    List your home for rent

    $4,629/mo

    Rent Zestimate®

    Find your next renter with Zillow Rental Manager. Plus, with online applications, you can quickly screen prospective tenants – for free.

    Learn more

    $4,629/mo

    Rent Zestimate®

    Refinance and save

    $4,866/mo

    Est. payment

    Refinancing to a lower rate could help reduce your monthly payments and save thousands over the life of the loan.

    See today's rates

    $4,866/mo

    Est. payment

    Explore your selling options

    Work with a Zillow partner agent

    Leverage their expertise and Zillow's premium Showcase listings to get your home seen by more buyers.

    Get started

    List with your own agent

    Get your home in front of millions of buyers by listing it on Zillow.

    Learn how to do it

    Sell it yourself

    Take full control of how buyers see your home on Zillow by listing For Sale by Owner (FSBO).

    List your home

    What's special

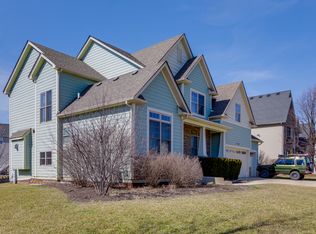
    Quality finishes and superior craftsmanship throughout this expanded Braeburn model by King's Court Builders. Upon arrival, the curb appeal draws you in with its brick and stone exterior, a well manicured lawn and beautiful landscaping. Stepping into the foyer, you are greeted with amazing hardwood floors and sunlight that flows throughout the main level. The floorplan features 10' ceilings on the main level with a jaw dropping 2 story family room that has a floor to ceiling stone fireplace, surround sound system (equipment will remain) and low-E Palladian windows. Relax with a cup of coffee in the morning, or just curl up and watch the snow fall this Winter in the heated sunroom that is nestled in between the family room and eat-in kitchen. The expansive gourmet kitchen doesn't disappoint! Elegant hand painted custom cabinetry is a show stopper when paired with granite counter tops and a stone backsplash with inset detail. Additionally on the main level, you'll find a private office/den with French doors and a laundry room all decked out with built-in cabinets. As you venture to the second floor, the center staircase with wrought iron spindles, carpet runner and exposed wood stairs set the tone of what you'll find. The wide hallway overlooks the foyer and offers an amazing view of the 2 story family room. An IMPRESSIVE owner's suite features a double door entry, tray ceiling and octagonal sitting room with a vaulted ceiling. The elegance of the space is further defined with dual walk-in closets, custom mirrors, oversized vanities, cultured marble countertops and backsplash, upgraded lighting, water closet, oversized shower and garden tub. Bedroom 2 has a private full bathroom, while bedrooms 3 & 4 are generous in size and share a Jack & Jill bathroom with dual pocket doors. Additional features include; wide crown molding & baseboards, dual 200 amp service, custom light fixtures, floored attic, window seat in dining room, upgraded window muntins to match the exterior, and partially finished basement with painted ceiling, upgraded windows and hand crafted cement floor. Entertaining outdoors will be super fun! The large flagstone paver patio is beautiful and is well appointed with a hot tub (all new jets), and outdoor speakers that will stay! Situated in a pool and clubhouse community, and is within walking distance to the elementary and middle schools. After a recent estate sale this home is ready to go and available for a quick closing. Just imagine your family gatherings and all the memories to be made in such a beautiful space.

    This property is not currently displayed as for sale or rent on Zillow. This may be different from what's on other websites or public sources.

    Facts & features

    Interior

    Bedrooms & bathrooms
    • Bedrooms: 4
    • Bathrooms: 4
    • Full bathrooms: 3
    • 1/2 bathrooms: 1
    Heating
    • Forced air, Gas
    Cooling
    • Central
    Appliances
    • Included: Dishwasher, Dryer, Garbage disposal, Microwave, Refrigerator, Washer
    Features
    • Flooring: Tile, Carpet, Hardwood
    • Basement: Finished
    • Attic: Dormer
    • Has fireplace: Yes
    Interior area
    • Total interior livable area: 4,492 sqft

    Property

    Parking
    • Total spaces: 3
    • Parking features: Garage - Attached
    Features
    • Exterior features: Stone, Vinyl, Brick
    • Has spa: Yes
    Lot
    • Size: 0.29 Acres
    Details
    • Parcel number: 0336303008

    Construction

    Type & style
    • Home type: SingleFamily
    Materials
    • Roof: Asphalt
    Condition
    • Year built: 2008

    Utilities & green energy

    • Sewer: Sewer-Public, Sewer-Storm

    Community & HOA

    HOA
    • Has HOA: Yes
    • HOA fee: $83 monthly
    Location
    • Region: Plainfield

    Financial & listing details

    • Price per square foot: $174/sqft
    • Tax assessed value: $690,483
    • Annual tax amount: $18,736

    Price history

    DateEventPrice
    12/16/2020Sold$550,000-3.3%$122/sqft
    Source: MRED as distributed by MLS GRID #10931612 Report a problem
    11/15/2020Pending sale$569,000$127/sqft
    Source: Baird & Warner #10931612 Report a problem
    11/12/2020Price change$569,000-1.7%$127/sqft
    Source: Baird & Warner #10931612 Report a problem
    11/9/2020Price change$579,000-3.3%$129/sqft
    Source: Baird & Warner #10910976 Report a problem
    11/1/2020Listed for sale$599,000-6.3%$133/sqft
    Source: Baird & Warner #10910976 Report a problem
    6/23/2008Sold$639,500$142/sqft
    Source: Public Record Report a problem

    Public tax history

    YearProperty taxesTax assessment
    2024$18,736 +6.5%$230,161 +15%
    2023$17,594 +6.9%$200,140 +10%
    2022$16,451 -0.3%$181,945 +3%
    2021$16,507 +7.3%$176,646 +8%
    2020$15,386 -7.4%$163,561 -4.4%
    2019$16,620 $171,072 +2.3%
    2018$16,620 -0.4%$167,226 +2%
    2017$16,686 +0.1%$163,947 +1.5%
    2016$16,662 +2.5%$161,517 +7%
    2015$16,263 $150,950 +3%
    2014$16,263 $146,554
    2013-- $146,554 -2%
    2012-- $149,590 -3%
    2011-- $154,216 -5%
    2010-- $162,333 -2%
    2009-- $165,685 +114.1%
    2008-- $77,402 +8756.1%
    2007-- $874
    2006$69 $874
    2005-- $874 +4.5%
    2004$67 $836
    Find assessor info on the county website

    Neighborhood: Grande Park

    Nearby schools

    GreatSchools rating
    Schools provided by the listing agent
    • Elementary: Grande Park Elementary School
    • Middle: Murphy Junior High School
    • High: Oswego East High School

    Source: The MLS. This data may not be complete. We recommend contacting the local school district to confirm school assignments for this home.

    Get a cash offer in 3 minutes
    Find out how much your home could sell for in as little as 3 minutes with a no-obligation cash offer.
    Estimated market value
    $779,500
    Get a cash offer in 3 minutes
    Find out how much your home could sell for in as little as 3 minutes with a no-obligation cash offer.
    Estimated market value
    $779,500