Skip main navigation
Off market
  • $656,100

    27102 Thornwood Blvd, Plainfield, IL 60585

    4beds
    3,345sqft
    SingleFamily
    Built in 2013
    0.29 Acres Lot
    $656,100 Zestimate®
    $196/sqft
    $4,381 Estimated rent

    Home value

    $656,100

    $623,000 - $689,000

    $4,381/mo

    Zestimate® history
    Loading
    Loading...

    Owner options

    List your home for rent

    $4,381/mo

    Rent Zestimate®

    Find your next renter with Zillow Rental Manager. Plus, with online applications, you can quickly screen prospective tenants – for free.

    Learn more

    $4,381/mo

    Rent Zestimate®

    Refinance and save

    $4,916/mo

    Est. payment

    Refinancing to a lower rate could help reduce your monthly payments and save thousands over the life of the loan.

    See today's rates

    $4,916/mo

    Est. payment

    Explore your selling options

    Work with a Zillow partner agent

    Leverage their expertise and Zillow's premium Showcase listings to get your home seen by more buyers.

    Get started

    List with your own agent

    Get your home in front of millions of buyers by listing it on Zillow.

    Learn how to do it

    Sell it yourself

    Take full control of how buyers see your home on Zillow by listing For Sale by Owner (FSBO).

    List your home

    What's special

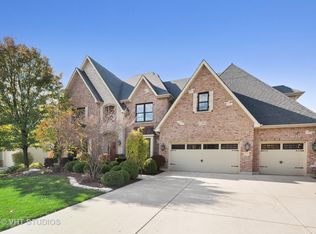
    Introducing the Verona... an incredible floor plan that's been upgraded to perfection. Beautiful dark hardwood floors extend throughout the main level, while wainscoting in the dining room and study add just the right amount of elegance. In the family room, an impressive stone fireplace warms the space and is open to the kitchen and morning room. Natural sunlight from the morning room filters into the large chef's kitchen with dual island/breakfast bars, upgraded cabinetry, and a walk-in pantry. If you need multiple family spaces, this home has a jaw dropping 2nd floor playroom or teen retreat with custom built-ins, beadboard walls, and crown molding. The finished basement has beautiful millwork that wraps the walls, and is a unique feature that defines the space. The basement is well designed with room to hang out or watch a movie, a gaming area (games are included) plus an incredible wet bar with mini fridge that's perfect for entertaining. Also in the finished basement, there is a full bathroom and space for extra storage or an exercise room. As you make your way upstairs, the bedrooms are ready for the kids, all are good sized rooms and professionally decorated with walk-in closets. A well appointed owner's suite is what you'd expect in this home, and the Verona floor plan delivers with room to curl up in your favorite chair and a large walk-in closet. The private bathroom has a counter height vanity with dual sinks, relaxing soaker tub, separate shower, and water closet. Convenient 2nd floor laundry room has extra storage and a lovely oval window that brightens the space. Being a former builder's model, this home has the upgrades and details to impress. Features include; California closet system in the owner's suite, crown molding, recessed lights, built-in sound system, plantation shutters, custom coat nook, sprinkler system and 3 car garage with service door. A newer brick paver patio expands the outdoor entertainment space and is a nice addition to the large deck. Highly rated Elementary and Middle Schools are just minutes away in this family friendly subdivision. Grande Park is a clubhouse and pool community with various parks, trails, sledding hills, basketball & tennis courts. This home is simply stunning, with lots of extra features and great curb appeal... HURRY!

    This property is not currently displayed as for sale or rent on Zillow. This may be different from what's on other websites or public sources.

    Facts & features

    Interior

    Bedrooms & bathrooms
    • Bedrooms: 4
    • Bathrooms: 4
    • Full bathrooms: 3
    • 1/2 bathrooms: 1
    Heating
    • Forced air, Gas
    Cooling
    • Central
    Appliances
    • Included: Dishwasher, Dryer, Garbage disposal, Microwave, Range / Oven, Refrigerator, Washer
    Features
    • Flooring: Tile, Carpet, Hardwood
    • Basement: Finished
    • Attic: Unfinished
    • Has fireplace: Yes
    Interior area
    • Total interior livable area: 3,345 sqft

    Property

    Parking
    • Total spaces: 3
    • Parking features: Garage - Attached
    Features
    • Exterior features: Vinyl, Brick
    Lot
    • Size: 0.29 Acres
    Details
    • Parcel number: 0336303007

    Construction

    Type & style
    • Home type: SingleFamily
    Materials
    • Roof: Asphalt
    Condition
    • Year built: 2013

    Utilities & green energy

    • Sewer: Sewer-Storm

    Community & HOA

    HOA
    • Has HOA: Yes
    • HOA fee: $83 monthly
    Location
    • Region: Plainfield

    Financial & listing details

    • Price per square foot: $196/sqft
    • Tax assessed value: $556,518
    • Annual tax amount: $15,004

    Price history

    DateEventPrice
    9/18/2020Sold$475,000+2.2%$142/sqft
    Source: MRED as distributed by MLS GRID #10820364 Report a problem
    8/18/2020Pending sale$464,900$139/sqft
    Source: Baird & Warner #10820364 Report a problem
    8/17/2020Listed for sale$464,900+24%$139/sqft
    Source: Baird & Warner #10820364 Report a problem
    8/8/2013Sold$374,990$112/sqft
    Source: MRED as distributed by MLS GRID #08333300 Report a problem

    Public tax history

    YearProperty taxesTax assessment
    2024$15,004 +6.6%$185,506 +15%
    2023$14,075 +7%$161,309 +10%
    2022$13,150 -0.3%$146,644 +3%
    2021$13,192 +7.4%$142,373 +8%
    2020$12,287 -3%$131,826
    2019$12,665 $131,826 +2.3%
    2018$12,665 -5.1%$128,862 +2%
    2017$13,347 -0.6%$126,335 +0.8%
    2016$13,426 -4.5%$125,318
    2015$14,060 $125,318 +3%
    2014$14,060 $121,668 +197.9%
    2013-- $40,841 +226794.4%
    2012-- $18 -5.3%
    2011-- $19 -97.4%
    2010-- $745 -2%
    2009-- $760
    2008-- $760 -13%
    2007-- $874
    2006$69 $874
    2005-- $874 +4.5%
    2004$67 $836
    Find assessor info on the county website

    Neighborhood: Grande Park

    Nearby schools

    GreatSchools rating
    Schools provided by the listing agent
    • Elementary: Grande Park Elementary School
    • Middle: Murphy Junior High School
    • High: Oswego East High School

    Source: The MLS. This data may not be complete. We recommend contacting the local school district to confirm school assignments for this home.

    Get a cash offer in 3 minutes
    Find out how much your home could sell for in as little as 3 minutes with a no-obligation cash offer.
    Estimated market value
    $656,100
    Get a cash offer in 3 minutes
    Find out how much your home could sell for in as little as 3 minutes with a no-obligation cash offer.
    Estimated market value
    $656,100