This stunning ranch home is loaded with extras! This better than new, upscale home starts at the welcoming front porch with a gorgeous front door. The grand foyer offers plenty of space to greet your guests. A gourmet kitchen impresses with 42" staggered cabinetry, granite countertops, custom backsplash, double pantry closets and an 8' island! Yes, I said 8 feet!! The sun-filled great room with wood burning stove creates a warm and inviting atmosphere. And don't miss that sunroom. The primary suite boosts a walk-in closet and a luxurious private bath with a double vanity and an oversized shower. Two additional secondary bedrooms share a full bath The laundry/mudroom and oversized walk in coat closet round out the main level. Head down to the basement for additional living space with a 3rd full bath which is is currently set up as a related living space. There is also a large storage area and a crawl space. Out back you will find an extended patio with a gazebo. A 3 car attached garage make this home both elegant and funtional.
Closed
$529,900
25313 W Rock Dr, Plainfield, IL 60586
3beds
2,298sqft
Single Family Residence
Built in 2021
10,250 Square Feet Lot
$546,400 Zestimate®
$231/sqft
$3,806 Estimated rent
Home value
$546,400
$503,000 - $596,000
$3,806/mo
Zestimate® history
Owner options
List your home for rent
$3,806/mo
Rent Zestimate®
Find your next renter with Zillow Rental Manager. Plus, with online applications, you can quickly screen prospective tenants – for free.
$3,806/mo
Rent Zestimate®
Refinance and save
$4,539/mo
Est. payment
Refinancing to a lower rate could help reduce your monthly payments and save thousands over the life of the loan.
$4,539/mo
Est. payment
Explore your selling options
Work with a Zillow partner agent
Leverage their expertise and Zillow's premium Showcase listings to get your home seen by more buyers.
Get startedList with your own agent
Get your home in front of millions of buyers by listing it on Zillow.
Learn how to do itSell it yourself
Take full control of how buyers see your home on Zillow by listing For Sale by Owner (FSBO).
List your homeWhat's special
Wood burning stovePrimary suiteRelated living spaceGourmet kitchenLarge storage areaSun-filled great roomCustom backsplash
Zillow last checked:
Listing updated:
Listed by:
Lynda Baker 815-280-9415,
Keller Williams Innovate
Bought with:
Kimberly Kissel, ABR,SFR,SRS
Baird & Warner Real Estate
Source: MRED as distributed by MLS GRID,MLS#: 12398098
Facts & features
Interior
Bedrooms & bathrooms
- Bedrooms: 3
- Bathrooms: 3
- Full bathrooms: 3
Rooms
- Room types: Bonus Room, Heated Sun Room, Foyer, Storage
Primary bedroom
- Features: Flooring (Carpet), Window Treatments (All), Bathroom (Full)
- Level: Main
- Area: 270 Square Feet
- Dimensions: 18X15
Bedroom 2
- Features: Flooring (Carpet), Window Treatments (All)
- Level: Main
- Area: 210 Square Feet
- Dimensions: 15X14
Bedroom 3
- Features: Flooring (Carpet), Window Treatments (All)
- Level: Main
- Area: 182 Square Feet
- Dimensions: 13X14
Bonus room
- Features: Flooring (Wood Laminate)
- Level: Basement
- Area: 100 Square Feet
- Dimensions: 10X10
Dining room
- Level: Main
- Dimensions: COMBO
Family room
- Features: Flooring (Wood Laminate)
- Level: Basement
- Area: 312 Square Feet
- Dimensions: 13X24
Foyer
- Features: Flooring (Hardwood)
- Level: Main
- Area: 275 Square Feet
- Dimensions: 11X25
Other
- Features: Flooring (Hardwood), Window Treatments (All)
- Level: Main
- Area: 144 Square Feet
- Dimensions: 12X12
Kitchen
- Features: Kitchen (Eating Area-Breakfast Bar, Island, Pantry-Closet, Granite Counters, Updated Kitchen), Flooring (Hardwood), Window Treatments (All)
- Level: Main
- Area: 240 Square Feet
- Dimensions: 15X16
Laundry
- Level: Main
- Area: 110 Square Feet
- Dimensions: 11X10
Living room
- Features: Flooring (Hardwood), Window Treatments (All)
- Level: Main
- Area: 384 Square Feet
- Dimensions: 24X16
Storage
- Level: Basement
- Area: 800 Square Feet
- Dimensions: 32X25
Heating
- Natural Gas, Forced Air
Cooling
- Central Air
Appliances
- Included: Range, Microwave, Dishwasher, Refrigerator, Washer, Dryer, Disposal, Stainless Steel Appliance(s)
- Laundry: Main Level
Features
- 1st Floor Bedroom, In-Law Floorplan, 1st Floor Full Bath, Walk-In Closet(s)
- Flooring: Hardwood, Laminate
- Windows: Screens
- Basement: Partially Finished,Crawl Space,Full
- Number of fireplaces: 1
- Fireplace features: Wood Burning Stove, Living Room
Interior area
- Total structure area: 0
- Total interior livable area: 2,298 sqft
Property
Parking
- Total spaces: 3
- Parking features: Asphalt, Garage Door Opener, On Site, Garage Owned, Attached, Garage
- Attached garage spaces: 3
- Has uncovered spaces: Yes
Accessibility
- Accessibility features: No Disability Access
Features
- Stories: 1
- Patio & porch: Patio
Lot
- Size: 10,250 Square Feet
- Dimensions: 82X125
Details
- Parcel number: 0603203020090000
- Special conditions: None
Construction
Type & style
- Home type: SingleFamily
- Property subtype: Single Family Residence
Materials
- Vinyl Siding, Brick
- Foundation: Concrete Perimeter
- Roof: Asphalt
Condition
- New construction: No
- Year built: 2021
Utilities & green energy
- Sewer: Public Sewer
- Water: Public
Community & HOA
Community
- Features: Clubhouse, Park, Pool, Sidewalks, Street Lights
HOA
- Has HOA: Yes
- Services included: Clubhouse, Pool
- HOA fee: $690 annually
Location
- Region: Plainfield
Financial & listing details
- Price per square foot: $231/sqft
- Tax assessed value: $451,938
- Annual tax amount: $10,516
- Date on market: 6/25/2025
- Listing terms: Conventional
- Ownership: Fee Simple w/ HO Assn.
Price history
| Date | Event | Price |
|---|---|---|
| 8/22/2025 | Sold | $529,900$231/sqft |
Source:  MRED as distributed by MLS GRID #12398098 Report a problem MRED as distributed by MLS GRID #12398098 Report a problem | ||
| 7/4/2025 | Contingent | $529,900$231/sqft |
Source: MRED as distributed by MLS GRID #12398098 Report a problem | ||
| 6/25/2025 | Listed for sale | $529,900+42.3%$231/sqft |
Source: MRED as distributed by MLS GRID #12398098 Report a problem | ||
| 2/23/2021 | Sold | $372,413+577.1%$162/sqft |
Source: Public Record Report a problem | ||
| 6/4/2019 | Listing removed | $55,000$24/sqft |
Source: Flanagan Realty LLC. #10030180 Report a problem | ||
| 7/25/2018 | Listed for sale | $55,000$24/sqft |
Source: Flanagan Realty LLC. #10030180 Report a problem | ||
Public tax history
| Year | Property taxes | Tax assessment |
|---|---|---|
| 2024 | $10,516 +4.5% | $150,646 +10.7% |
| 2023 | $10,068 +6.7% | $136,061 +11.3% |
| 2022 | $9,432 +24.2% | $122,201 +25% |
| 2021 | $7,597 +1602.7% | $97,767 +1733.2% |
| 2020 | $446 +3.4% | $5,333 +5% |
| 2019 | $432 +4.3% | $5,081 +6.4% |
| 2018 | $414 +2.9% | $4,774 +5.2% |
| 2017 | $402 +2.2% | $4,537 +4.9% |
| 2016 | $394 +5% | $4,327 +6.8% |
| 2015 | $375 | $4,053 +3.7% |
| 2014 | $375 +1.2% | $3,910 |
| 2013 | $370 | $3,910 +4015.8% |
| 2012 | -- | $95 |
| 2011 | -- | $95 |
| 2010 | -- | $95 |
| 2009 | -- | $95 |
| 2008 | -- | $95 |
| 2007 | -- | $95 |
| 2006 | -- | $95 |
Find assessor info on the county website
Neighborhood: Springbank
Nearby homes
- $629,9004 bd3 ba2.9k sqft25315 W Rock Dr, Plainfield, IL 60586For Sale

- $644,3004 bd4 ba3.3k sqft25311 W Rock Dr, Plainfield, IL 60586Off Market

- $624,4004 bd3 ba3.3k sqft25311 Rock Dr, Plainfield, IL 60586Off Market
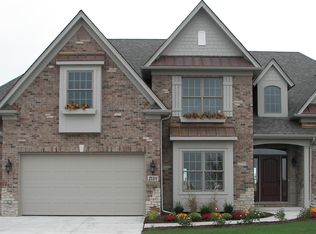
- $532,3003 bd2 ba2.3k sqft16428 S Mueller Cir, Plainfield, IL 60586Off Market
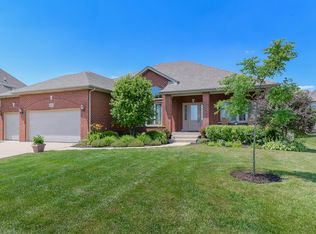
- $670,3004 bd4 ba3k sqft16426 S Mueller Cir, Plainfield, IL 60586Off Market
- $675,4004 bd-- ba3.4k sqft16430 S Mueller Cir, Plainfield, IL 60586Off Market
- $577,2004 bd3 ba3.6k sqft16430 Mueller Cir, Plainfield, IL 60586Off Market
- $628,2004 bd4 ba3k sqft25309 W Rock Dr, Plainfield, IL 60586Off Market
Nearby schools
GreatSchools rating
- 5/10Meadow View Elementary SchoolGrades: K-5Distance: 1.5 mi
- 8/10Aux Sable Middle SchoolGrades: 6-8Distance: 3.2 mi
- 6/10Plainfield South High SchoolGrades: 9-12Distance: 2.5 mi
Schools provided by the listing agent
- District: 202
Source: MRED as distributed by MLS GRID. This data may not be complete. We recommend contacting the local school district to confirm school assignments for this home.
Get a cash offer in 3 minutes
Find out how much your home could sell for in as little as 3 minutes with a no-obligation cash offer.
Estimated market value
$546,400
Get a cash offer in 3 minutes
Find out how much your home could sell for in as little as 3 minutes with a no-obligation cash offer.
Estimated market value
$546,400
- Illinois
- Will County
- Plainfield
- 60586
- Springbank
- 25313 W Rock Dr
Nearby cities
Nearby neighborhoods
Nearby zip codes
Other Plainfield Topics
