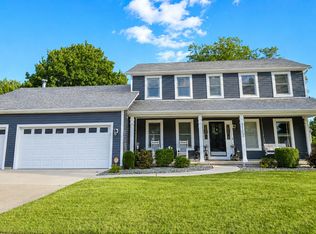
Beautifully updated 2-story in Fox Bend. This Glenmor model includes an extended back elevation. Decorating, finishes and materials used are all stylish and professionally installed. Extra-large kitchen allows room for all your food prep imagination. The full finished basement has plenty of room for multiple uses. Fully fenced yard is nicely landscaped and maintained. New in 2025: kitchen, 1/2 bath, & main level windows. New in 2024: upper-level windows. New in 2023: Roof, Gutters, guards, garage door, & ventless fireplace & surround. New in 2021: furnace with April Air humidifier, & AC. The neighborhood park is just three doors down.
Contingent
$449,900
300 Savoy Dr, Shorewood, IL 60404
4beds
2,240sqft
:
Get pre-qualified$3,162/mo
Single Family Residence
Built in 1998
10,018 Square Feet Lot
$446,200 Zestimate®
$201/sqft
$-- HOA
What's special
Ventless fireplace and surroundFully fenced yardExtra-large kitchen
- 40 days |
- 502 |
- 26 |
Zillow last checked:
Listing updated:
Listed by:
Timothy M Brophy 815-791-6424,
Dow Realty
Source: MRED as distributed by MLS GRID,MLS#: 12690620
Facts & features
Interior
Bedrooms & bathrooms
- Bedrooms: 4
- Bathrooms: 3
- Full bathrooms: 2
- 1/2 bathrooms: 1
Rooms
- Room types: No additional rooms
Primary bedroom
- Features: Flooring (Carpet), Window Treatments (All), Bathroom (Full)
- Level: Second
- Area: 234 Square Feet
- Dimensions: 18X13
Bedroom 2
- Features: Flooring (Carpet), Window Treatments (All)
- Level: Second
- Area: 140 Square Feet
- Dimensions: 14X10
Bedroom 3
- Features: Flooring (Carpet), Window Treatments (All)
- Level: Second
- Area: 121 Square Feet
- Dimensions: 11X11
Bedroom 4
- Features: Flooring (Luxury Vinyl), Window Treatments (All)
- Level: Second
- Area: 121 Square Feet
- Dimensions: 11X11
Dining room
- Features: Flooring (Luxury Vinyl), Window Treatments (All)
- Level: Main
- Area: 156 Square Feet
- Dimensions: 13X12
Family room
- Features: Flooring (Luxury Vinyl), Window Treatments (All)
- Level: Main
- Area: 182 Square Feet
- Dimensions: 14X13
Kitchen
- Features: Kitchen (Eating Area-Table Space, Updated Kitchen), Flooring (Luxury Vinyl), Window Treatments (All)
- Level: Main
- Area: 144 Square Feet
- Dimensions: 12X12
Laundry
- Features: Flooring (Ceramic Tile), Window Treatments (All)
- Level: Main
- Area: 54 Square Feet
- Dimensions: 9X6
Living room
- Features: Flooring (Luxury Vinyl), Window Treatments (All)
- Level: Main
- Area: 156 Square Feet
- Dimensions: 13X12
Heating
- Natural Gas, Forced Air
Cooling
- Central Air
Appliances
- Included: Range, Microwave, Dishwasher, Refrigerator, Washer, Dryer, Disposal, Water Softener Owned
- Laundry: Main Level, Gas Dryer Hookup, In Unit, Sink
Features
- Walk-In Closet(s)
- Flooring: Carpet
- Doors: Panel Door(s), Sliding Glass Door(s)
- Windows: Screens
- Basement: Finished,Full
- Number of fireplaces: 1
- Fireplace features: Gas Log, Family Room
Interior area
- Total structure area: 0
- Total interior livable area: 2,240 sqft
Property
Parking
- Total spaces: 2
- Parking features: Concrete, Garage Door Opener, Yes, Garage Owned, Attached, Garage
- Attached garage spaces: 2
- Has uncovered spaces: Yes
Accessibility
- Accessibility features: No Disability Access
Features
- Stories: 2
- Patio & porch: Deck
Lot
- Size: 10,018 Square Feet
- Dimensions: 80 x 129
Details
- Additional structures: Shed(s)
- Parcel number: 0506084050100000
- Special conditions: None
Construction
Type & style
- Home type: SingleFamily
- Architectural style: Traditional
- Property subtype: Single Family Residence
Materials
- Vinyl Siding, Brick
- Foundation: Concrete Perimeter
- Roof: Asphalt
Condition
- New construction: No
- Year built: 1998
Utilities & green energy
- Electric: Circuit Breakers, 200+ Amp Service
- Sewer: Public Sewer
- Water: Public
Community & HOA
Community
- Features: Park, Curbs, Sidewalks, Street Lights, Street Paved
HOA
- Services included: None
Location
- Region: Shorewood
Financial & listing details
- Price per square foot: $201/sqft
- Tax assessed value: $308,724
- Annual tax amount: $8,662
- Date on market: 6/29/2026
- Ownership: Fee Simple
Estimated market value
$446,200
$424,000 - $469,000
$3,239/mo
Price history
| Date | Event | Price |
|---|---|---|
| 7/17/2026 | Contingent | $449,900$201/sqft |
Source:  MRED as distributed by MLS GRID #12690620 Report a problem MRED as distributed by MLS GRID #12690620 Report a problem | ||
| 7/13/2026 | Listed for sale | $449,900$201/sqft |
Source: MRED as distributed by MLS GRID #12690620 Report a problem | ||
| 7/6/2026 | Contingent | $449,900$201/sqft |
Source: MRED as distributed by MLS GRID #12690620 Report a problem | ||
| 6/29/2026 | Listed for sale | $449,900+143.8%$201/sqft |
Source: MRED as distributed by MLS GRID #12690620 Report a problem | ||
| 10/7/1998 | Sold | $184,500$82/sqft |
Source: Public Record Report a problem | ||
Public tax history
| Year | Property taxes | Tax assessment |
|---|---|---|
| 2024 | $7,751 +8.1% | $102,908 +11.3% |
| 2023 | $7,173 +3.1% | $92,460 +5.7% |
| 2022 | $6,958 +6.6% | $87,490 +6.3% |
| 2021 | $6,528 -0.8% | $82,305 |
| 2020 | $6,578 +3% | $82,305 +4.2% |
| 2019 | $6,389 +3.5% | $78,950 +5.9% |
| 2018 | $6,176 -0.2% | $74,550 +1.6% |
| 2017 | $6,188 +2.1% | $73,350 +4.6% |
| 2016 | $6,060 +10.9% | $70,150 +4.2% |
| 2015 | $5,466 | $67,328 +5.8% |
| 2014 | $5,466 +4.1% | $63,651 |
| 2013 | $5,254 -8.1% | $63,651 -10.3% |
| 2012 | $5,715 -2.8% | $70,923 -10.7% |
| 2011 | $5,878 -10.3% | $79,443 -11.9% |
| 2010 | $6,557 -0.9% | $90,126 -2.3% |
| 2009 | $6,618 +0% | $92,201 |
| 2008 | $6,616 | $92,201 +2.2% |
| 2007 | -- | $90,225 +10.7% |
| 2006 | $5,788 +22.1% | $81,524 +13.1% |
| 2005 | $4,739 -0.2% | $72,086 +1.5% |
| 2004 | $4,746 -2.1% | $71,055 |
| 2003 | $4,848 +1.4% | $71,055 +6% |
| 2002 | $4,783 +4.6% | $67,004 +5.2% |
| 2001 | $4,574 +6.3% | $63,664 +3.1% |
| 2000 | $4,305 | $61,765 |
Find assessor info on the county website
Monthly payment
Est. payment
Payment breakdown
Explore the cost of this home by adjusting the details. Changes won't be saved.Climate risks
Neighborhood: 60404
Nearby schools
GreatSchools rating
- 7/10Troy Shorewood SchoolGrades: K-4Distance: 1.3 mi
- 8/10Troy Middle SchoolGrades: 7-8Distance: 1.6 mi
- 10/10Minooka Community High SchoolGrades: 9-12Distance: 7.7 mi
Schools provided by the listing agent
- High: Minooka Community High School
- District: 30C
Source: MRED as distributed by MLS GRID. This data may not be complete. We recommend contacting the local school district to confirm school assignments for this home.
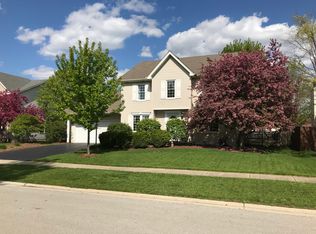
- $411,2004 bd3 ba2k sqft214 Savoy Dr, Shorewood, IL 60404Off Market
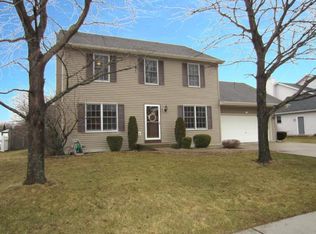
- $396,7003 bd3 ba2k sqft302 Savoy Dr, Shorewood, IL 60404Off Market
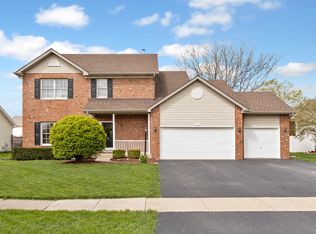
- $415,0004 bd3 ba2.4k sqft301 Turnbridge Dr, Shorewood, IL 60404Sold
- $376,0004 bd2 ba1.5k sqft213 Turnbridge Dr, Shorewood, IL 60404Off Market

- $364,4003 bd2 ba1.5k sqft212 Savoy Dr, Shorewood, IL 60404Off Market
- $373,900-- bd2 ba1.7k sqft304 Savoy Dr, Shorewood, IL 60404Off Market
- $434,5004 bd2 ba2.6k sqft303 Turnbridge Dr, Shorewood, IL 60404Off Market
- $330,0002 bd2 ba1.5k sqft211 Turnbridge Dr, Shorewood, IL 60404Sold
A local agent can set up tours, give advice and negotiate with sellers.
Similar homes
- $430,0004 bd3 ba2.6k sqft1604 Grand Highlands Dr, Plainfield, IL 60586New
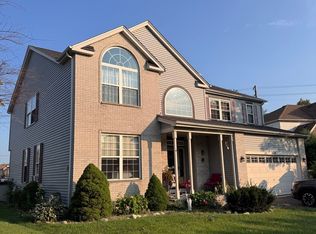 MLS ID #12724387, Sergio Sandoval, Dream House Real Estate. MRED as distributed by MLS GRID
 - $519,9005 bd4 ba2.4k sqft1102 Ravinia Ct, Shorewood, IL 60404Active
 MLS ID #12689991, Heather Schmidt, AXEN Realty. MRED as distributed by MLS GRID
 - $434,9005 bd3 ba2.7k sqft1808 Arbor Gate Dr, Plainfield, IL 60586Active
 MLS ID #12714700, Jose M Garcia, Century 21 Circle. MRED as distributed by MLS GRID
 - $419,9003 bd3 ba1.6k sqft5305 Lindenwood Cir, Plainfield, IL 60586New
 MLS ID #12727322, Julia Leon, KOMAR. MRED as distributed by MLS GRID
 - $370,0003 bd3 ba2k sqft2125 Victoria Lakes Ct, Plainfield, IL 60586NewMLS ID #12725349, Cristina Gluszek, Crosstown Realtors, Inc.. MRED as distributed by MLS GRID
- $415,0004 bd2 ba1.5k sqft4711 Bluejay Ln, Plainfield, IL 60586ActiveMLS ID #12678078, Richard Baskall, Crosstown Realtors, Inc.. MRED as distributed by MLS GRID
- $449,9004 bd3 ba2.4k sqft8509 Rosehall Dr, Joliet, IL 60431NewMLS ID #12723160, Joe Contreras, Karges Realty. MRED as distributed by MLS GRID
- $434,9004 bd3 ba1.9k sqft7307 Atkinson Cir, Plainfield, IL 60586ActiveMLS ID #12710110, Araceli Solis, eXp Realty. MRED as distributed by MLS GRID
- $400,0004 bd3 ba2k sqft19009 S Lynn Pkwy, Mokena, IL 60448NewMLS ID #12642401, Kevin Burke, ABR,SRS, RE/MAX 10. MRED as distributed by MLS GRID
- $474,5005 bd3 ba3.1k sqft2913 Vimy Ridge Dr, Joliet, IL 60435ActiveMLS ID #12709093, Eva Cuper, ABR,CIPS, EHomes Realty, Ltd. MRED as distributed by MLS GRID
- $425,0002 bd3 ba2.2k sqft21070 W Hazelnut Ln, Plainfield, IL 60544NewMLS ID #12726939, Jorge Romero, Realty One Group Inc.. MRED as distributed by MLS GRID
- $389,5003 bd2 ba1.9k sqft1506 Lasser Dr, Plainfield, IL 60586ActiveMLS ID #12677017, Daniel Nierman, 4 Sale Realty Advantage LLC. MRED as distributed by MLS GRID
- $494,9004 bd4 ba2.6k sqft2217 Daly Ln, Plainfield, IL 60586ActiveMLS ID #12712572, Sarah Yannias, CSC,SFR, United Real Estate - Chicago. MRED as distributed by MLS GRID
- $408,0003 bd3 ba2k sqft2095 Wesmere Lakes Dr, Plainfield, IL 60586ActiveMLS ID #12677467, Deborah Scott, Solid Realty Services, Inc.. MRED as distributed by MLS GRID
- $480,0006 bd4 ba2.7k sqft2204 Seaton Ave, Joliet, IL 60431ActiveMLS ID #12679033, Jireh Moore, Century 21 Circle. MRED as distributed by MLS GRID
- $550,0004 bd3 ba2.4k sqft437 Raintree Dr, Oswego, IL 60543NewMLS ID #12726943, Ellen Williams, ABR,CRS,GRI, Coldwell Banker Real Estate Group. MRED as distributed by MLS GRID
- $410,0004 bd3 ba2.4k sqft1313 Wabena Ave, Minooka, IL 60447ActiveMLS ID #12713333, Candace Salomoun, ABR,e-PRO,SFR,SRS, Spring Realty. MRED as distributed by MLS GRID
- $489,9004 bd4 ba2.7k sqft1 Genesee Ct, Bolingbrook, IL 60440NewMLS ID #12722998, Ron Thomas, RE/MAX of Naperville. MRED as distributed by MLS GRID
- $389,0004 bd2 ba1.5k sqft2412 Durness Ct, Crest Hill, IL 60403Price ChangeMLS ID #12709121, Suzanne Dziedzic, Realty Executives Midwest. MRED as distributed by MLS GRID
- $410,0005 bd4 ba1.8k sqft16445 Siegel Dr, Crest Hill, IL 60403ActiveMLS ID #12707321, Alejandra Reyes, RE/MAX 10. MRED as distributed by MLS GRID
