This spacious 4-bedroom, 2.5-bath home offering over 2,300 square feet of comfortable living space. This well-maintained residence features a bright and inviting sunroom that fills the home with natural light, a functional kitchen with stainless steel appliances, and an attached 2-car garage. The unfinished basement provides excellent potential for future living space and already includes a bathroom with fixtures in place ready for new owner's finishings. With generous room sizes and plenty of space to grow, this home is ideally located within the highly regarded Plainfield School District, serving Grand Prairie Elementary, Timber Ridge Middle School, and Plainfield Central High School.
Contingent
$389,900
2513 Fox Meadow Dr, Crest Hill, IL 60403
4beds
2,316sqft
:
Get pre-qualified$2,768/mo
Single Family Residence
Built in 2001
8,712 Square Feet Lot
$389,000 Zestimate®
$168/sqft
$-- HOA
What's special
Generous room sizes
- 38 days |
- 772 |
- 74 |
Zillow last checked:
Listing updated:
Listed by:
Samantha Gagni (847)722-5999,
Exit Realty Redefined
Source: MRED as distributed by MLS GRID,MLS#: 12669312
Facts & features
Interior
Bedrooms & bathrooms
- Bedrooms: 4
- Bathrooms: 3
- Full bathrooms: 2
- 1/2 bathrooms: 1
Rooms
- Room types: Heated Sun Room
Primary bedroom
- Features: Bathroom (Full)
- Level: Second
- Area: 210 Square Feet
- Dimensions: 15X14
Bedroom 2
- Level: Second
- Area: 144 Square Feet
- Dimensions: 12X12
Bedroom 3
- Level: Second
- Area: 130 Square Feet
- Dimensions: 10X13
Bedroom 4
- Level: Main
- Area: 100 Square Feet
- Dimensions: 10X10
Dining room
- Level: Main
- Area: 162 Square Feet
- Dimensions: 9X18
Family room
- Level: Main
- Area: 304 Square Feet
- Dimensions: 19X16
Other
- Level: Main
- Area: 110 Square Feet
- Dimensions: 10X11
Kitchen
- Level: Main
- Area: 130 Square Feet
- Dimensions: 10X13
Laundry
- Level: Second
- Area: 72 Square Feet
- Dimensions: 6X12
Living room
- Level: Main
- Area: 210 Square Feet
- Dimensions: 15X14
Heating
- Natural Gas
Cooling
- Central Air
Appliances
- Laundry: In Unit
Features
- Basement: Unfinished,Full
Interior area
- Total structure area: 0
- Total interior livable area: 2,316 sqft
Video & virtual tour
Property
Parking
- Total spaces: 2
- Parking features: Yes, Garage Owned, Attached, Garage
- Attached garage spaces: 2
Accessibility
- Accessibility features: No Disability Access
Features
- Stories: 2
Lot
- Size: 8,712 Square Feet
Details
- Parcel number: 0603364020440000
- Special conditions: None
Construction
Type & style
- Home type: SingleFamily
- Property subtype: Single Family Residence
Materials
- Vinyl Siding, Brick
Condition
- New construction: No
- Year built: 2001
Utilities & green energy
- Sewer: Public Sewer
- Water: Public
Community & HOA
HOA
- Services included: None
Location
- Region: Crest Hill
Financial & listing details
- Price per square foot: $168/sqft
- Tax assessed value: $334,359
- Annual tax amount: $8,036
- Date on market: 6/22/2026
- Ownership: Fee Simple
Estimated market value
$389,000
$370,000 - $408,000
$3,103/mo
Price history
| Date | Event | Price |
|---|---|---|
| 7/31/2026 | Contingent | $389,900$168/sqft |
Source:  MRED as distributed by MLS GRID #12669312 Report a problem MRED as distributed by MLS GRID #12669312 Report a problem | ||
| 7/29/2026 | Listed for sale | $389,900$168/sqft |
Source: MRED as distributed by MLS GRID #12669312 Report a problem | ||
| 7/16/2026 | Contingent | $389,900$168/sqft |
Source: MRED as distributed by MLS GRID #12669312 Report a problem | ||
| 7/7/2026 | Listed for sale | $389,900$168/sqft |
Source: MRED as distributed by MLS GRID #12669312 Report a problem | ||
| 7/1/2026 | Contingent | $389,900$168/sqft |
Source: MRED as distributed by MLS GRID #12669312 Report a problem | ||
| 6/22/2026 | Listed for sale | $389,900+82.2%$168/sqft |
Source: MRED as distributed by MLS GRID #12669312 Report a problem | ||
| 3/24/2021 | Listing removed | -- |
Source: Owner Report a problem | ||
| 2/27/2018 | Sold | $214,000-12.7%$92/sqft |
Source: Public Record Report a problem | ||
| 1/8/2018 | Pending sale | $245,000$106/sqft |
Source: Owner Report a problem | ||
| 12/14/2017 | Listed for sale | $245,000+32.4%$106/sqft |
Source: Owner Report a problem | ||
| 12/7/2009 | Sold | $185,000+2.8%$80/sqft |
Source: MRED as distributed by MLS GRID #07361521 Report a problem | ||
| 10/25/2009 | Price change | $180,000-32.6%$78/sqft |
Source: foreclosure.com Report a problem | ||
| 10/11/2009 | Listed for sale | -- |
Source: foreclosure.com Report a problem | ||
| 1/20/2006 | Sold | $267,000+11.3%$115/sqft |
Source: Public Record Report a problem | ||
| 7/21/2004 | Sold | $240,000+4.8%$104/sqft |
Source: Public Record Report a problem | ||
| 12/10/2001 | Sold | $229,000$99/sqft |
Source: Public Record Report a problem | ||
Public tax history
| Year | Property taxes | Tax assessment |
|---|---|---|
| 2024 | $8,036 +4.7% | $111,453 +10.7% |
| 2023 | $7,678 +7.1% | $100,662 +11.3% |
| 2022 | $7,171 +5.9% | $90,408 +7% |
| 2021 | $6,768 +1.3% | $84,493 +2.9% |
| 2020 | $6,679 +4.8% | $82,096 +4.9% |
| 2019 | $6,376 +4.7% | $78,224 +6.4% |
| 2018 | $6,092 +3.2% | $73,496 +5.2% |
| 2017 | $5,904 +2.4% | $69,843 +4.8% |
| 2016 | $5,766 +5.3% | $66,613 +6.7% |
| 2015 | $5,477 | $62,401 +3.7% |
| 2014 | $5,477 +2.4% | $60,198 |
| 2013 | $5,350 +4.6% | $60,198 -2.2% |
| 2012 | $5,116 -6.5% | $61,583 -14.2% |
| 2011 | $5,474 +1.8% | $71,813 -6% |
| 2010 | $5,375 -5.2% | $76,368 -4% |
| 2009 | $5,672 +1.7% | $79,550 |
| 2008 | $5,579 | $79,550 +4.9% |
| 2007 | -- | $75,798 +4.3% |
| 2006 | $5,182 +10.1% | $72,666 +3.4% |
| 2005 | $4,708 +0.2% | $70,257 +5.2% |
| 2004 | $4,699 +4% | $66,759 +6.2% |
| 2003 | $4,518 -6% | $62,852 +2.7% |
| 2002 | $4,807 +1848.8% | $61,229 +1788.6% |
| 2001 | $247 | $3,242 |
Find assessor info on the county website
Monthly payment
Est. payment
Payment breakdown
Explore the cost of this home by adjusting the details. Changes won't be saved.Climate risks
Neighborhood: 60403
Nearby schools
GreatSchools rating
- 4/10Grand Prairie Elementary SchoolGrades: K-5Distance: 1.2 mi
- 6/10Timber Ridge Middle SchoolGrades: 6-8Distance: 2.5 mi
- 8/10Plainfield Central High SchoolGrades: 9-12Distance: 4.5 mi
Schools provided by the listing agent
- District: 202
Source: MRED as distributed by MLS GRID. This data may not be complete. We recommend contacting the local school district to confirm school assignments for this home.
- $348,500-- bd1 ba2.1k sqft2517 Fox Meadow Dr, Crest Hill, IL 60403Off Market
- $363,4003 bd3 ba1.9k sqft2509 Fox Meadow Dr, Crest Hill, IL 60403Off Market
- $365,300-- bd2 ba1.7k sqft2521 Fox Meadow Dr, Crest Hill, IL 60403Off Market
- $387,6004 bd2 ba2.1k sqft2505 Fox Meadow Dr, Crest Hill, IL 60403Off Market
- $361,9003 bd2 ba1.8k sqft2434 Foxtail Ct, Crest Hill, IL 60403Off Market
- $332,0003 bd1 ba1.8k sqft2436 Foxtail Ct, Crest Hill, IL 60403Off Market
- $331,800-- bd1 ba1.7k sqft2432 Foxtail Ct, Crest Hill, IL 60403Off Market
- $366,9003 bd2 ba1.9k sqft2512 Fox Meadow Dr, Crest Hill, IL 60403Sold
A local agent can set up tours, give advice and negotiate with sellers.
A local lender can help you make sure your offer is ready when you are.
Similar homes
- $399,9994 bd4 ba2.1k sqft3702 Fiday Rd, Joliet, IL 60431Active
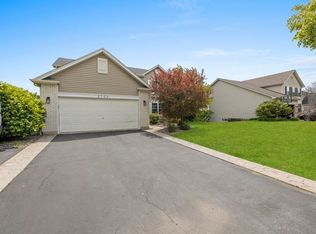 MLS ID #12683051, Janet Naranjo, Midwest SignatureProperties Co. MRED as distributed by MLS GRID
 - $375,0004 bd3 ba1.4k sqft3021 Roxbury Ct, Joliet, IL 60435Active
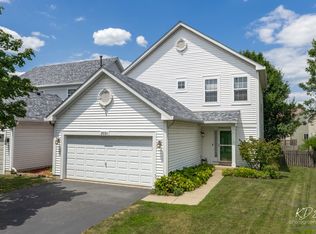 MLS ID #12706664, Jessica Gust, john greene, Realtor. MRED as distributed by MLS GRID
 - $400,0004 bd3 ba2.1k sqft1601 Caton Ridge Dr, Plainfield, IL 60586Active
 MLS ID #12686606, Celia Sanchez, HomeSmart Realty Group. MRED as distributed by MLS GRID
 - $400,0004 bd3 ba2.1k sqft1905 Hampton Ct, Plainfield, IL 60586Price Change
 MLS ID #12670732, Amber Kolodziej, Coldwell Banker Real Estate Group. MRED as distributed by MLS GRID
 - $395,0003 bd3 ba2k sqft287 Lilac Dr, Romeoville, IL 60446ActiveMLS ID #12709750, Al Cimaglia, @properties Christie's International Real Estate. MRED as distributed by MLS GRID
- $415,0003 bd3 ba2.3k sqft1108 Norley Ave, Joliet, IL 60435ActiveMLS ID #12698957, Jackie Rogers, ABR, Keller Williams Infinity. MRED as distributed by MLS GRID
- $309,9003 bd2 ba1.6k sqft2399 Caton Crest Dr, Crest Hill, IL 60403ActiveMLS ID #12708682, Elizabeth Behling, Redfin Corporation. MRED as distributed by MLS GRID
- $415,0004 bd3 ba2.3k sqft1803 Chestnut Hill Rd, Plainfield, IL 60586ActiveMLS ID #12694641, Hannah Fornelli, john greene Realtor. MRED as distributed by MLS GRID
- $455,0004 bd3 ba2.5k sqft3809 Saratoga Dr, Joliet, IL 60435ActiveMLS ID #12714255, Tracy Tran, Coldwell Banker Realty. MRED as distributed by MLS GRID
- $499,0004 bd3 ba3k sqft2302 Irvine Ln, Plainfield, IL 60586NewMLS ID #12717447, Kim Alden, Compass. MRED as distributed by MLS GRID
- $349,9003 bd3 ba1.9k sqft13553 S Kalamazoo Ct, Plainfield, IL 60544NewMLS ID #12709038, Randi Quigley, eXp Realty. MRED as distributed by MLS GRID
- $385,0004 bd2 ba1.8k sqft24218 W Apple Creek Ln, Plainfield, IL 60586ActiveMLS ID #12670970, Kim Wirtz, ABR,CRS,e-PRO, Wirtz Real Estate Group Inc.. MRED as distributed by MLS GRID
- $425,0004 bd3 ba2.4k sqft3408 Silver Falls Ct, Joliet, IL 60431ActiveMLS ID #12689855, Jody Sholeen, john greene Realtor. MRED as distributed by MLS GRID
- $450,0004 bd3 ba2.4k sqft1987 Wedgeport Cir, Romeoville, IL 60446Price ChangeMLS ID #12712856, Stephen A Blount, Keller Williams Infinity. MRED as distributed by MLS GRID
- $425,0004 bd3 ba2.6k sqft2116 Sienna Dr, Joliet, IL 60431ActiveMLS ID #12695246, Giovanna Schmieder, Baird & Warner. MRED as distributed by MLS GRID
- $375,0003 bd2 ba1.7k sqft2018 Alpine Way, Plainfield, IL 60586Price ChangeMLS ID #12683378, Eva Sanchez, john greene Realtor. MRED as distributed by MLS GRID
- $420,0003 bd3 ba2k sqft22854 W Bussey Dr, Plainfield, IL 60586ActiveMLS ID #12621808, Karen Robertson, BPOR,CIPS,e-PRO,GRI,RENE,SFR,SRES, Crosstown REALTORS Inc. MRED as distributed by MLS GRID
- $399,9004 bd3 ba1.8k sqft16703 S Morel St, Lockport, IL 60441ActiveMLS ID #12689355, Bonnie Willis, Coldwell Banker Real Estate Group. MRED as distributed by MLS GRID
- $410,0004 bd3 ba2.4k sqft1313 Wabena Ave, Minooka, IL 60447ActiveMLS ID #12713333, Candace Salomoun, ABR,e-PRO,SFR,SRS, Spring Realty. MRED as distributed by MLS GRID
- $365,0003 bd4 ba1.8k sqft20937 W Orangeblossom Ln, Plainfield, IL 60544ActiveMLS ID #12636109, Nan Smith, Baird & Warner. MRED as distributed by MLS GRID
