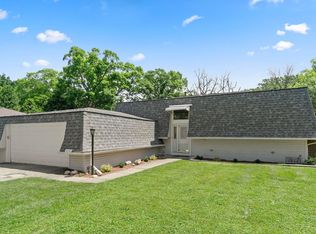
One of the most unique homes in Shorewood just hit the market! Offered for the very first time, this exceptional home in the Brookforest Subdivision is truly one of a kind. Featuring 2 spacious bedrooms, and 1.5 baths, this home sits on a picturesque .32 acre hillside lot, overlooking a creek, mature trees and visited by abundant wildlife. The open concept floor plan is flooded with natural light and features hard surface flooring throughout the main level. Soaring vaulted ceilings in the dining room, living room and both bedrooms create a bright and airy atmosphere. The open staircase overlooks the main living space adding architectural interest and enhancing the homes spacious feel. Both bedrooms are generously sized and the shared full bath offers convenient direct access to the primary bedroom. Cozy up by the wood burning fireplace or step outside to enjoy multiple outdoor living spaces, complete with dedicated gas hookup for your grill. Six panel doors throughout add timeless appeal and quality craftsmanship. Whether you're relaxing indoors or enjoying the peaceful surroundings, this home offers a rare blend of privacy, nature and character. A truly special opportunity to own a home unlike any other.
Contingent
$315,000
318 N Brookshore Dr, Shorewood, IL 60404
2beds
1,556sqft
:
Get pre-qualified$2,236/mo
Single Family Residence
Built in 1977
0.32 Acres Lot
$-- Zestimate®
$202/sqft
$-- HOA
What's special
Wood burning fireplaceMature treesFlooded with natural lightOverlooking a creekOpen concept floor planMultiple outdoor living spacesSix panel doors throughout
- 18 days |
- 1,353 |
- 81 |
Zillow last checked:
Listing updated:
Listed by:
Michelle Carr (815)739-1339,
eXp Realty
Source: MRED as distributed by MLS GRID,MLS#: 12712185
Facts & features
Interior
Bedrooms & bathrooms
- Bedrooms: 2
- Bathrooms: 2
- Full bathrooms: 1
- 1/2 bathrooms: 1
Rooms
- Room types: No additional rooms
Primary bedroom
- Features: Flooring (Carpet), Bathroom (Full)
- Level: Second
- Area: 209 Square Feet
- Dimensions: 11X19
Bedroom 2
- Features: Flooring (Carpet)
- Level: Main
- Area: 176 Square Feet
- Dimensions: 11X16
Dining room
- Features: Flooring (Hardwood)
- Level: Main
- Area: 120 Square Feet
- Dimensions: 10X12
Kitchen
- Features: Kitchen (Eating Area-Breakfast Bar, Island), Flooring (Ceramic Tile)
- Level: Main
- Area: 253 Square Feet
- Dimensions: 11X23
Laundry
- Features: Flooring (Other)
Living room
- Features: Flooring (Hardwood)
- Level: Main
- Area: 357 Square Feet
- Dimensions: 17X21
Heating
- Natural Gas, Forced Air
Cooling
- Central Air
Appliances
- Included: Range, Microwave, Dishwasher, Refrigerator, Washer, Dryer
- Laundry: Main Level
Features
- Vaulted Ceiling(s)
- Flooring: Hardwood
- Basement: None
- Attic: Dormer
- Number of fireplaces: 1
- Fireplace features: Wood Burning, Living Room
Interior area
- Total structure area: 0
- Total interior livable area: 1,556 sqft
Property
Parking
- Total spaces: 1.5
- Parking features: Asphalt, Concrete, Garage Door Opener, Yes, Garage Owned, Attached, Garage
- Attached garage spaces: 1.5
- Has uncovered spaces: Yes
Accessibility
- Accessibility features: No Disability Access
Features
- Stories: 1.5
- Patio & porch: Patio
- Exterior features: Balcony
- Has view: Yes
- Waterfront features: Creek
Lot
- Size: 0.32 Acres
- Dimensions: 74x191
- Features: Wooded, Mature Trees, Views, Sloped
Details
- Parcel number: 0506094040100000
- Special conditions: None
- Other equipment: Ceiling Fan(s)
Construction
Type & style
- Home type: SingleFamily
- Architectural style: Contemporary
- Property subtype: Single Family Residence
Materials
- Cedar
- Foundation: Concrete Perimeter
- Roof: Asphalt
Condition
- New construction: No
- Year built: 1977
Utilities & green energy
- Sewer: Public Sewer
- Water: Public
Community & HOA
Community
- Features: Street Lights, Street Paved
- Subdivision: Brookforest
HOA
- Services included: None
Location
- Region: Shorewood
Financial & listing details
- Price per square foot: $202/sqft
- Tax assessed value: $247,770
- Annual tax amount: $5,735
- Date on market: 7/23/2026
- Ownership: Fee Simple
Estimated market value
Not available
Estimated sales range
Not available
Not available
Price history
| Date | Event | Price |
|---|---|---|
| 8/3/2026 | Contingent | $315,000$202/sqft |
Source:  MRED as distributed by MLS GRID #12712185 Report a problem MRED as distributed by MLS GRID #12712185 Report a problem | ||
| 7/23/2026 | Listed for sale | $315,000$202/sqft |
Source: MRED as distributed by MLS GRID #12712185 Report a problem | ||
Public tax history
| Year | Property taxes | Tax assessment |
|---|---|---|
| 2024 | $5,520 +9.9% | $82,590 +11.3% |
| 2023 | $5,022 +2.9% | $74,205 +10.9% |
| 2022 | $4,882 +8% | $66,916 +6.3% |
| 2021 | $4,520 -4.6% | $62,950 +4.4% |
| 2020 | $4,735 +3.3% | $60,309 +4.3% |
| 2019 | $4,585 -1% | $57,850 +1.6% |
| 2018 | $4,631 +3.7% | $56,950 +5% |
| 2017 | $4,466 -0.4% | $54,250 +2.8% |
| 2016 | $4,482 +7.5% | $52,750 +5.5% |
| 2015 | $4,168 | $49,995 +3.4% |
| 2014 | $4,168 -2.7% | $48,345 -5.7% |
| 2013 | $4,282 -5.6% | $51,253 -9.7% |
| 2012 | $4,534 +5.5% | $56,767 -6% |
| 2011 | $4,300 -4.2% | $60,391 -7.7% |
| 2010 | $4,490 +1.3% | $65,433 -2.2% |
| 2009 | $4,431 +0.3% | $66,939 |
| 2008 | $4,419 | $66,939 +2.2% |
| 2007 | -- | $65,504 +13.4% |
| 2006 | $3,913 +16.1% | $57,753 +12.8% |
| 2005 | $3,370 -1.9% | $51,188 +1.5% |
| 2004 | $3,434 +5.4% | $50,456 +8.7% |
| 2003 | $3,257 +7.7% | $46,437 +9.8% |
| 2002 | $3,025 +4.7% | $42,280 +2.2% |
| 2001 | $2,888 +7.3% | $41,378 +3.6% |
| 2000 | $2,691 | $39,945 |
Find assessor info on the county website
Monthly payment
Est. payment
Payment breakdown
Explore the cost of this home by adjusting the details. Changes won't be saved.Climate risks
Neighborhood: 60404
Nearby schools
GreatSchools rating
- 7/10Troy Shorewood SchoolGrades: K-4Distance: 0.7 mi
- 8/10Troy Middle SchoolGrades: 7-8Distance: 1.8 mi
- 5/10Joliet West High SchoolGrades: 9-12Distance: 4 mi
Schools provided by the listing agent
- Elementary: Troy Shorewood School
- Middle: Troy Middle School
- High: Joliet West High School
- District: 30C
Source: MRED as distributed by MLS GRID. This data may not be complete. We recommend contacting the local school district to confirm school assignments for this home.
- $268,800-- bd1 ba1.3k sqft316 N Brookshore Dr, Shorewood, IL 60404Off Market
- $284,800-- bd1 ba936 sqft320 N Brookshore Dr, Shorewood, IL 60404Off Market
- $339,5005 bd2 ba2.3k sqft314 N Brookshore Dr, Shorewood, IL 60404Off Market
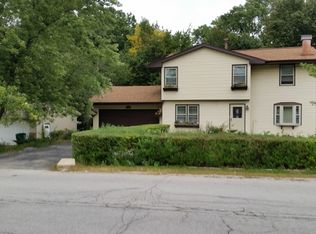
- $338,9003 bd3 ba1.7k sqft322 N Brookshore Dr, Shorewood, IL 60404Off Market
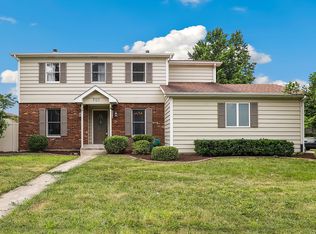
- $414,9004 bd3 ba2.4k sqft319 Parkshore Dr, Shorewood, IL 60404For Sale
- $309,5003 bd2 ba1.6k sqft325 N Brookshore Dr, Shorewood, IL 60404Off Market
- $348,700-- bd2 ba2.7k sqft312 N Brookshore Dr, Shorewood, IL 60404Off Market
- $310,2003 bd2 ba1.6k sqft324 N Brookshore Dr, Shorewood, IL 60404Off Market
A local agent can set up tours, give advice and negotiate with sellers.
Similar homes
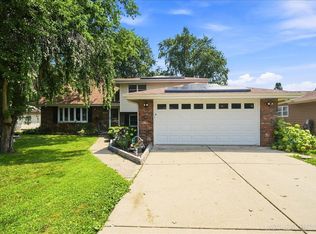
- $369,9004 bd3 ba2k sqft701 Deerwood Dr, Shorewood, IL 60404Active
 MLS ID #12720737, Joan Stube, Redfin Corporation. MRED as distributed by MLS GRID
 - $394,9994 bd2 ba2.1k sqft624 Shorewood Dr, Shorewood, IL 60404Active
 MLS ID #12718065, Nadine Johnson, Kettley & Co. Inc. - Aurora. MRED as distributed by MLS GRID
 - $283,0002 bd2 ba1.6k sqft4156 Caribou Ct #0, Joliet, IL 60431Active
 MLS ID #12652633, Rachel Derry, Town Center Realty LLC. MRED as distributed by MLS GRID
 - $349,0003 bd2 ba1.7k sqft(Undisclosed Address), Plainfield, IL 60586New
 MLS ID #12724382, Daniel Suwinski, Baird & Warner. MRED as distributed by MLS GRID
 - $315,0003 bd3 ba1.8k sqft418 Earl Ave, Joliet, IL 60436ActiveMLS ID #12593024, Edward Pluchar, 1% Lists Real Estate Solutions. MRED as distributed by MLS GRID
- $305,0002 bd2 ba1.5k sqft4712 Mikasa Ct, Joliet, IL 60431ActiveMLS ID #12717532, Lora Lausch, Coldwell Banker Real Estate Group. MRED as distributed by MLS GRID
- $329,0002 bd2 ba1.7k sqft670 S Wellston Ln, Romeoville, IL 60446NewMLS ID #12728221, Vickie McClusky, ABR,CNC,MRP,PSA,SFR,SRES,SRS, Keller Williams Preferred Rlty. MRED as distributed by MLS GRID
- $449,9004 bd3 ba2.2k sqft800 Ravinia Dr, Shorewood, IL 60404ActiveMLS ID #12709308, Victoria Dillon, RE/MAX Ultimate Professionals. MRED as distributed by MLS GRID
- $--3 bd2 ba1.4k sqft19251 W Eaton Ave, Elwood, IL 60421AuctionServiceLink Auction
- $369,9003 bd3 ba1.5k sqft2703 Snowmass Ct, Plainfield, IL 60586ActiveMLS ID #12651960, Kristi Gorski, DPG Real Estate Agency. MRED as distributed by MLS GRID
- $309,9003 bd2 ba1.7k sqft1501 Sugar Valley Ln, Joliet, IL 60433ActiveMLS ID #12641858, Monica Vargas, GREAT HOMES REAL ESTATE, INC.. MRED as distributed by MLS GRID
- $419,9003 bd3 ba1.6k sqft5305 Lindenwood Cir, Plainfield, IL 60586NewMLS ID #12727322, Julia Leon, KOMAR. MRED as distributed by MLS GRID
- $285,0002 bd2 ba1.5k sqft2752 Harbor Dr, Joliet, IL 60431ActiveMLS ID #12724281, Raquel Goggin, CSC, Goggin Real Estate LLC. MRED as distributed by MLS GRID
- $310,0002 bd3 ba1.5k sqft530 N Frieh Dr, Romeoville, IL 60446NewMLS ID #12725961, Melissa Broadway, Kale Realty. MRED as distributed by MLS GRID
- $243,0002 bd2 ba1.1k sqft15125 S Dillman St, Plainfield, IL 60544ActiveMLS ID #12699285, Cheryl Morlock, EXIT Strategy Realty. MRED as distributed by MLS GRID
- $405,0003 bd4 ba1.7k sqft3417 Mustang Rd, Joliet, IL 60435NewMLS ID #12725995, Kathy Nosek, ABR,CIPS,E-PRO,PSA,SFR,SRS, Keller Williams Experience. MRED as distributed by MLS GRID
- $399,9004 bd3 ba1.8k sqft2008 Olde Mill Rd, Plainfield, IL 60586ActiveMLS ID #12714302, Kim Wirtz, ABR,CRS,e-PRO, Wirtz Real Estate Group Inc.. MRED as distributed by MLS GRID
- $400,0003 bd3 ba1.2k sqft909 Knollside Rd, New Lenox, IL 60451NewMLS ID #12727187, Alex Fenske, CNC,CSC,SFR, Keller Williams Preferred Rlty. MRED as distributed by MLS GRID
- $374,0002 bd2 ba1.3k sqft990 Pennwood Ln, Bolingbrook, IL 60440ActiveMLS ID #12720818, Brian Kwilosz, ABR,CNC,SRES, Exit Real Estate Partners. MRED as distributed by MLS GRID
- $399,9004 bd3 ba1.9k sqft296 W Daisy Cir, Romeoville, IL 60446Price ChangeMLS ID #12720110, Heidi Kauss, HomeSmart Connect LLC. MRED as distributed by MLS GRID
