Discover this amazing 2nd floor, 2 Bed & 1 1/2 bath open floor plan condo. The light floods into the new kitchen and living room from all the windows and skylights. NEW paint/floors/carpet/appliances/ and in unit washer and dryer/ Central A/C & HEAT. Walk in closet in the master bedroom and plenty of storage throughout the unit. The pictures don't do it justice.
New
$302,000
2436 Salem Ct APT B2, Woodridge, IL 60517
2beds
1,202sqft
:
Get pre-qualified$2,475/mo
Condominium, Single Family Residence
Built in 1986
-- sqft lot
$-- Zestimate®
$251/sqft
$366/mo HOA
What's special
Open floor planWindows and skylightsNew paint
- 1 day |
- 131 |
- 14 |
Zillow last checked:
Listing updated:
Listed by:
Jeffrey Sklar (804)656-5007,
Beycome Brokerage Realty LLC
Source: MRED as distributed by MLS GRID,MLS#: 12726585
Facts & features
Interior
Bedrooms & bathrooms
- Bedrooms: 2
- Bathrooms: 2
- Full bathrooms: 1
- 1/2 bathrooms: 1
Rooms
- Room types: No additional rooms
Primary bedroom
- Features: Bathroom (Full)
- Level: Main
- Area: 204 Square Feet
- Dimensions: 12X17
Bedroom 2
- Level: Main
- Area: 132 Square Feet
- Dimensions: 11X12
Dining room
- Level: Main
- Area: 120 Square Feet
- Dimensions: 10X12
Kitchen
- Level: Main
- Area: 91 Square Feet
- Dimensions: 7X13
Laundry
- Level: Main
- Area: 40 Square Feet
- Dimensions: 4X10
Living room
- Level: Main
- Area: 336 Square Feet
- Dimensions: 14X24
Heating
- Natural Gas, Forced Air
Cooling
- Central Air
Features
- Windows: Screens
- Basement: None
Interior area
- Total structure area: 0
- Total interior livable area: 1,202 sqft
Property
Parking
- Total spaces: 1
- Parking features: Yes, Attached, Garage
- Attached garage spaces: 1
Accessibility
- Accessibility features: No Disability Access
Features
- Exterior features: Balcony
Details
- Parcel number: 0824325068
- Special conditions: Standard
Construction
Type & style
- Home type: Condo
- Property subtype: Condominium, Single Family Residence
Materials
- Brick
- Foundation: Concrete Perimeter
- Roof: Asphalt
Condition
- New construction: No
- Year built: 1986
Utilities & green energy
- Sewer: Public Sewer
- Water: Lake Michigan
Community & HOA
HOA
- Has HOA: Yes
- Services included: Water, Insurance, Lawn Care, Scavenger, Snow Removal
- HOA fee: $366 monthly
Location
- Region: Woodridge
Financial & listing details
- Price per square foot: $251/sqft
- Annual tax amount: $5,287
- Date on market: 8/6/2026
- Ownership: Condo
Estimated market value
Not available
Estimated sales range
Not available
Not available
Price history
| Date | Event | Price |
|---|---|---|
| 8/6/2026 | Listed for sale | $302,000$251/sqft |
Source:  MRED as distributed by MLS GRID #12726585 Report a problem MRED as distributed by MLS GRID #12726585 Report a problem | ||
Public tax history
Tax history is unavailable.
Monthly payment
Est. payment
Payment breakdown
Explore the cost of this home by adjusting the details. Changes won't be saved.Climate risks
Neighborhood: 60517
Nearby schools
GreatSchools rating
- 8/10Willow Creek Elementary SchoolGrades: K-6Distance: 1.1 mi
- 9/10Thomas Jefferson Jr High SchoolGrades: 7-8Distance: 0.4 mi
- 7/10Community H S Dist 99 - North High SchoolGrades: 9-12Distance: 3.5 mi
Schools provided by the listing agent
- District: 68
Source: MRED as distributed by MLS GRID. This data may not be complete. We recommend contacting the local school district to confirm school assignments for this home.
- $232,9002 bd1 ba1k sqft2474 Brunswick Cir #1-A, Woodridge, IL 60517Off Market
- $246,0002 bd1 ba1.1k sqft2474 Brunswick Cir APT A2, Woodridge, IL 60517Sold

- $256,200-- bd1 ba1.1k sqft2474 Brunswick Cir APT B1, Woodridge, IL 60517Off Market
- $250,0002 bd2 ba1.2k sqft2474 Brunswick Cir APT B2, Woodridge, IL 60517Sold
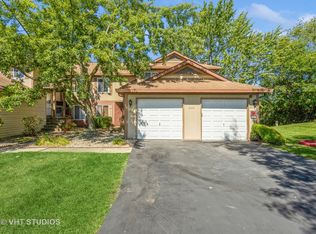
- $238,5002 bd1 ba1k sqft2473 Brunswick Cir APT A1, Woodridge, IL 60517Off Market
- $257,800-- bd1 ba1.1k sqft2473 Brunswick Cir APT A2, Woodridge, IL 60517Off Market
- $254,800-- bd1 ba1.1k sqft2473 Brunswick Cir #22-B-1, Woodridge, IL 60517Off Market
- $267,400-- bd1 ba1.2k sqft2473 Brunswick Cir #2B, Woodridge, IL 60517Off Market
- $247,9002 bd1 ba1k sqft2467 Brunswick Cir APT A1, Woodridge, IL 60517Off Market
A local agent can set up tours, give advice and negotiate with sellers.
A local lender can help you make sure your offer is ready when you are.
Similar homes
- $265,0002 bd2 ba1.1k sqft7030 Barrington Ct APT 204, Woodridge, IL 60517Active
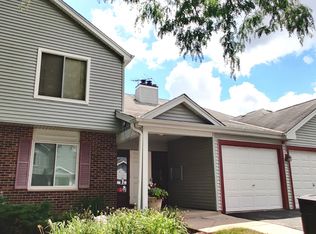 MLS ID #12670304, Samantha Swaney, GC Realty and Development. MRED as distributed by MLS GRID
 - $319,9003 bd2 ba1.4k sqft5843 Doe Cir #1, Westmont, IL 60559Price Change
 MLS ID #12718525, Karen Reicher, RE/MAX Enterprises. MRED as distributed by MLS GRID
 - $229,0002 bd2 ba1.2k sqft7211 Wolf Rd #412A, Indian Head Park, IL 60525New
 MLS ID #12723155, Becky Radakovic, Coldwell Banker Gladstone. MRED as distributed by MLS GRID
 - $285,0002 bd2 ba1.4k sqft1061 Rockport Dr #9-3, Carol Stream, IL 60188New
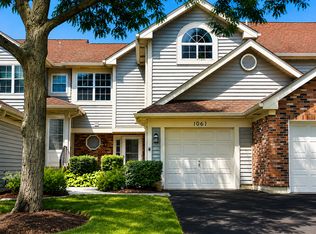 MLS ID #12724690, Colleen Berg, Berg Properties. MRED as distributed by MLS GRID
 - $385,0003 bd2 ba1.3k sqft321 Janet Ave, Darien, IL 60561NewMLS ID #12727816, Colleen Berg, Berg Properties. MRED as distributed by MLS GRID
- $290,0003 bd3 ba1.3k sqft140 Julie Rd, Bolingbrook, IL 60440ActiveMLS ID #12702448, Anthony Erney, RE Closing Professionals Corp. MRED as distributed by MLS GRID
- $299,0073 bd2 ba1k sqft1000 Krings Ln, Joliet, IL 60435NewMLS ID #12725861, Patricia Stanfel, Spring Realty. MRED as distributed by MLS GRID
- $270,0002 bd2 ba1.2k sqft9410 S 77th Ct APT 2E, Hickory Hills, IL 60457ActiveMLS ID #12714224, Klaudia Zawislak, Hometown Real Estate Group. MRED as distributed by MLS GRID
- $270,0004 bd1 ba1.6k sqft727 Superior St, Aurora, IL 60505NewMLS ID #12725791, Graciela Martinez, Epic Real Estate Group. MRED as distributed by MLS GRID
- $254,0002 bd2 ba1.2k sqft2167 Lake Ridge Dr, Glendale Heights, IL 60139Price ChangeMLS ID #12677740, Jim Lewinski, Affordable Real Estate, Inc.. MRED as distributed by MLS GRID
- $275,0002 bd2 ba1k sqft699 Canterbury Dr, Hanover Park, IL 60133NewMLS ID #12726203, Mary B Stevens, Schiro Realty Services, Inc. MRED as distributed by MLS GRID
- $229,9002 bd1 ba900 sqft927 8th Ave APT 8, La Grange, IL 60525NewMLS ID #12725656, Nick Pontarelli, Coldwell Banker Stratford Place. MRED as distributed by MLS GRID
- $239,9993 bd2 ba1.5k sqft18W158 16th St, Villa Park, IL 60181NewMLS ID #12723829, Jonathan Lopez, Realty of America, LLC. MRED as distributed by MLS GRID
- $349,9003 bd2 ba1.3k sqft14945 Hale Dr, Orland Park, IL 60462NewMLS ID #12724383, Michele Beckers, CRS,GRI, Village Realty, Inc.. MRED as distributed by MLS GRID
- $255,0002 bd1 ba1k sqft5303 N Delphia Ave APT 304, Chicago, IL 60656NewMLS ID #12725350, David Hejnowski, RE/MAX FUTURE. MRED as distributed by MLS GRID
- $190,0002 bd1 ba923 sqft1100 N Farnsworth Ave APT 2F, Aurora, IL 60505NewMLS ID #12724545, Martha Corral, Century 21 Circle - Aurora. MRED as distributed by MLS GRID
- $339,9002 bd2 ba1.7k sqft111 Enclave Cir Unit D, Bolingbrook, IL 60440ActiveMLS ID #12665535, Nayibe Garces, Prello Realty. MRED as distributed by MLS GRID
- $280,0002 bd3 ba1.3k sqft661 Lincoln Station Dr, Oswego, IL 60543Price ChangeMLS ID #12664886, Ben Zerfas, CNC, Charles Rutenberg Realty of IL. MRED as distributed by MLS GRID
- $199,9992 bd1 ba880 sqft9723 S Keeler Ave APT 308, Oak Lawn, IL 60453NewMLS ID #12725822, Jose Andres Torres, Realty of America, LLC. MRED as distributed by MLS GRID
- $310,0002 bd3 ba1.3k sqft14528 Thomas Jefferson Dr, Plainfield, IL 60544ActiveMLS ID #12713379, Ben Zerfas, CNC, Charles Rutenberg Realty of IL. MRED as distributed by MLS GRID
