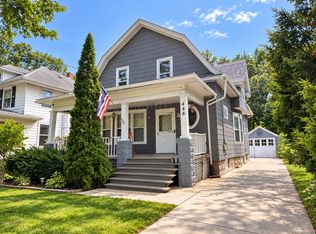
Come take a look at this beautiful two-story home offering 4 bedrooms, 1 bath, and over 1,600 square feet of living space. The large kitchen features stainless steel appliances and tile flooring, while the spacious dining room comfortably fits an oversized table-perfect for entertaining. With plenty of room throughout and a welcoming front porch made for warm summer days, this home has it all.
Contingent
$270,000
727 Superior St, Aurora, IL 60505
4beds
1,610sqft
Single Family Residence
Built in 1900
5,445 Square Feet Lot
$-- Zestimate®
$168/sqft
$-- HOA
What's special
Large kitchenWelcoming front porchSpacious dining roomTile flooringStainless steel appliances
- --
- 46
- views
- 0
- saves
Zillow last checked:
Listing updated:
Listed by:
Graciela Martinez 630-677-0783,
Epic Real Estate Group
Source: MRED as distributed by MLS GRID,MLS#: 12725791
Facts & features
Interior
Bedrooms & bathrooms
- Bedrooms: 4
- Bathrooms: 1
- Full bathrooms: 1
Rooms
- Room types: Enclosed Porch
Primary bedroom
- Features: Flooring (Laminate)
- Level: Second
- Area: 130 Square Feet
- Dimensions: 13X10
Bedroom 2
- Features: Flooring (Laminate)
- Level: Second
- Area: 84 Square Feet
- Dimensions: 12X07
Bedroom 3
- Features: Flooring (Laminate)
- Level: Second
- Area: 90 Square Feet
- Dimensions: 10X09
Bedroom 4
- Features: Flooring (Laminate)
- Level: Second
- Area: 54 Square Feet
- Dimensions: 09X06
Dining room
- Features: Flooring (Engineered Hardwood)
- Level: Main
- Area: 143 Square Feet
- Dimensions: 13X11
Enclosed porch
- Features: Flooring (Vinyl)
- Level: Main
- Area: 85 Square Feet
- Dimensions: 17X5
Kitchen
- Features: Kitchen (Eating Area-Table Space), Flooring (Engineered Hardwood)
- Level: Main
- Area: 169 Square Feet
- Dimensions: 13X13
Laundry
- Features: Flooring (Engineered Hardwood)
- Level: Main
- Area: 35 Square Feet
- Dimensions: 5X7
Living room
- Features: Flooring (Engineered Hardwood)
- Level: Main
- Area: 187 Square Feet
- Dimensions: 17X11
Heating
- Natural Gas
Cooling
- Central Air
Appliances
- Included: Range, Microwave, Refrigerator, Washer, Dryer, Stainless Steel Appliance(s)
- Laundry: Main Level
Features
- 1st Floor Bedroom, 1st Floor Full Bath
- Basement: Unfinished,Partial
Interior area
- Total structure area: 0
- Total interior livable area: 1,610 sqft
Property
Parking
- Total spaces: 3
- Parking features: Asphalt, Off Street, Driveway, Yes, Owned
- Has uncovered spaces: Yes
Accessibility
- Accessibility features: No Disability Access
Features
- Stories: 2
- Patio & porch: Porch
Lot
- Size: 5,445 Square Feet
- Dimensions: 33 X 165
Details
- Parcel number: 1523156011
- Special conditions: None
Construction
Type & style
- Home type: SingleFamily
- Architectural style: Traditional
- Property subtype: Single Family Residence
Materials
- Vinyl Siding
- Roof: Asphalt
Condition
- New construction: No
- Year built: 1900
- Major remodel year: 2017
Utilities & green energy
- Electric: Circuit Breakers
- Sewer: Public Sewer
- Water: Public
Community & HOA
Community
- Features: Sidewalks, Street Paved
HOA
- Services included: None
Location
- Region: Aurora
Financial & listing details
- Price per square foot: $168/sqft
- Tax assessed value: $188,238
- Annual tax amount: $3,575
- Date on market: 8/6/2026
- Ownership: Fee Simple
Estimated market value
Not available
Estimated sales range
Not available
Not available
Price history
| Date | Event | Price |
|---|---|---|
| 11/10/2021 | Sold | $195,000+1.6%$121/sqft |
Source:  MRED as distributed by MLS GRID #11191570 Report a problem MRED as distributed by MLS GRID #11191570 Report a problem | ||
| 9/27/2021 | Contingent | $192,000$119/sqft |
Source: MRED as distributed by MLS GRID #11191570 Report a problem | ||
| 9/10/2021 | Price change | $192,000-1.5%$119/sqft |
Source: MRED as distributed by MLS GRID #11191570 Report a problem | ||
| 8/17/2021 | Listed for sale | $195,000+30.9%$121/sqft |
Source: MRED as distributed by MLS GRID #11191570 Report a problem | ||
| 1/23/2018 | Sold | $149,000-0.6%$93/sqft |
Source: MRED as distributed by MLS GRID #09819523 Report a problem | ||
| 12/21/2017 | Pending sale | $149,900$93/sqft |
Source: Chase Real Estate LLC #09819523 Report a problem | ||
| 12/19/2017 | Listed for sale | $149,900+328.3%$93/sqft |
Source: Chase Real Estate LLC #09819523 Report a problem | ||
| 4/21/2011 | Sold | $35,000-22%$22/sqft |
Source: Public Record Report a problem | ||
| 3/11/2011 | Price change | $44,900-10%$28/sqft |
Source: Coldwell Banker Residential Brokerage - Naperville #07710655 Report a problem | ||
| 2/11/2011 | Price change | $49,900-16.8%$31/sqft |
Source: NRT Chicago #07710655 Report a problem | ||
| 1/17/2011 | Listed for sale | $60,000-55.5%$37/sqft |
Source: NRT Chicago #07710655 Report a problem | ||
| 2/5/2009 | Listing removed | $134,900$84/sqft |
Source: iHOUSEWeb Solutions, Inc #07087518 Report a problem | ||
| 12/10/2008 | Listed for sale | $134,900+0.3%$84/sqft |
Source: iHOUSEWeb Solutions, Inc #07087518 Report a problem | ||
| 6/18/2004 | Sold | $134,500+47.8%$84/sqft |
Source: Public Record Report a problem | ||
| 2/27/2004 | Sold | $91,000-28.9%$57/sqft |
Source: Public Record Report a problem | ||
| 1/17/2001 | Sold | $128,000$80/sqft |
Source: Public Record Report a problem | ||
Public tax history
| Year | Property taxes | Tax assessment |
|---|---|---|
| 2025 | $3,576 +5.7% | $62,746 +9.4% |
| 2024 | $3,384 +4.7% | $57,360 +11.9% |
| 2023 | $3,232 +4.4% | $51,251 +9.6% |
| 2022 | $3,097 +2.2% | $46,762 +7.4% |
| 2021 | $3,030 +5.8% | $43,536 +7.7% |
| 2020 | $2,864 +0.3% | $40,438 +5.3% |
| 2019 | $2,855 -4.1% | $38,402 +17.5% |
| 2018 | $2,977 +7.1% | $32,694 +15.4% |
| 2017 | $2,779 +6% | $28,342 +13.7% |
| 2016 | $2,623 | $24,931 +18.1% |
| 2015 | -- | $21,111 +4.4% |
| 2014 | -- | $20,227 -6.1% |
| 2013 | -- | $21,551 -11.1% |
| 2012 | -- | $24,252 -31.4% |
| 2011 | -- | $35,372 -5.9% |
| 2010 | -- | $37,577 -13.3% |
| 2009 | -- | $43,340 -7.3% |
| 2008 | -- | $46,760 +14.6% |
| 2007 | -- | $40,785 +6.6% |
| 2006 | -- | $38,253 +7.5% |
| 2005 | -- | $35,568 +6.7% |
| 2004 | -- | $33,328 +7.3% |
| 2003 | -- | $31,069 +10.8% |
| 2002 | -- | $28,045 +8.6% |
| 2001 | -- | $25,831 +11.9% |
| 2000 | -- | $23,080 |
Find assessor info on the county website
Monthly payment
Est. payment
Payment breakdown
Explore the cost of this home by adjusting the details. Changes won't be saved.Climate risks
Neighborhood: 60505
Nearby schools
Schools provided by the listing agent
- District: 131
Source: MRED as distributed by MLS GRID. This data may not be complete. We recommend contacting the local school district to confirm school assignments for this home.
Similar homes
- $299,9005 bd3 ba2.3k sqft448 Grand Ave, Aurora, IL 60506New
 MLS ID #12756573, Wendy Andrade, @properties Christie's International Real Estate. MRED as distributed by MLS GRID
 - $384,0005 bd3 ba1.9k sqft949 Harriet Ave, Aurora, IL 60505Active
 MLS ID #12744457, Kristopher Kummer, One Percent Properties. MRED as distributed by MLS GRID
 - $290,0003 bd3 ba1.4k sqft874 Four Seasons Blvd, Aurora, IL 60504Active
 MLS ID #12744629, Jing Wang, Wang J Realty LLC. MRED as distributed by MLS GRID
 - $389,9004 bd2 ba1.8k sqft583 S Lasalle St, Aurora, IL 60505Active
 MLS ID #12683396, Cuper Quintana, CM REALTORS®. MRED as distributed by MLS GRID
