Welcome home to this charming 2-story property offering plenty of space, character, and opportunity in Aurora's Historic Tanner District. Surrounded by the distinctive architecture and charm of this established neighborhood, the home features a comfortable and functional layout with generous living spaces and plenty of potential to make it your own. Spacious bedrooms and flexible living areas provide options for everyday living, entertaining, or working from home. The basement provides additional usable space with tall ceilings and plenty of potential for storage, a home gym, workspace, or recreation area. Outside, enjoy a sizable yard with room for gatherings, gardening, or simply enjoying the outdoors. Located within West Aurora School District 129 and conveniently situated near parks, shopping, dining, and other area amenities. A wonderful opportunity to enjoy the space and character of a home set within one of Aurora's historic neighborhoods!
Contingent
$299,900
448 Grand Ave, Aurora, IL 60506
5beds
2,300sqft
Single Family Residence
Built in 1909
8,276 Square Feet Lot
$-- Zestimate®
$130/sqft
$-- HOA
What's special
Spacious bedroomsGenerous living spacesComfortable and functional layout
- 21 days
- 3,816
- 474
Likely to sell faster than
Zillow last checked:
Listing updated:
Listed by:
Wendy Andrade 312-682-8500,
@properties Christie's International Real Estate,
Liz Ruiz 630-456-6712,
@properties Christies International Real Estate
Source: MRED as distributed by MLS GRID,MLS#: 12756573
Facts & features
Interior
Bedrooms & bathrooms
- Bedrooms: 5
- Bathrooms: 3
- Full bathrooms: 1
- 1/2 bathrooms: 2
Rooms
- Room types: Bedroom 5, Pantry
Primary bedroom
- Features: Flooring (Carpet)
- Level: Second
- Area: 156 Square Feet
- Dimensions: 13X12
Bedroom 2
- Features: Flooring (Carpet)
- Level: Second
- Area: 132 Square Feet
- Dimensions: 12X11
Bedroom 3
- Features: Flooring (Carpet)
- Level: Second
- Area: 100 Square Feet
- Dimensions: 10X10
Bedroom 4
- Features: Flooring (Carpet)
- Level: Second
- Area: 180 Square Feet
- Dimensions: 15X12
Bedroom 5
- Features: Flooring (Hardwood)
- Level: Main
- Area: 110 Square Feet
- Dimensions: 11X10
Dining room
- Features: Flooring (Hardwood)
- Level: Main
- Area: 180 Square Feet
- Dimensions: 15X12
Kitchen
- Features: Kitchen (Eating Area-Table Space, Pantry-Walk-in, Updated Kitchen), Flooring (Tile), Window Treatments (Blinds)
- Level: Main
- Area: 255 Square Feet
- Dimensions: 15X17
Laundry
- Level: Basement
- Area: 72 Square Feet
- Dimensions: 12X6
Living room
- Features: Flooring (Hardwood)
- Level: Main
- Area: 182 Square Feet
- Dimensions: 14X13
Pantry
- Level: Main
- Area: 45 Square Feet
- Dimensions: 9X5
Heating
- Natural Gas
Cooling
- Central Air
Appliances
- Laundry: Gas Dryer Hookup, Sink
Features
- 1st Floor Bedroom, Built-in Features, Walk-In Closet(s), High Ceilings, Granite Counters, Separate Dining Room, Pantry
- Flooring: Hardwood, Wood
- Doors: Panel Door(s)
- Windows: Screens, Blinds
- Basement: Unfinished,Bath/Stubbed,9 ft + pour,Rec/Family Area,Full
Interior area
- Total structure area: 6,732
- Total interior livable area: 2,300 sqft
Video & virtual tour
Property
Parking
- Total spaces: 5
- Parking features: Concrete, Yes, Garage Owned, Detached, Driveway, Owned, Garage
- Garage spaces: 1
- Has uncovered spaces: Yes
Accessibility
- Accessibility features: No Disability Access
Features
- Stories: 2
- Patio & porch: Patio, Porch
- Fencing: Partial
Lot
- Size: 8,276 Square Feet
- Dimensions: 46x180
- Features: Rear of Lot, Mature Trees
Details
- Additional structures: Shed(s)
- Parcel number: 1522101006
- Special conditions: None
- Other equipment: Ceiling Fan(s)
Construction
Type & style
- Home type: SingleFamily
- Architectural style: Dutch Colonial
- Property subtype: Single Family Residence
Materials
- Fiber Cement, Plaster
- Foundation: Stone
- Roof: Asphalt
Condition
- New construction: No
- Year built: 1909
Utilities & green energy
- Sewer: Public Sewer
- Water: Public
Community & HOA
Community
- Features: Curbs, Sidewalks, Street Lights
HOA
- Services included: None
Location
- Region: Aurora
Financial & listing details
- Price per square foot: $130/sqft
- Tax assessed value: $250,710
- Annual tax amount: $5,613
- Date on market: 9/23/2026
- Ownership: Fee Simple
Estimated market value
Not available
Estimated sales range
Not available
Not available
Price history
| Date | Event | Price |
|---|---|---|
| 10/7/2026 | Contingent | $299,900$130/sqft |
Source:  MRED as distributed by MLS GRID #12756573 Report a problem MRED as distributed by MLS GRID #12756573 Report a problem | ||
| 9/23/2026 | Listed for sale | $299,900+152%$130/sqft |
Source: MRED as distributed by MLS GRID #12756573 Report a problem | ||
| 6/4/2002 | Sold | $119,000+32.2%$52/sqft |
Source: Public Record Report a problem | ||
| 8/6/2001 | Sold | $90,000$39/sqft |
Source: Public Record Report a problem | ||
Public tax history
| Year | Property taxes | Tax assessment |
|---|---|---|
| 2025 | $5,613 +3.6% | $83,570 +9.4% |
| 2024 | $5,416 +4.9% | $76,396 +11.9% |
| 2023 | $5,161 +7% | $68,259 +12.9% |
| 2022 | $4,822 +4.9% | $60,470 +7.4% |
| 2021 | $4,595 +6% | $56,298 +7.7% |
| 2020 | $4,334 +4.4% | $52,292 +7.9% |
| 2019 | $4,151 +10.8% | $48,450 +11.3% |
| 2018 | $3,747 +12.1% | $43,534 +13.1% |
| 2017 | $3,344 -11.6% | $38,490 +9.2% |
| 2016 | $3,782 | $35,233 +0.6% |
| 2015 | -- | $35,027 +11.6% |
| 2014 | -- | $31,393 -1.7% |
| 2013 | -- | $31,931 -0.7% |
| 2012 | -- | $32,169 -18.8% |
| 2011 | -- | $39,603 -9.3% |
| 2010 | -- | $43,672 -15.7% |
| 2009 | -- | $51,805 -10.1% |
| 2008 | -- | $57,642 +13.9% |
| 2007 | -- | $50,587 +6.6% |
| 2006 | -- | $47,447 +7.6% |
| 2005 | -- | $44,116 +6.7% |
| 2004 | -- | $41,338 +7.3% |
| 2003 | -- | $38,536 +8.5% |
| 2002 | -- | $35,531 +8.6% |
| 2001 | -- | $32,727 +6.6% |
| 2000 | -- | $30,704 |
Find assessor info on the county website
Monthly payment
Est. payment
Payment breakdown
Explore the cost of this home by adjusting the details. Changes won't be saved.Climate risks
Neighborhood: 60506
Nearby schools
Schools provided by the listing agent
- District: 129
Source: MRED as distributed by MLS GRID. This data may not be complete. We recommend contacting the local school district to confirm school assignments for this home.
Similar homes
- $345,0004 bd2 ba1.9k sqft900 Spruce St, Aurora, IL 60506Active
 MLS ID #12743784, Ravindra K Subramanian, Coldwell Banker Real Estate Group. MRED as distributed by MLS GRID
 - $377,9005 bd3 ba1.9k sqft949 Harriet Ave, Aurora, IL 60505Active
 MLS ID #12774080, Kristopher Kummer, One Percent Properties. MRED as distributed by MLS GRID
 - $329,5005 bd3 ba1.8k sqft49 Briarcliff Rd, Montgomery, IL 60538Active
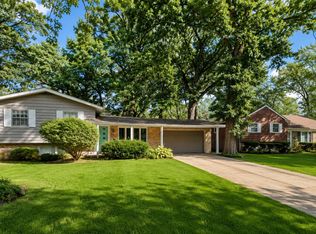 MLS ID #12774579, Claudia Torres, Century 21 Circle - Aurora. MRED as distributed by MLS GRID
 - $369,0003 bd2 ba1.4k sqft2059 Robert St, Aurora, IL 60506Price Change
 MLS ID #12776557, Ashley Ratliff, Baird & Warner Fox Valley-Geneva. MRED as distributed by MLS GRID
