Light and Bright 2 Bedroom, 2 Bathroom Tri-Level Townhome in Carpentersville features Stylish Upgrades and a Functional Open Layout! Freshly Painted Throughout with New Carpet in the Living Room, Primary Bedroom, and Family Room, Plus New Luxury Vinyl Plank Flooring in both Bathrooms, Kitchen, Eating Area, and Foyer. New Light Fixtures add a Modern Touch Throughout the Home. The Top Floor offers a Private Retreat complete with a Spacious Primary Bedroom, Ensuite Bathroom, a Wall of Closets, and a Versatile Loft Area Perfect for a Home Office, Reading Nook, or Workout Space. The Main Level is Designed for Entertaining with an Open Concept Kitchen, Eating Area, and Living Room Highlighted by Soaring Vaulted Ceilings and Abundant Natural Light. Sliding Doors off the Eating Area lead to a Backyard Deck, Ideal for Relaxing or Outdoor Dining. The English Style Basement Includes the Second Bedroom, an Additional Full Bathroom, a Cozy Family Room, and a Laundry Room, Offering Flexible Living Space for Guests, Roommates, or Extended Family. Additional Features Include a One Car Attached Garage, Central Air Conditioning, and Gas Forced Heat. Move-in Ready and Ideally Located just blocks from the Vibrant Route 25 Shopping and Dining Corridor, this home offers easy access to a variety of local amenities. Commuting is a breeze with easy access to I-90 only a few minutes away!
Contingent
$247,500
615 Buckskin Ln, Carpentersville, IL 60110
2beds
1,452sqft
Townhouse, Single Family Residence
Built in 1993
-- sqft lot
$-- Zestimate®
$170/sqft
$-- HOA
What's special
- 61 days |
- 36 |
- 0 |
Likely to sell faster than
Zillow last checked:
Listing updated:
Listed by:
Carriann Overheidt 224-410-8709,
Grid 7 Properties
Source: MRED as distributed by MLS GRID,MLS#: 12650027
Facts & features
Interior
Bedrooms & bathrooms
- Bedrooms: 2
- Bathrooms: 2
- Full bathrooms: 2
Rooms
- Room types: Eating Area, Foyer, Loft
Primary bedroom
- Features: Flooring (Carpet), Window Treatments (All), Bathroom (Full, Double Sink, Tub & Separate Shwr)
- Level: Third
- Area: 247 Square Feet
- Dimensions: 19X13
Bedroom 2
- Features: Flooring (Ceramic Tile), Window Treatments (All)
- Level: Lower
- Area: 63 Square Feet
- Dimensions: 7X9
Dining room
- Features: Flooring (Carpet), Window Treatments (All)
- Level: Second
- Dimensions: COMBO
Eating area
- Features: Flooring (Luxury Vinyl), Window Treatments (All)
- Level: Second
- Area: 64 Square Feet
- Dimensions: 8X8
Family room
- Features: Flooring (Carpet), Window Treatments (All)
- Level: Lower
- Area: 143 Square Feet
- Dimensions: 11X13
Foyer
- Features: Flooring (Luxury Vinyl)
- Level: Main
- Area: 66 Square Feet
- Dimensions: 6X11
Kitchen
- Features: Kitchen (Eating Area-Table Space), Flooring (Luxury Vinyl), Window Treatments (All)
- Level: Second
- Area: 208 Square Feet
- Dimensions: 16X13
Laundry
- Features: Flooring (Other)
- Level: Lower
- Area: 48 Square Feet
- Dimensions: 12X4
Living room
- Features: Flooring (Carpet), Window Treatments (All)
- Level: Second
- Area: 208 Square Feet
- Dimensions: 16X13
Loft
- Features: Flooring (Carpet)
- Level: Third
- Area: 60 Square Feet
- Dimensions: 10X6
Heating
- Natural Gas, Forced Air
Cooling
- Central Air
Appliances
- Included: Range, Dishwasher, Refrigerator, Washer, Dryer, Range Hood
- Laundry: In Unit
Features
- Basement: Partially Finished,Partial,Daylight
Interior area
- Total structure area: 0
- Total interior livable area: 1,452 sqft
Property
Parking
- Total spaces: 2
- Parking features: Asphalt, Garage Door Opener, Yes, Garage Owned, Attached, Driveway, Owned, Garage
- Attached garage spaces: 1
- Has uncovered spaces: Yes
Accessibility
- Accessibility features: No Disability Access
Features
- Patio & porch: Deck
Details
- Parcel number: 0314329011
- Special conditions: None
Construction
Type & style
- Home type: Townhouse
- Property subtype: Townhouse, Single Family Residence
Materials
- Aluminum Siding
- Foundation: Concrete Perimeter
- Roof: Asphalt
Condition
- New construction: No
- Year built: 1993
Utilities & green energy
- Electric: Circuit Breakers
- Sewer: Public Sewer
- Water: Public
Community & HOA
HOA
- Services included: None
Location
- Region: Carpentersville
Financial & listing details
- Price per square foot: $170/sqft
- Tax assessed value: $171,027
- Annual tax amount: $4,205
- Date on market: 6/25/2026
- Ownership: Condo
Estimated market value
Not available
Estimated sales range
Not available
Not available
Price history
| Date | Event | Price |
|---|---|---|
| 7/11/2026 | Contingent | $247,500$170/sqft |
Source:  MRED as distributed by MLS GRID #12650027 Report a problem MRED as distributed by MLS GRID #12650027 Report a problem | ||
| 6/25/2026 | Listed for sale | $247,500+71.3%$170/sqft |
Source: MRED as distributed by MLS GRID #12650027 Report a problem | ||
| 10/3/2018 | Listing removed | $1,350$1/sqft |
Source: Grid 7 Properties Report a problem | ||
| 8/16/2018 | Listed for rent | $1,350$1/sqft |
Source: Grid 7 Properties Report a problem | ||
| 3/20/2002 | Sold | $144,500+28.4%$100/sqft |
Source: Public Record Report a problem | ||
| 6/29/1995 | Sold | $112,500$77/sqft |
Source: Public Record Report a problem | ||
Public tax history
| Year | Property taxes | Tax assessment |
|---|---|---|
| 2025 | $4,205 +6.6% | $57,009 +9.4% |
| 2024 | $3,946 +0.2% | $52,101 +11.1% |
| 2023 | $3,939 +2.2% | $46,879 +5.9% |
| 2022 | $3,854 +1.8% | $44,264 +5.9% |
| 2021 | $3,786 +1.4% | $41,794 +2.3% |
| 2020 | $3,732 +1.7% | $40,854 +5.3% |
| 2019 | $3,669 +12% | $38,783 +17.5% |
| 2018 | $3,275 +19.3% | $32,999 +23.3% |
| 2017 | $2,745 -0.8% | $26,758 +6.3% |
| 2016 | $2,768 | $25,161 +6.7% |
| 2015 | -- | $23,577 +2.8% |
| 2014 | -- | $22,926 -3% |
| 2013 | -- | $23,627 -36.5% |
| 2012 | -- | $37,215 -9.8% |
| 2011 | -- | $41,281 |
| 2010 | -- | $41,281 -7.4% |
| 2009 | -- | $44,575 -20.8% |
| 2008 | -- | $56,281 +4.2% |
| 2007 | -- | $53,987 0% |
| 2006 | -- | $53,994 +2.3% |
| 2005 | -- | $52,765 +7.7% |
| 2004 | -- | $49,015 +8.1% |
| 2003 | -- | $45,326 +2.5% |
| 2002 | -- | $44,238 +14.7% |
| 2001 | -- | $38,582 +1.4% |
| 2000 | -- | $38,060 |
Find assessor info on the county website
Monthly payment
Est. payment
Payment breakdown
Explore the cost of this home by adjusting the details. Changes won't be saved.Climate risks
Neighborhood: 60110
Nearby schools
GreatSchools rating
- 5/10Parkview Elementary SchoolGrades: K-5Distance: 0.9 mi
- 2/10Carpentersville Middle SchoolGrades: 6-8Distance: 0.7 mi
- 6/10Dundee-Crown High SchoolGrades: 9-12Distance: 1.1 mi
Schools provided by the listing agent
- District: 300
Source: MRED as distributed by MLS GRID. This data may not be complete. We recommend contacting the local school district to confirm school assignments for this home.
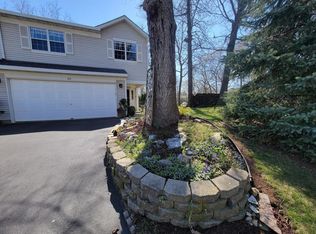
- $305,0002 bd2 ba1.8k sqft619 Buckskin Ln, Carpentersville, IL 60110Sold
- $259,5002 bd-- ba1.4k sqft617 Buckskin Ln, Carpentersville, IL 60110Off Market
- $230,8002 bd2 ba980 sqft613 Buckskin Ln, Carpentersville, IL 60110Off Market
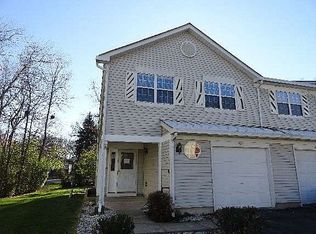
- $22,8002 bd-- ba1.1k sqft612 Buckskin Ln, Carpentersville, IL 60110Sold
- $227,0002 bd2 ba1.2k sqft614 Buckskin Ln, Carpentersville, IL 60110Off Market
- $249,2002 bd-- ba1.1k sqft616 Buckskin Ln, Carpentersville, IL 60110Off Market
- $210,0002 bd2 ba1.2k sqft618 Buckskin Ln, Carpentersville, IL 60110Sold
- $247,9002 bd-- ba1.1k sqft604 Buckskin Ln, Carpentersville, IL 60110Off Market
A local agent can set up tours, give advice and negotiate with sellers.
A local lender can help you make sure your offer is ready when you are.
Similar homes
- $225,0002 bd2 ba1.1k sqft125 Silverstone Dr #125, Carpentersville, IL 60110New
 MLS ID #12742797, Marty Rinehart, Real Broker LLC. MRED as distributed by MLS GRID
 - $260,0002 bd2 ba1k sqft3371 Blue Ridge Dr #0, Carpentersville, IL 60110Active
 MLS ID #12723756, Kristi Spata, REMAX Legends. MRED as distributed by MLS GRID
 - $239,0003 bd2 ba1.3k sqft45 Willow Cir, Cary, IL 60013New
 MLS ID #12736094, Brie Crum, Redfin Corporation. MRED as distributed by MLS GRID
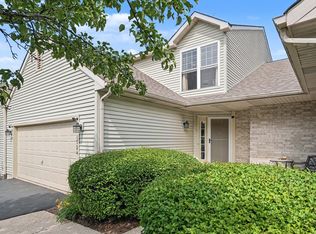
 - $247,0002 bd3 ba1.3k sqft1724 Court St, McHenry, IL 60051Active
 MLS ID #12694183, Jeff Kudukis, HomeSmart Realty Group. MRED as distributed by MLS GRID
 - $302,0002 bd2 ba1.3k sqft2735 Acorn Ct, Dundee, IL 60118Price ChangeMLS ID #12690312, Cynthia Caba, All Exclusive Realty. MRED as distributed by MLS GRID
- $244,0002 bd2 ba960 sqft473 Nicole Dr APT B, Bartlett, IL 60103ActiveMLS ID #12732398, Oscar Ramos, Dreams & Keys Real Estate Group. MRED as distributed by MLS GRID
- $289,9003 bd3 ba1.7k sqft864 N Shady Oaks Dr #864, Elgin, IL 60120NewMLS ID #12742165, Tim Winfrey, RE/MAX Liberty. MRED as distributed by MLS GRID
- $219,6352 bd1 ba1.1k sqft720 Sundown Rd APT F, South Elgin, IL 60177NewMLS ID #12739487, Joy Baez, GRI, Berkshire Hathaway HomeServices Starck Real Estate. MRED as distributed by MLS GRID
- $230,0002 bd2 ba1.2k sqft5 W Pheasant Trl #05, Lake In The Hills, IL 60156ActiveMLS ID #12711721, Heather Rasek, RE/MAX Suburban. MRED as distributed by MLS GRID
- $245,0002 bd2 ba1.4k sqft50 Lake Blvd APT 635, Buffalo Grove, IL 60089ActiveMLS ID #12724600, Rafi Sahakian, CSC, @properties Christie's International Real Estate. MRED as distributed by MLS GRID
- $300,0002 bd2 ba1.5k sqft2110 Stanley Ct, Schaumburg, IL 60194ActiveMLS ID #12736849, Ahmed Shakir, ARNI Realty Incorporated. MRED as distributed by MLS GRID
- $239,0003 bd2 ba1.4k sqft343 W Treehouse Ln, Round Lake, IL 60073ActiveMLS ID #12731744, Dale Ann Kasuba, Keller Williams Inspire - Geneva. MRED as distributed by MLS GRID
- $224,3652 bd1 ba1.1k sqft695 Dean Dr APT G, South Elgin, IL 60177ActiveMLS ID #12726992, Joy Baez, GRI, Berkshire Hathaway HomeServices Starck Real Estate. MRED as distributed by MLS GRID
- $264,9002 bd3 ba1.5k sqft31632 Tall Grass Ct #31632, McHenry, IL 60051ActiveMLS ID #12711273, Peter Ceithaml, ABR,CSC,GRI, Coldwell Banker Realty. MRED as distributed by MLS GRID
- $254,9002 bd1 ba1k sqft608 Inverrary Ln #608, Deerfield, IL 60015NewMLS ID #12740809, Sadie Winter, RE/MAX Suburban. MRED as distributed by MLS GRID
- $264,9001 bd2 ba1k sqft12263 Quail Ridge Dr, Huntley, IL 60142ActiveMLS ID #12711784, Robert Wisdom, RE/MAX Horizon. MRED as distributed by MLS GRID
- $259,0002 bd2 ba1.2k sqft1248 Chesterton Dr, Volo, IL 60020ActiveMLS ID #12710140, Kim Alden, Compass. MRED as distributed by MLS GRID
- $259,9992 bd2 ba1.2k sqft545 Alton Ct, Carol Stream, IL 60188ActiveMLS ID #12720762, Mike Musa, Keller Williams Preferred Rlty. MRED as distributed by MLS GRID
- $315,0003 bd3 ba1.8k sqft265 Jackson St, Gilberts, IL 60136ActiveMLS ID #12730693, Matthew Messel, Compass. MRED as distributed by MLS GRID
- $275,0003 bd3 ba1.9k sqft2017 Concord Dr, McHenry, IL 60050Price ChangeMLS ID #12677725, Valarie Werderitch, CRS,GRI,SFR, Berkshire Hathaway HomeServices Starck Real Estate. MRED as distributed by MLS GRID
