Welcome to Unit 302-where turn-key style meets an effortless La Grange lifestyle. Fully transformed in 2023, this spacious 3-bedroom, 2-bathroom end unit pairs designer finishes with optimal daily functionality. The kitchen features pristine Quartz countertops, new stainless steel appliances, a dedicated workspace, and a custom wood accent counter that opens directly to the expansive living and dining areas. Both full bathrooms are impeccably styled with Serena & Lily wallpaper, marble and tile flooring, and updates vanities. As an end unit, the home is bathed in exceptional natural light, culminating in a private balcony perfect for watching the morning sunrise. Situated just two short blocks from the Metra train and vibrant downtown La Grange, this home offers premier suburban living at its finest.
New
$299,000
141 N La Grange Rd APT 302, La Grange, IL 60525
3beds
1,680sqft
Condominium, Single Family Residence
Built in 1969
-- sqft lot
$-- Zestimate®
$178/sqft
$858/mo HOA
What's special
Designer finishesPristine quartz countertopsExceptional natural lightDedicated workspaceSerena and lily wallpaperMarble and tile flooringNew stainless steel appliances
- 1 day
- 160
- 12
Zillow last checked:
Listing updated:
Listed by:
Ellyn Collins (708)310-5926,
Coldwell Banker Realty,
Michael Collins 630-464-6301,
Coldwell Banker Realty
Source: MRED as distributed by MLS GRID,MLS#: 12762171
Facts & features
Interior
Bedrooms & bathrooms
- Bedrooms: 3
- Bathrooms: 2
- Full bathrooms: 2
Rooms
- Room types: No additional rooms
Primary bedroom
- Features: Flooring (Laminate), Bathroom (Full)
- Level: Main
- Area: 208 Square Feet
- Dimensions: 16X13
Bedroom 2
- Features: Flooring (Carpet)
- Level: Main
- Area: 132 Square Feet
- Dimensions: 12X11
Bedroom 3
- Level: Main
- Area: 165 Square Feet
- Dimensions: 15X11
Dining room
- Features: Flooring (Laminate)
- Level: Main
- Area: 121 Square Feet
- Dimensions: 11X11
Kitchen
- Features: Flooring (Laminate)
- Level: Main
- Area: 187 Square Feet
- Dimensions: 11X17
Living room
- Features: Flooring (Laminate)
- Level: Main
- Area: 352 Square Feet
- Dimensions: 22X16
Heating
- Electric, Steam
Cooling
- Small Duct High Velocity
Appliances
- Included: Range, Microwave, Dishwasher, Refrigerator
Features
- Basement: None
Interior area
- Total structure area: 1,680
- Total interior livable area: 1,680 sqft
Property
Parking
- Total spaces: 1
- Parking features: Garage Door Opener, Yes, Garage Owned, Attached, Garage
- Attached garage spaces: 1
- Has uncovered spaces: Yes
Accessibility
- Accessibility features: No Disability Access
Features
- Patio & porch: Patio
Details
- Additional parcels included: 18042000381074
- Parcel number: 18042000381011
- Special conditions: None
Construction
Type & style
- Home type: Condo
- Property subtype: Condominium, Single Family Residence
Materials
- Brick
Condition
- New construction: No
- Year built: 1969
Utilities & green energy
- Sewer: Public Sewer
- Water: Lake Michigan
Community & HOA
Community
- Security: Carbon Monoxide Detector(s)
HOA
- Has HOA: Yes
- Amenities included: Coin Laundry, Elevator in Residence, Party Room, Sundeck
- Services included: Water, Insurance, Security, Exterior Maintenance, Lawn Care, Scavenger, Snow Removal
- HOA fee: $858 monthly
Location
- Region: La Grange
Financial & listing details
- Price per square foot: $178/sqft
- Tax assessed value: $209,520
- Annual tax amount: $4,788
- Date on market: 9/17/2026
- Ownership: Condo
Estimated market value
Not available
Estimated sales range
Not available
Not available
Price history
| Date | Event | Price |
|---|---|---|
| 9/17/2026 | Listed for sale | $299,000+61.6%$178/sqft |
Source:  MRED as distributed by MLS GRID #12762171 Report a problem MRED as distributed by MLS GRID #12762171 Report a problem | ||
| 7/20/2023 | Sold | $185,000+42.3%$110/sqft |
Source: MRED as distributed by MLS GRID #11829522 Report a problem | ||
| 9/20/1994 | Sold | $130,000$77/sqft |
Source: Public Record Report a problem | ||
Public tax history
| Year | Property taxes | Tax assessment |
|---|---|---|
| 2024 | $4,530 -12.8% | $20,952 +0% |
| 2023 | $5,197 +20.3% | $20,951 +0.4% |
| 2022 | $4,319 +137.9% | $20,866 |
| 2021 | $1,816 +9.7% | $20,866 -1.7% |
| 2020 | $1,655 -9.5% | $21,236 +13.8% |
| 2019 | $1,829 +1.8% | $18,666 |
| 2018 | $1,797 +4.5% | $18,666 |
| 2017 | $1,719 -35% | $18,666 +21.6% |
| 2016 | $2,644 +1.8% | $15,345 |
| 2015 | $2,596 +3.8% | $15,345 |
| 2014 | $2,502 -0.5% | $15,345 -5.4% |
| 2013 | $2,514 -39.7% | $16,224 |
| 2012 | $4,168 +4.6% | $16,224 |
| 2011 | $3,986 +116.1% | $16,224 -28.3% |
| 2010 | $1,844 +3.1% | $22,637 |
| 2009 | $1,789 -4.7% | $22,637 -7% |
| 2008 | $1,876 -50.2% | $24,340 +11.7% |
| 2007 | $3,765 +72.7% | $21,795 |
| 2006 | $2,181 +1.4% | $21,795 |
| 2005 | $2,151 -14.6% | $21,795 +13.1% |
| 2004 | $2,520 -1.9% | $19,276 |
| 2003 | $2,568 -12.9% | $19,276 +19.3% |
| 2001 | $2,950 +5.6% | $16,162 |
| 2000 | $2,793 +0% | $16,162 |
| 1999 | $2,793 | $16,162 |
Find assessor info on the county website
Monthly payment
Est. payment
Payment breakdown
Explore the cost of this home by adjusting the details. Changes won't be saved.Climate risks
Neighborhood: 60525
Nearby schools
Schools provided by the listing agent
- Elementary: Forest Road Elementary School
- Middle: Park Junior High School
- High: Lyons Twp High School
- District: 102
Source: MRED as distributed by MLS GRID. This data may not be complete. We recommend contacting the local school district to confirm school assignments for this home.

- $235,0002 bd2 ba1.1k sqft141 N La Grange Rd APT 201, La Grange, IL 60525Sold
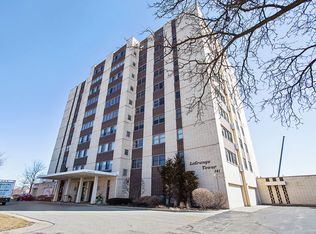
- $239,3002 bd2 ba1.2k sqft141 N La Grange Rd APT 301, La Grange, IL 60525Off Market
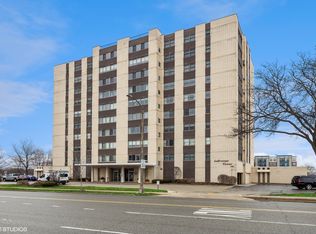
- $264,4002 bd2 ba1.2k sqft141 N La Grange Rd APT 401, La Grange, IL 60525Off Market
- $262,0002 bd2 ba1.2k sqft141 N La Grange Rd APT 501, La Grange, IL 60525Off Market
Similar homes
- $289,9003 bd3 ba2k sqft1247 Mannheim Rd #3, Westchester, IL 60154New
 MLS ID #12761181, Gerald Fuentes, Hometown Real Estate Group. MRED as distributed by MLS GRID
 - $279,0003 bd1 ba1.2k sqft3922 Elm Ave, Brookfield, IL 60513New
 MLS ID #12763557, Michael Giliano, Compass. MRED as distributed by MLS GRID
 - $300,0004 bd2 ba1.1k sqft6502 Chester Ave, Hodgkins, IL 60525Active
 MLS ID #12756298, Eric Andersen, CSC,PSA, Andersen Realty Group. MRED as distributed by MLS GRID
 - $355,0003 bd2 ba1.5k sqft909 Worcester Ave, Westchester, IL 60154New
 MLS ID #12762825, Amanda Finegan, Compass. MRED as distributed by MLS GRID
