Enjoy beautiful parnoramic views from this sun-filled 9th floor end unit! Large windows frame sweeping treetop views, creating a peaceful backdrop for everyday living. The spacious living area is ideal for relaxing or entertaining, while the kitchen offers white cabinetry, tile flooring, and under-cabinet lighting installed approximately two years ago. The primary bathroom features heated floors and a shower with a built-in sear. Underground parking adds year-round convenience. Updates include a H2O tank-2026, main living area carpeting-2022, and windows replaced approximately seven years ago. Appliances have been well maintained and or less than eight years old. Abundant natural light, inviting living spaces, and beautiful views make this home a must-see. Schedule your showing today!
New
$250,000
141 N La Grange Rd APT 901, La Grange, IL 60525
2beds
--sqft
Condominium, Single Family Residence
Built in ----
-- sqft lot
$-- Zestimate®
$--/sqft
$729/mo HOA
What's special
Beautiful viewsAbundant natural lightLarge windowsSweeping treetop viewsInviting living spacesTile flooringUnder-cabinet lighting
- --
- 160
- views
- 5
- saves
Zillow last checked:
Listing updated:
Listed by:
Roshaunta Lewis, CSC,PSA,RENE,SRES 708-289-4526,
Keller Williams Preferred Rlty
Source: MRED as distributed by MLS GRID,MLS#: 12769011
Facts & features
Interior
Bedrooms & bathrooms
- Bedrooms: 2
- Bathrooms: 2
- Full bathrooms: 2
Rooms
- Room types: No additional rooms
Primary bedroom
- Features: Flooring (Carpet), Bathroom (Full)
- Area: 180 Square Feet
- Dimensions: 15X12
Bedroom 2
- Features: Flooring (Carpet)
- Area: 143 Square Feet
- Dimensions: 13X11
Dining room
- Features: Flooring (Carpet)
- Dimensions: COMBO
Kitchen
- Features: Kitchen (Eating Area-Table Space), Flooring (Ceramic Tile)
- Area: 121 Square Feet
- Dimensions: 11X11
Laundry
- Area: 112 Square Feet
- Dimensions: 14X8
Living room
- Features: Flooring (Carpet)
- Area: 320 Square Feet
- Dimensions: 20X16
Heating
- Electric, Indv Controls
Cooling
- Central Air
Appliances
- Included: Range, Microwave, Dishwasher, Refrigerator
- Laundry: Common Area
Features
- Basement: None
Interior area
- Total structure area: 0
Property
Parking
- Total spaces: 1
- Parking features: Garage Door Opener, Heated Garage, Yes, Garage Owned, Attached, Garage
- Attached garage spaces: 1
- Has uncovered spaces: Yes
Accessibility
- Accessibility features: Bath Grab Bars, Disability Access
Details
- Additional parcels included: 18042000381087
- Parcel number: 18042000381008
- Special conditions: Home Warranty
- Other equipment: TV-Cable, Intercom
Construction
Type & style
- Home type: Condo
- Property subtype: Condominium, Single Family Residence
Materials
- Brick
Condition
- New construction: No
Details
- Warranty included: Yes
Utilities & green energy
- Sewer: Public Sewer
- Water: Lake Michigan
Community & HOA
Community
- Subdivision: La Grange Towers
HOA
- Has HOA: Yes
- Amenities included: Coin Laundry, Elevator in Residence, Storage, On Site Manager/Engineer, Party Room, Sundeck, Security Door Lock(s), Clubhouse
- Services included: Water, Insurance, Exterior Maintenance, Scavenger, Snow Removal
- HOA fee: $729 monthly
Location
- Region: La Grange
Financial & listing details
- Tax assessed value: $168,460
- Annual tax amount: $4,836
- Date on market: 10/19/2026
- Ownership: Condo
Estimated market value
Not available
Estimated sales range
Not available
Not available
Price history
| Date | Event | Price |
|---|---|---|
| 10/25/2007 | Sold | $210,000+41.9% |
Source:  MRED as distributed by MLS GRID #06567455 Report a problem | ||
| 1/11/1999 | Sold | $148,000 |
Source: Public Record Report a problem | ||
Public tax history
| Year | Property taxes | Tax assessment |
|---|---|---|
| 2024 | $4,322 +3.4% | $16,846 +0% |
| 2023 | $4,179 -15.2% | $16,845 +0.4% |
| 2022 | $4,926 +4.1% | $16,777 |
| 2021 | $4,732 +0.4% | $16,777 -1.7% |
| 2020 | $4,713 +13.8% | $17,074 +13.8% |
| 2019 | $4,140 +1.9% | $15,008 |
| 2018 | $4,062 +2.7% | $15,008 |
| 2017 | $3,954 +9.5% | $15,008 +21.6% |
| 2016 | $3,610 +7% | $12,338 |
| 2015 | $3,375 +1.6% | $12,338 |
| 2014 | $3,321 -3.6% | $12,338 -5.4% |
| 2013 | $3,446 +2.8% | $13,045 |
| 2012 | $3,351 +23.7% | $13,045 |
| 2011 | $2,709 -25.7% | $13,045 -28.3% |
| 2010 | $3,648 +7.2% | $18,200 |
| 2009 | $3,403 +3.9% | $18,200 -7% |
| 2008 | $3,276 +4.1% | $19,570 +11.7% |
| 2007 | $3,146 +4% | $17,524 |
| 2006 | $3,024 +10.3% | $17,524 |
| 2005 | $2,740 -8.6% | $17,524 +13.1% |
| 2004 | $2,999 +5.4% | $15,497 |
| 2003 | $2,847 +57.9% | $15,497 +19.3% |
| 2001 | $1,803 -23.4% | $12,994 |
| 2000 | $2,353 +29.6% | $12,994 |
| 1999 | $1,816 | $12,994 |
Find assessor info on the county website
Monthly payment
Est. payment
Payment breakdown
Explore the cost of this home by adjusting the details. Changes won't be saved.Climate risks
Neighborhood: 60525
Nearby schools
Schools provided by the listing agent
- Elementary: Ogden Ave Elementary School
- Middle: Park Junior High School
- High: Lyons Twp High School
- District: 102
Source: MRED as distributed by MLS GRID. This data may not be complete. We recommend contacting the local school district to confirm school assignments for this home.
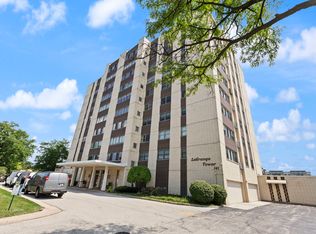
- $235,0002 bd2 ba1.1k sqft141 N La Grange Rd APT 201, La Grange, IL 60525Sold
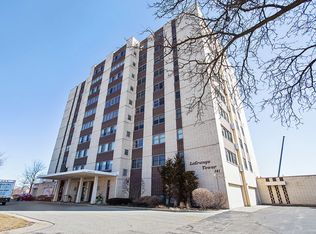
- $228,8002 bd2 ba1.2k sqft141 N La Grange Rd APT 301, La Grange, IL 60525Off Market
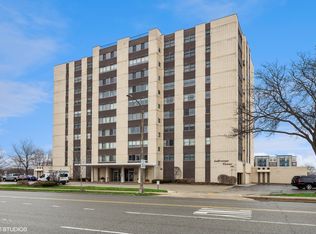
- $253,5002 bd2 ba1.2k sqft141 N La Grange Rd APT 401, La Grange, IL 60525Off Market
- $252,3002 bd2 ba1.2k sqft141 N La Grange Rd APT 501, La Grange, IL 60525Off Market
Similar homes
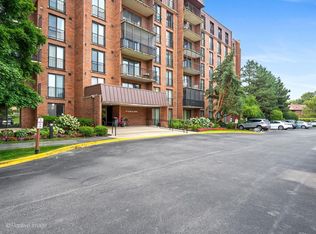
- $264,9002 bd2 ba1k sqft111 Acacia Dr APT 315, Indian Head Park, IL 60525Active
 MLS ID #12736770, Catherine Bier, Coldwell Banker Realty. MRED as distributed by MLS GRID
- $230,0002 bd1 ba900 sqft10735 W 5th Ave #404, La Grange, IL 60525Active
 MLS ID #12727770, Mike Berg, Berg Properties. MRED as distributed by MLS GRID
- $239,9002 bd2 ba1.2k sqft450 Raintree Ct Unit 2N, Glen Ellyn, IL 60137New
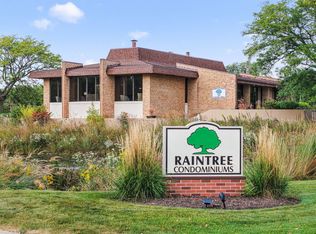 MLS ID #12784017, Patryce Schlossberg, Homesmart Realty Group. MRED as distributed by MLS GRID
- $270,0002 bd2 ba1k sqft4660 N Austin Ave APT 211, Chicago, IL 60630New
 MLS ID #12780735, BJ Tregoning, Redfin Corporation. MRED as distributed by MLS GRID
