Skip main navigation
Closed
  • $219,900

    141 N La Grange Rd APT 501, La Grange, IL 60525

    2beds
    1,215sqft
    Condominium, Single Family Residence
    Built in 1969
    -- sqft lot
    $270,500 Zestimate®
    $181/sqft
    $2,461 Estimated rent

    Home value

    $270,500

    $252,000 - $289,000

    $2,461/mo

    Zestimate® history
    Loading
    Loading...

    Owner options

    List your home for rent

    $2,461/mo

    Rent Zestimate®

    Find your next renter with Zillow Rental Manager. Plus, with online applications, you can quickly screen prospective tenants – for free.

    Learn more

    $2,461/mo

    Rent Zestimate®

    Refinance and save

    $2,291/mo

    Est. payment

    Refinancing to a lower rate could help reduce your monthly payments and save thousands over the life of the loan.

    See today's rates

    $2,291/mo

    Est. payment

    Explore your selling options

    Work with a Zillow partner agent

    Leverage their expertise and Zillow's premium Showcase listings to get your home seen by more buyers.

    Get started

    List with your own agent

    Get your home in front of millions of buyers by listing it on Zillow.

    Learn how to do it

    Sell it yourself

    Take full control of how buyers see your home on Zillow by listing For Sale by Owner (FSBO).

    List your home

    What's special

    Quiet design technologyPrimary bedroomModern ceiling fanNoise reductionDowntown la grangeSecure entryNew windows

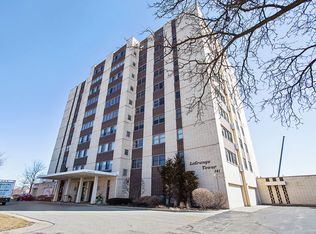
    Welcome to the best-kept secret in La Grange! This property boasts two large rooftop terraces offering stunning views, making it an ideal oasis for entertaining. Built with Quiet Design Technology specifically for noise reduction, it is one of the largest 2 bedroom condos in the La Grange area. You'll be delighted by the numerous upgrades throughout the unit including new flooring, modern ceiling fan, and sleek under-cabinet lighting in the kitchen, perfect for cooking and entertaining. Primary bedroom includes double closets and full bath. Enjoy plenty of natural light with new windows installed throughout. Secure entry. Walking distance to Trader Joe's, Metra, and downtown La Grange with many shopping and dining options.

    Zillow last checked:

    Listing updated:

    Listing courtesy of:

    Patricia Lehman 708-352-4840,

    Coldwell Banker Realty

    Bought with:

    Michael Pochron

    @properties Christie's International Real Estate

    Source: MRED as distributed by MLS GRID,MLS#: 11742808MLS Logo

    Facts & features

    Interior

    Bedrooms & bathrooms
    • Bedrooms: 2
    • Bathrooms: 2
    • Full bathrooms: 2
    Primary bedroom
    • Features: Bathroom (Full)
    • Level: Main
    • Area: 192 Square Feet
    • Dimensions: 16X12
    Bedroom 2
    • Level: Main
    • Area: 154 Square Feet
    • Dimensions: 14X11
    Dining room
    • Level: Main
    • Area: 121 Square Feet
    • Dimensions: 11X11
    Kitchen
    • Level: Main
    • Area: 121 Square Feet
    • Dimensions: 11X11
    Living room
    • Level: Main
    • Area: 300 Square Feet
    • Dimensions: 20X15
    Heating
    • Electric
    Cooling
    • Central Air
    Appliances
    • Included: Microwave, Dishwasher, Refrigerator, Electric Oven
    • Laundry: Common Area
    Features
    • High Ceilings
    • Flooring: Hardwood
    • Basement: None
    Interior area
    • Total structure area: 0
    • Total interior livable area: 1,215 sqft

    Property

    Parking
    • Total spaces: 1
    • Parking features: On Site, Garage Owned, Attached, Garage
    • Attached garage spaces: 1
    Accessibility
    • Accessibility features: Stair Lift, Entry Slope less than 1 foot, No Interior Steps, Other Main Level Modifications, Accessible Bedroom, Accessible Central Living Area, Accessible Common Area, Disability Access
    Features
    • Patio & porch: Roof Deck, Deck
    Details
    • Additional parcels included: 18042000381061
    • Parcel number: 18042000381004
    • Special conditions: None

    Construction

    Type & style
    • Home type: Condo
    • Property subtype: Condominium, Single Family Residence
    Materials
    • Brick
    Condition
    • New construction: No
    • Year built: 1969

    Utilities & green energy

    • Sewer: Public Sewer
    • Water: Lake Michigan

    Community & neighborhood

    Location
    • Region: La Grange

    HOA & financial

    HOA
    • Has HOA: Yes
    • HOA fee: $644 monthly
    • Amenities included: Coin Laundry, Elevator(s), Storage, Party Room, Sundeck, Receiving Room, Security Door Lock(s), Laundry, Intercom, Public Bus
    • Services included: Water, Insurance, Security, Exterior Maintenance, Lawn Care, Scavenger, Snow Removal

    Other

    Other facts
    • Listing terms: Conventional
    • Ownership: Condo

    Price history

    DateEventPrice
    7/14/2023Sold$219,900-2.2%$181/sqft
    Source: MRED as distributed by MLS GRID #11742808 Report a problem
    6/11/2023Listing removed--
    Source: MRED as distributed by MLS GRID #11742808 Report a problem
    6/3/2023Contingent$224,900$185/sqft
    Source: MRED as distributed by MLS GRID #11742808 Report a problem
    3/22/2023Listed for sale$224,900+32.4%$185/sqft
    Source: MRED as distributed by MLS GRID #11742808 Report a problem
    6/16/2009Sold$169,900-5.1%$140/sqft
    Source: MRED as distributed by MLS GRID #07185327 Report a problem
    4/14/2009Listed for sale$179,000$147/sqft
    Source: NRT Chicago #07185327 Report a problem

    Public tax history

    YearProperty taxesTax assessment
    2024-- $16,426
    2023$1,160 -18.1%$16,426 +0.4%
    2022$1,416 +6.9%$16,360
    2021$1,325 +9.7%$16,360 -1.7%
    2020$1,208 -9.5%$16,650 +13.8%
    2019$1,334 +1.8%$14,634
    2018$1,311 -0.3%$14,634
    2017$1,315 +11.4%$14,634 +21.6%
    2016$1,181 -42.7%$12,031
    2015$2,061 +0.4%$12,031
    2014$2,053 -23%$12,031 -5.4%
    2013$2,665 +1.5%$12,719
    2012$2,627 -0.1%$12,719
    2011$2,629 -25.9%$12,719 -28.3%
    2010$3,547 +307.2%$17,746
    2009$871 -68.1%$17,746 -7%
    2008$2,728 +150.4%$19,082 +11.7%
    2007$1,089 -68.9%$17,088
    2006$3,500 +211.6%$17,088
    2005$1,123 -57.7%$17,088 +13.1%
    2004$2,656 +4%$15,112
    2003$2,555 +53.6%$15,112 +19.3%
    2001$1,663 -18.7%$12,671
    2000$2,046 +16.7%$12,671
    1999$1,753 $12,671

    Find assessor info on the county website

    Neighborhood: 60525

    Nearby schools

    GreatSchools rating
    Schools provided by the listing agent
    • High: Lyons Twp High School
    • District: 102

    Source: MRED as distributed by MLS GRID. This data may not be complete. We recommend contacting the local school district to confirm school assignments for this home.

    Get a cash offer in 3 minutes
    Find out how much your home could sell for in as little as 3 minutes with a no-obligation cash offer.
    Estimated market value
    $270,500
    Get a cash offer in 3 minutes
    Find out how much your home could sell for in as little as 3 minutes with a no-obligation cash offer.
    Estimated market value
    $270,500