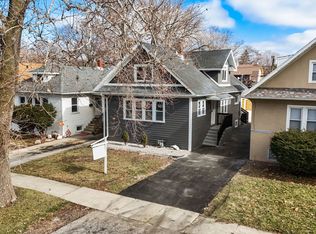
Welcome to this beautifully maintained corner-lot Cape Cod that blends thoughtful updates with everyday comfort and style. From the moment you arrive, the inviting front porch and strong curb appeal set the tone. Inside, you're greeted by a bright, open-concept living and dining space with rich hardwood floors and a seamless flow-perfect for both daily living and entertaining. The updated kitchen features granite countertops, soft-close cabinetry, stainless steel appliances, and a clean, modern finish that requires nothing more than moving in. The first floor offers two well-sized bedrooms and a full bath, while the second level provides two additional bedrooms, including a spacious primary suite with a walk-in closet, a full bath, and a versatile loft area-ideal for a home office, reading nook, or flex space. Step outside to a fully fenced backyard designed for enjoyment, featuring a custom patio space-perfect for gatherings, relaxing evenings, or weekend entertaining. The detached garage includes a newer roof, and the home also benefits from updated mechanicals, including electrical, HVAC, and plumbing. Conveniently located near I-290, I-294, schools, shopping, and everyday amenities, this home offers both accessibility and comfort. Village compliant and move-in ready-this is the one you've been waiting for.
Pending
$359,995
1937 S 3rd Ave, Maywood, IL 60153
4beds
1,224sqft
Single Family Residence
Built in 1913
5,314 Square Feet Lot
$358,000 Zestimate®
$294/sqft
$-- HOA
What's special
Clean modern finishRich hardwood floorsStrong curb appealCorner-lot cape codUpdated kitchenInviting front porchGranite countertops
- 43 days
- 203
- 15
Zillow last checked:
Listing updated:
Listed by:
Tonia Members 312-320-6715,
Tonia Members
Source: MRED as distributed by MLS GRID,MLS#: 12747314
Facts & features
Interior
Bedrooms & bathrooms
- Bedrooms: 4
- Bathrooms: 2
- Full bathrooms: 2
Rooms
- Room types: No additional rooms
Primary bedroom
- Features: Flooring (Hardwood)
- Level: Second
- Area: 144 Square Feet
- Dimensions: 12X12
Bedroom 2
- Features: Flooring (Hardwood)
- Level: Main
- Area: 70 Square Feet
- Dimensions: 7X10
Bedroom 3
- Features: Flooring (Hardwood), Window Treatments (Blinds)
- Level: Main
- Area: 120 Square Feet
- Dimensions: 12X10
Bedroom 4
- Features: Flooring (Hardwood)
- Level: Main
- Area: 81 Square Feet
- Dimensions: 9X9
Dining room
- Features: Flooring (Hardwood)
- Level: Main
- Area: 144 Square Feet
- Dimensions: 12X12
Family room
- Features: Flooring (Hardwood)
- Level: Main
- Area: 78 Square Feet
- Dimensions: 6X13
Kitchen
- Features: Kitchen (Galley), Flooring (Hardwood)
- Level: Main
- Area: 108 Square Feet
- Dimensions: 12X9
Living room
- Features: Flooring (Hardwood)
- Level: Main
- Area: 204 Square Feet
- Dimensions: 12X17
Heating
- Forced Air
Cooling
- Central Air
Appliances
- Included: Range, Microwave, Refrigerator
Features
- Flooring: Hardwood
- Basement: Partially Finished,Full
Interior area
- Total structure area: 0
- Total interior livable area: 1,224 sqft
Property
Parking
- Total spaces: 2
- Parking features: Yes, Garage Owned, Detached, Garage
- Garage spaces: 2
Accessibility
- Accessibility features: No Disability Access
Features
- Stories: 2
- Patio & porch: Porch
Lot
- Size: 5,314 Square Feet
- Dimensions: 39.7 X 132
- Features: Corner Lot
Details
- Parcel number: 15143140120000
- Special conditions: None
Construction
Type & style
- Home type: SingleFamily
- Architectural style: Cape Cod
- Property subtype: Single Family Residence
Materials
- Vinyl Siding
- Foundation: Concrete Perimeter
- Roof: Asphalt
Condition
- New construction: No
- Year built: 1913
- Major remodel year: 2020
Utilities & green energy
- Electric: 100 Amp Service
- Sewer: Public Sewer
- Water: Public
Community & HOA
Community
- Features: Curbs, Sidewalks, Street Lights, Street Paved
HOA
- Services included: None
Location
- Region: Maywood
Financial & listing details
- Price per square foot: $294/sqft
- Tax assessed value: $230,000
- Annual tax amount: $9,910
- Date on market: 8/31/2026
- Ownership: Fee Simple
Estimated market value
$358,000
$340,000 - $376,000
$2,716/mo
Price history
| Date | Event | Price |
|---|---|---|
| 9/24/2026 | Pending sale | $359,995$294/sqft |
Source:  MRED as distributed by MLS GRID #12747314 Report a problem MRED as distributed by MLS GRID #12747314 Report a problem | ||
| 8/31/2026 | Listed for sale | $359,995-1.6%$294/sqft |
Source: MRED as distributed by MLS GRID #12747314 Report a problem | ||
| 8/31/2026 | Listing removed | $365,995$299/sqft |
Source: MRED as distributed by MLS GRID #12640643 Report a problem | ||
| 8/25/2026 | Listed for sale | $365,995$299/sqft |
Source: MRED as distributed by MLS GRID #12640643 Report a problem | ||
| 8/24/2026 | Pending sale | $365,995$299/sqft |
Source: MRED as distributed by MLS GRID #12640643 Report a problem | ||
| 8/19/2026 | Listed for sale | $365,995-1.1%$299/sqft |
Source: MRED as distributed by MLS GRID #12640643 Report a problem | ||
| 4/30/2026 | Listing removed | $369,995$302/sqft |
Source: MRED as distributed by MLS GRID #12625806 Report a problem | ||
| 4/24/2026 | Listed for sale | $369,995+45.2%$302/sqft |
Source: MRED as distributed by MLS GRID #12625806 Report a problem | ||
| 11/25/2020 | Sold | $254,900$208/sqft |
Source: MRED as distributed by MLS GRID #10850757 Report a problem | ||
| 10/1/2020 | Pending sale | $254,900$208/sqft |
Source: RE/MAX Partners #10850757 Report a problem | ||
| 9/9/2020 | Listed for sale | $254,900+363.5%$208/sqft |
Source: RE/MAX Partners #10850757 Report a problem | ||
| 5/23/2019 | Sold | $55,000$45/sqft |
Source: Public Record Report a problem | ||
| 9/10/1998 | Sold | $55,000$45/sqft |
Source: Public Record Report a problem | ||
Public tax history
| Year | Property taxes | Tax assessment |
|---|---|---|
| 2024 | $10,742 +8.4% | $23,000 |
| 2023 | $9,910 +48.3% | $23,000 +93.8% |
| 2022 | $6,681 -0.4% | $11,866 |
| 2021 | $6,708 +2.6% | $11,866 |
| 2020 | $6,540 +1.9% | $11,866 +16.8% |
| 2019 | $6,417 -10.8% | $10,156 -13.3% |
| 2018 | $7,197 | $11,709 |
| 2017 | -- | $11,709 +14.1% |
| 2016 | $134 +2.1% | $10,263 |
| 2015 | $131 +11.7% | $10,263 |
| 2014 | $118 +6.9% | $10,263 -7.5% |
| 2013 | $110 +10.4% | $11,091 |
| 2012 | $100 -74.8% | $11,091 |
| 2011 | $396 +29.2% | $11,091 -37.9% |
| 2010 | $307 +3.5% | $17,850 |
| 2009 | $296 -17.8% | $17,850 -5% |
| 2008 | $360 -28.8% | $18,790 +29.5% |
| 2007 | $506 -1.6% | $14,508 |
| 2006 | $514 -9% | $14,508 |
| 2005 | $565 -9.1% | $14,508 +35.6% |
| 2004 | $622 -17.7% | $10,697 |
| 2003 | $755 -0.8% | $10,697 |
| 2002 | $761 -6.6% | $10,697 +16.2% |
| 2001 | $815 -50.3% | $9,205 |
| 2000 | $1,640 +2.6% | $9,205 +10% |
| 1999 | $1,598 | $8,371 |
Find assessor info on the county website
Monthly payment
Est. payment
Payment breakdown
Explore the cost of this home by adjusting the details. Changes won't be saved.Climate risks
Neighborhood: 60153
Nearby schools
Schools provided by the listing agent
- District: 89
Source: MRED as distributed by MLS GRID. This data may not be complete. We recommend contacting the local school district to confirm school assignments for this home.
Similar homes
- $324,9994 bd1 ba1k sqft1808 S 22nd Ave, Maywood, IL 60153Active
 MLS ID #12767970, Luis Ortiz, RE/MAX Partners. MRED as distributed by MLS GRID
 - $318,0002 bd3 ba1k sqft1934 S 6th Ave, Maywood, IL 60153Active
 MLS ID #12754147, Lisa Soltesz, Opendoor Brokerage, LLC. MRED as distributed by MLS GRID
 - $450,0004 bd3 ba1.8k sqft1040 Dunlop Ave, Forest Park, IL 60130New
 MLS ID #12784537, William Mombela, Redfin Corporation. MRED as distributed by MLS GRID
 - $399,9006 bd3 ba1.7k sqft417 S 3rd Ave, Maywood, IL 60153Active
 MLS ID #12734377, Ajit Choudhary, Home Network Realty, Inc.. MRED as distributed by MLS GRID
