Extra LARGE ranch with an incredible rear addition! featuring 4 bedrooms, 2 full baths, and an open-concept layout perfect for entertaining. The luxurious primary suite boasts vaulted ceilings and a private en-suite with dual vanities and a separate shower. Enjoy an updated kitchen with granite countertops, hardwood floors, recessed lighting, plus a newer roof, energy-efficient windows, furnace, and hot water heater. Relax or entertain on the oversized paver patio. A rare combination of space, updates, and value-schedule your showing today!
Active
$260,000
7832 S Christiana Ave, Chicago, IL 60652
4beds
1,125sqft
Single Family Residence
Built in 1956
3,746 Square Feet Lot
$-- Zestimate®
$231/sqft
$-- HOA
What's special
- 35 days
- 563
- 52
Likely to sell faster than
Zillow last checked:
Listing updated:
Listed by:
Jose Villasenor, SFR 708-328-4006,
Realty of America, LLC
Source: MRED as distributed by MLS GRID,MLS#: 12717172
Facts & features
Interior
Bedrooms & bathrooms
- Bedrooms: 4
- Bathrooms: 2
- Full bathrooms: 2
Rooms
- Room types: No additional rooms
Primary bedroom
- Features: Flooring (Carpet), Bathroom (Full)
- Level: Main
- Area: 169 Square Feet
- Dimensions: 13X13
Bedroom 2
- Features: Flooring (Carpet)
- Level: Main
- Area: 140 Square Feet
- Dimensions: 10X14
Bedroom 3
- Features: Flooring (Hardwood)
- Level: Main
- Area: 99 Square Feet
- Dimensions: 9X11
Bedroom 4
- Features: Flooring (Hardwood)
- Level: Main
- Area: 99 Square Feet
- Dimensions: 9X11
Dining room
- Level: Main
- Dimensions: COMBO
Kitchen
- Features: Kitchen (Eating Area-Table Space, Pantry-Closet), Flooring (Ceramic Tile)
- Level: Main
- Area: 180 Square Feet
- Dimensions: 10X18
Laundry
- Features: Flooring (Ceramic Tile)
- Level: Main
- Area: 18 Square Feet
- Dimensions: 6X3
Living room
- Features: Flooring (Hardwood)
- Level: Main
- Area: 204 Square Feet
- Dimensions: 17X12
Heating
- Natural Gas
Cooling
- Central Air
Appliances
- Laundry: Main Level, Gas Dryer Hookup
Features
- Cathedral Ceiling(s), 1st Floor Bedroom, 1st Floor Full Bath
- Flooring: Hardwood
- Basement: Crawl Space
- Attic: Unfinished
Interior area
- Total structure area: 0
- Total interior livable area: 1,125 sqft
Property
Parking
- Total spaces: 1
- Parking features: Off Alley, Garage Door Opener, Yes, Garage Owned, Detached, Garage
- Garage spaces: 1
- Has uncovered spaces: Yes
Accessibility
- Accessibility features: No Disability Access
Features
- Stories: 1
- Patio & porch: Patio
Lot
- Size: 3,746 Square Feet
- Dimensions: 30X125
Details
- Parcel number: 19264180260000
- Special conditions: Short Sale
- Other equipment: Fan-Whole House
Construction
Type & style
- Home type: SingleFamily
- Architectural style: Ranch
- Property subtype: Single Family Residence
Materials
- Brick
Condition
- New construction: No
- Year built: 1956
- Major remodel year: 2009
Utilities & green energy
- Sewer: Public Sewer
- Water: Public
Community & HOA
Community
- Features: Curbs, Sidewalks, Street Lights, Street Paved
HOA
- Services included: None
Location
- Region: Chicago
Financial & listing details
- Price per square foot: $231/sqft
- Tax assessed value: $210,000
- Annual tax amount: $1,718
- Date on market: 7/28/2026
- Ownership: Fee Simple
Estimated market value
Not available
Estimated sales range
Not available
Not available
Price history
| Date | Event | Price |
|---|---|---|
| 8/22/2026 | Listed for sale | $260,000$231/sqft |
Source:  MRED as distributed by MLS GRID #12717172 Report a problem MRED as distributed by MLS GRID #12717172 Report a problem | ||
| 8/4/2026 | Listing removed | $260,000$231/sqft |
Source: MRED as distributed by MLS GRID #12717172 Report a problem | ||
| 7/28/2026 | Price change | $260,000-6.8%$231/sqft |
Source: MRED as distributed by MLS GRID #12717172 Report a problem | ||
| 7/23/2026 | Price change | $279,000-2.1%$248/sqft |
Source: MRED as distributed by MLS GRID #12651807 Report a problem | ||
| 7/14/2026 | Listed for sale | $285,000+35.7%$253/sqft |
Source: MRED as distributed by MLS GRID #12651807 Report a problem | ||
| 7/29/2020 | Sold | $210,000+2.5%$187/sqft |
Source: MRED as distributed by MLS GRID #10663289 Report a problem | ||
| 5/15/2020 | Pending sale | $204,900$182/sqft |
Source: Redfin Corporation #10663289 Report a problem | ||
| 4/30/2020 | Listed for sale | $204,900+17.1%$182/sqft |
Source: Redfin Corporation #10663289 Report a problem | ||
| 1/13/2015 | Listing removed | $175,000$156/sqft |
Source: Baird & Warner Real Estate #08806410 Report a problem | ||
| 12/28/2014 | Listed for sale | $175,000+6.1%$156/sqft |
Source: Baird & Warner Real Estate #08806410 Report a problem | ||
| 8/21/2009 | Sold | $165,000+345.9%$147/sqft |
Source: MRED as distributed by MLS GRID #07204385 Report a problem | ||
| 3/18/2009 | Sold | $37,000-26%$33/sqft |
Source: Public Record Report a problem | ||
| 12/4/2008 | Listing removed | $50,000$44/sqft |
Source: VLS Homes Report a problem | ||
| 11/22/2008 | Listed for sale | $50,000-71.3%$44/sqft |
Source: VLS Homes Report a problem | ||
| 1/26/2006 | Sold | $174,000+20%$155/sqft |
Source: Public Record Report a problem | ||
| 1/14/2004 | Sold | $145,000+64.8%$129/sqft |
Source: Public Record Report a problem | ||
| 3/30/1995 | Sold | $88,000$78/sqft |
Source: Public Record Report a problem | ||
Public tax history
| Year | Property taxes | Tax assessment |
|---|---|---|
| 2024 | $1,719 -10.3% | $21,000 +40% |
| 2023 | $1,916 -38.2% | $15,000 |
| 2022 | $3,103 +2.9% | $15,000 |
| 2021 | $3,016 +33.3% | $15,000 +13.7% |
| 2020 | $2,263 -0.4% | $13,197 -10% |
| 2019 | $2,272 +1.8% | $14,664 |
| 2018 | $2,232 +1.5% | $14,664 +8.4% |
| 2017 | $2,199 -1.1% | $13,523 |
| 2016 | $2,223 +10.5% | $13,523 |
| 2015 | $2,012 +1% | $13,523 +2.3% |
| 2014 | $1,992 +2.6% | $13,222 |
| 2013 | $1,942 +0.1% | $13,222 |
| 2012 | $1,941 -1% | $13,222 -5.8% |
| 2011 | $1,961 -14.8% | $14,038 |
| 2010 | $2,301 +4.3% | $14,038 |
| 2009 | $2,206 -13.6% | $14,038 -20.6% |
| 2008 | $2,555 +0.9% | $17,680 |
| 2007 | $2,532 -1.1% | $17,680 |
| 2006 | $2,559 +26.1% | $17,680 +42.3% |
| 2005 | $2,030 +56.5% | $12,422 |
| 2004 | $1,297 +4.4% | $12,422 |
| 2003 | $1,242 -5.4% | $12,422 +37.1% |
| 2002 | $1,313 +6.6% | $9,059 |
| 2001 | $1,231 -6.9% | $9,059 |
| 2000 | $1,322 +0.3% | $9,059 +2.8% |
| 1999 | $1,318 | $8,808 |
Find assessor info on the county website
Monthly payment
Est. payment
Payment breakdown
Explore the cost of this home by adjusting the details. Changes won't be saved.Climate risks
Neighborhood: Ashburn
Nearby schools
Schools provided by the listing agent
- Elementary: Hampton Elementary Fine & Perf A
- District: 299
Source: MRED as distributed by MLS GRID. This data may not be complete. We recommend contacting the local school district to confirm school assignments for this home.

Similar homes
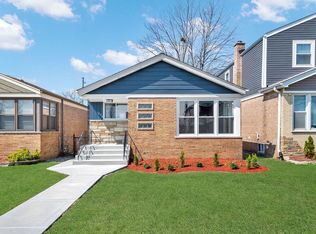
- $249,0003 bd2 ba1.1k sqft8728 S Rockwell Ave, Evergreen Park, IL 60805Active
 MLS ID #12743780, Israel Valadez, Realty of America, LLC. MRED as distributed by MLS GRID
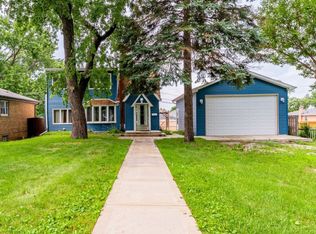
 - $240,0003 bd2 ba1.2k sqft7326 S Francisco Ave, Chicago, IL 60629Active
 MLS ID #12718756, Erick Matos, Realty of America, LLC. MRED as distributed by MLS GRID

 - $262,0003 bd2 ba1.3k sqft11520 S Kolin Ave, Alsip, IL 60803New
 MLS ID #12744982, Alejandro Trujillo, RE/MAX Premier. MRED as distributed by MLS GRID
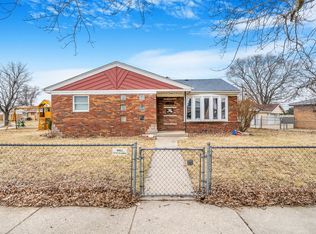
 - $270,0003 bd1 ba1k sqft7709 Long Ave, Burbank, IL 60459Price Change
 MLS ID #12740122, Daniel Francis, Village Realty, Inc.. MRED as distributed by MLS GRID
