Welcome to 2719 Euclid Ave in Berwyn, a well-maintained brick bungalow full of character, updates, and future potential. This 2 bedroom home features beautiful hardwood floors throughout the entire first floor, creating a warm and inviting feel from the moment you walk in. The kitchen has been updated with modern touches including a new stove, new dishwasher, trendy subway tile backsplash, farmhouse-style barn sink, and a built-in cup rinser for added convenience and style. Major mechanical updates have already been completed by the current owner, including a new furnace and central AC in 2024 along with a new water heater installed in 2024, giving buyers peace of mind on big-ticket items. The detached garage was rebuilt less than 5 years ago and is in excellent condition. The unfinished basement offers great potential for future expansion, additional living space, storage, or your own custom ideas. Conveniently located near Janura Park for summer activities and within walking distance to the YMCA, this home offers both comfort and convenience in a desirable Berwyn location. A cozy, move-in ready home with room to grow-schedule your private showing today.
Contingent
Price cut: $4.9K (9/22)
$295,000
2719 Euclid Ave, Berwyn, IL 60402
2beds
1,000sqft
Single Family Residence
Built in 1925
3,746 Square Feet Lot
$293,600 Zestimate®
$295/sqft
$-- HOA
What's special
Farmhouse-style barn sinkWell-maintained brick bungalowTrendy subway tile backsplashCozy move-in ready homeBuilt-in cup rinserNew dishwasherWarm and inviting feel
- 102 days
- 898
- 47
Zillow last checked:
Listing updated:
Listed by:
Erik Corral 312-721-1721,
You Properties LLC
Source: MRED as distributed by MLS GRID,MLS#: 12693428
Facts & features
Interior
Bedrooms & bathrooms
- Bedrooms: 2
- Bathrooms: 1
- Full bathrooms: 1
Rooms
- Room types: Enclosed Porch Heated, Storage
Primary bedroom
- Features: Flooring (Hardwood)
- Level: Main
- Area: 130 Square Feet
- Dimensions: 10X13
Bedroom 2
- Features: Flooring (Hardwood)
- Level: Main
- Area: 120 Square Feet
- Dimensions: 10X12
Dining room
- Features: Flooring (Hardwood)
- Level: Main
- Area: 120 Square Feet
- Dimensions: 12X10
Other
- Features: Flooring (Hardwood)
- Level: Main
- Area: 72 Square Feet
- Dimensions: 12X6
Kitchen
- Features: Kitchen (Updated Kitchen), Flooring (Hardwood)
- Level: Main
- Area: 132 Square Feet
- Dimensions: 12X11
Living room
- Features: Flooring (Hardwood)
- Level: Main
- Area: 156 Square Feet
- Dimensions: 12X13
Storage
- Level: Basement
- Area: 117 Square Feet
- Dimensions: 13X9
Heating
- Natural Gas, Forced Air
Cooling
- Central Air
Appliances
- Included: Range, Dishwasher, Refrigerator, Washer, Dryer
Features
- Basement: Unfinished,Full,Walk-Out Access
- Attic: Pull Down Stair,Unfinished
Interior area
- Total structure area: 1,820
- Total interior livable area: 1,000 sqft
Property
Parking
- Total spaces: 2
- Parking features: Off Alley, Garage Door Opener, Yes, Garage Owned, Detached, Garage
- Garage spaces: 2
- Has uncovered spaces: Yes
Accessibility
- Accessibility features: No Disability Access
Features
- Stories: 1
- Fencing: Fenced
Lot
- Size: 3,746 Square Feet
- Dimensions: 30 X 125
Details
- Parcel number: 16304070080000
- Special conditions: None
Construction
Type & style
- Home type: SingleFamily
- Architectural style: Bungalow
- Property subtype: Single Family Residence
Materials
- Brick
- Foundation: Concrete Perimeter
- Roof: Asphalt
Condition
- New construction: No
- Year built: 1925
Utilities & green energy
- Electric: Circuit Breakers, 100 Amp Service
- Sewer: Public Sewer
- Water: Lake Michigan, Public
Community & HOA
Community
- Features: Sidewalks, Street Lights, Street Paved
HOA
- Services included: None
Location
- Region: Berwyn
Financial & listing details
- Price per square foot: $295/sqft
- Tax assessed value: $190,000
- Annual tax amount: $5,836
- Date on market: 7/1/2026
- Ownership: Fee Simple
Estimated market value
$293,600
$279,000 - $308,000
$2,090/mo
Price history
| Date | Event | Price |
|---|---|---|
| 9/29/2026 | Contingent | $295,000$295/sqft |
Source:  MRED as distributed by MLS GRID #12693428 Report a problem MRED as distributed by MLS GRID #12693428 Report a problem | ||
| 9/22/2026 | Price change | $295,000-1.6%$295/sqft |
Source: MRED as distributed by MLS GRID #12693428 Report a problem | ||
| 9/5/2026 | Listed for sale | $299,900$300/sqft |
Source: MRED as distributed by MLS GRID #12693428 Report a problem | ||
| 7/15/2026 | Contingent | $299,900$300/sqft |
Source: MRED as distributed by MLS GRID #12693428 Report a problem | ||
| 7/1/2026 | Listed for sale | $299,900-3.3%$300/sqft |
Source: MRED as distributed by MLS GRID #12693428 Report a problem | ||
| 7/1/2026 | Listing removed | $310,000$310/sqft |
Source: MRED as distributed by MLS GRID #12676524 Report a problem | ||
| 6/14/2026 | Listed for sale | $310,000-2.5%$310/sqft |
Source: MRED as distributed by MLS GRID #12676524 Report a problem | ||
| 6/12/2026 | Listing removed | $317,900$318/sqft |
Source: MRED as distributed by MLS GRID #12644366 Report a problem | ||
| 5/28/2026 | Price change | $317,900-0.6%$318/sqft |
Source: MRED as distributed by MLS GRID #12644366 Report a problem | ||
| 5/12/2026 | Listed for sale | $319,900+20.7%$320/sqft |
Source: MRED as distributed by MLS GRID #12644366 Report a problem | ||
| 2/12/2024 | Sold | $265,000$265/sqft |
Source: MRED as distributed by MLS GRID #11942623 Report a problem | ||
| 1/12/2024 | Contingent | $265,000$265/sqft |
Source: MRED as distributed by MLS GRID #11942623 Report a problem | ||
| 12/28/2023 | Listed for sale | $265,000$265/sqft |
Source: MRED as distributed by MLS GRID #11942623 Report a problem | ||
| 12/23/2023 | Contingent | $265,000$265/sqft |
Source: MRED as distributed by MLS GRID #11942623 Report a problem | ||
| 12/23/2023 | Listed for sale | $265,000$265/sqft |
Source: MRED as distributed by MLS GRID #11942623 Report a problem | ||
| 12/22/2023 | Contingent | $265,000$265/sqft |
Source: MRED as distributed by MLS GRID #11942623 Report a problem | ||
| 12/6/2023 | Listed for sale | $265,000-3.6%$265/sqft |
Source: MRED as distributed by MLS GRID #11942623 Report a problem | ||
| 12/6/2023 | Listing removed | -- |
Source: MRED as distributed by MLS GRID #11919445 Report a problem | ||
| 11/10/2023 | Listed for sale | $275,000+108.3%$275/sqft |
Source: MRED as distributed by MLS GRID #11919445 Report a problem | ||
| 4/30/2013 | Listing removed | $132,000$132/sqft |
Source: BIRDVIEW Technologies. Inc. #08245081 Report a problem | ||
| 3/27/2013 | Price change | $132,000-5.6%$132/sqft |
Source: BIRDVIEW Technologies. Inc. #08245081 Report a problem | ||
| 2/9/2013 | Price change | $139,900-4.1%$140/sqft |
Source: BIRDVIEW Technologies. Inc. #08245081 Report a problem | ||
| 1/9/2013 | Price change | $145,900-0.1%$146/sqft |
Source: BIRDVIEW Technologies. Inc. #08245081 Report a problem | ||
| 10/6/2012 | Listed for sale | $146,000+5%$146/sqft |
Source: BIRDVIEW Technologies. Inc. #08173814 Report a problem | ||
| 11/10/2009 | Sold | $139,000$139/sqft |
Source: MRED as distributed by MLS GRID #07330491 Report a problem | ||
Public tax history
| Year | Property taxes | Tax assessment |
|---|---|---|
| 2024 | $5,836 +4.1% | $19,000 +0% |
| 2023 | $5,607 +9.8% | $18,999 +29.7% |
| 2022 | $5,104 +2.3% | $14,653 |
| 2021 | $4,991 +3.7% | $14,653 |
| 2020 | $4,812 +13% | $14,653 +13.8% |
| 2019 | $4,260 +6.3% | $12,881 |
| 2018 | $4,007 -2.9% | $12,881 |
| 2017 | $4,127 +6.4% | $12,881 +12.6% |
| 2016 | $3,879 +3.5% | $11,441 |
| 2015 | $3,749 +3% | $11,441 |
| 2014 | $3,638 -11.4% | $11,441 -17.6% |
| 2013 | $4,104 +4.1% | $13,887 |
| 2012 | $3,943 +2.3% | $13,887 |
| 2011 | $3,855 -24.2% | $13,887 -29.7% |
| 2010 | $5,089 +36% | $19,749 |
| 2009 | $3,742 +240.8% | $19,749 -15% |
| 2008 | $1,098 -13.1% | $23,235 +13.2% |
| 2007 | $1,264 +0.7% | $20,525 |
| 2006 | $1,255 -1.8% | $20,525 |
| 2005 | $1,277 -16.8% | $20,525 +45.1% |
| 2004 | $1,535 -7.5% | $14,144 |
| 2003 | $1,659 +3.5% | $14,144 |
| 2002 | $1,602 -21.7% | $14,144 +31.7% |
| 2001 | $2,047 -1% | $10,739 |
| 2000 | $2,068 +2.7% | $10,739 |
| 1999 | $2,013 | $10,739 |
Find assessor info on the county website
Monthly payment
Est. payment
Payment breakdown
Explore the cost of this home by adjusting the details. Changes won't be saved.Climate risks
Neighborhood: 60402
Nearby schools
Schools provided by the listing agent
- Elementary: Komensky Elementary School
- Middle: Freedom Middle School
- High: J Sterling Morton West High Scho
- District: 100
Source: MRED as distributed by MLS GRID. This data may not be complete. We recommend contacting the local school district to confirm school assignments for this home.

Similar homes
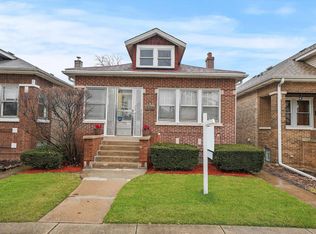
- $325,0002 bd2 ba996 sqft4604 Maple Ave, Forest View, IL 60402Active
 MLS ID #12726910, John Mendez, ABR,SFR,SRS, Realty One Group Heartland. MRED as distributed by MLS GRID
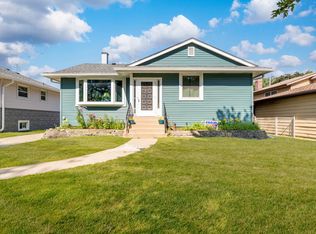
 - $414,9003 bd1 ba900 sqft3841 Home Ave, Berwyn, IL 60402Active
 MLS ID #12774974, Maria Galindo, ABR,CRB,RENE,SFR,SRS, RE/MAX 10. MRED as distributed by MLS GRID
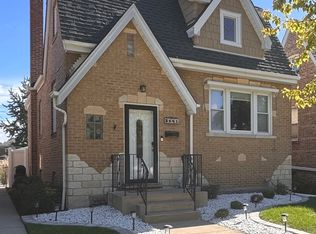
 - $285,0003 bd1 ba1.2k sqft8022 42nd St, Lyons, IL 60534Active
 MLS ID #12755398, Leticia Cruz, RE/MAX Mi Casa. MRED as distributed by MLS GRID
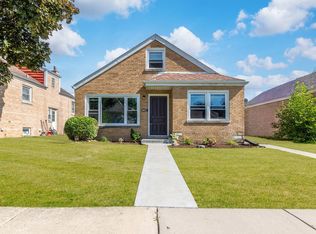
 - $424,9003 bd3 ba1.3k sqft1513 Clarence Ave, Berwyn, IL 60402Active
 MLS ID #12742857, Pedro Bautista Rodriguez, Realty of America, LLC. MRED as distributed by MLS GRID
