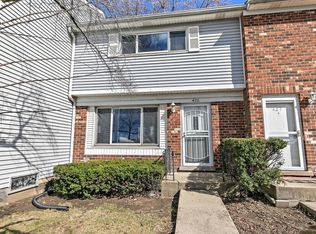
Discover this desirable 2-bedroom ranch-style end-unit townhome featuring a full basement and a functional, low-maintenance layout. As an end unit, you'll enjoy added privacy and the opportunity to install a fence with the appropriate association permit. The home includes assigned parking along with abundant street parking on Danby, 14th Street, and Canterbury for added convenience. Residents can take advantage of the community pool and clubhouse, while the prime location offers easy access to major expressways and is within walking distance of shopping, dining, and everyday conveniences. Per association guidelines, the maximum occupancy is four residents per unit, and the new owner may rent the property to qualifying family members. This home presents a wonderful opportunity to personalize the space and make it your own. Schedule your tour today!
Contingent
$215,000
18W133 Kirkland Ln, Villa Park, IL 60181
2beds
900sqft
Townhouse, Single Family Residence
Built in 1967
1,440 Square Feet Lot
$213,600 Zestimate®
$239/sqft
$216/mo HOA
What's special
Community poolFunctional low-maintenance layoutFull basementAssigned parkingAbundant street parking
- 37 days |
- 386 |
- 20 |
Likely to sell faster than
Zillow last checked:
Listing updated:
Listed by:
Daphne Pinkney 773-592-5898,
Pinkney Realty Group,
Kia Pinkney 815-641-6325,
Pinkney Realty Group
Source: MRED as distributed by MLS GRID,MLS#: 12701907
Facts & features
Interior
Bedrooms & bathrooms
- Bedrooms: 2
- Bathrooms: 1
- Full bathrooms: 1
Rooms
- Room types: No additional rooms
Primary bedroom
- Level: Main
- Area: 140 Square Feet
- Dimensions: 14X10
Bedroom 2
- Level: Main
- Area: 121 Square Feet
- Dimensions: 11X11
Family room
- Level: Basement
- Area: 352 Square Feet
- Dimensions: 32X11
Kitchen
- Level: Main
- Area: 153 Square Feet
- Dimensions: 17X9
Living room
- Level: Main
- Area: 187 Square Feet
- Dimensions: 17X11
Heating
- Electric
Cooling
- Window Unit(s)
Features
- Basement: Partially Finished,Partial
Interior area
- Total structure area: 0
- Total interior livable area: 900 sqft
Property
Parking
- Total spaces: 1
- Parking features: Yes
Accessibility
- Accessibility features: No Disability Access
Lot
- Size: 1,440 Square Feet
- Dimensions: 24x60
Details
- Parcel number: 0621208025
- Special conditions: None
Construction
Type & style
- Home type: Townhouse
- Property subtype: Townhouse, Single Family Residence
Materials
- Brick
Condition
- New construction: No
- Year built: 1967
Utilities & green energy
- Sewer: Public Sewer
- Water: Lake Michigan
Community & HOA
Community
- Subdivision: Brandywine
HOA
- Has HOA: Yes
- Services included: Insurance, Clubhouse, Pool, Exterior Maintenance, Lawn Care, Scavenger, Snow Removal
- HOA fee: $216 monthly
Location
- Region: Villa Park
Financial & listing details
- Price per square foot: $239/sqft
- Tax assessed value: $56,017
- Annual tax amount: $4,141
- Date on market: 7/17/2026
- Ownership: Fee Simple w/ HO Assn.
Estimated market value
$213,600
$203,000 - $224,000
$1,970/mo
Price history
| Date | Event | Price |
|---|---|---|
| 7/30/2026 | Contingent | $215,000$239/sqft |
Source:  MRED as distributed by MLS GRID #12701907 Report a problem MRED as distributed by MLS GRID #12701907 Report a problem | ||
| 7/17/2026 | Listed for sale | $215,000+80.8%$239/sqft |
Source: MRED as distributed by MLS GRID #12701907 Report a problem | ||
| 8/5/2019 | Sold | $118,900$132/sqft |
Source: MRED as distributed by MLS GRID #10333125 Report a problem | ||
| 5/6/2019 | Pending sale | $118,900$132/sqft |
Source: Lukasik Realty Group #10333125 Report a problem | ||
| 5/5/2019 | Price change | $118,900+3.5%$132/sqft |
Source: Lukasik Realty Group #10333125 Report a problem | ||
| 5/1/2019 | Price change | $114,900-4.2%$128/sqft |
Source: Lukasik Realty Group #10333125 Report a problem | ||
| 4/5/2019 | Listed for sale | $119,900+4.3%$133/sqft |
Source: Lukasik Realty Group #10333125 Report a problem | ||
| 6/4/2001 | Sold | $115,000+42.9%$128/sqft |
Source: Public Record Report a problem | ||
| 6/13/1996 | Sold | $80,500$89/sqft |
Source: Public Record Report a problem | ||
Public tax history
| Year | Property taxes | Tax assessment |
|---|---|---|
| 2024 | $4,141 +5.1% | $56,017 +8.1% |
| 2023 | $3,940 +5.7% | $51,800 +3% |
| 2022 | $3,726 +3.3% | $50,280 +2.6% |
| 2021 | $3,607 +2.1% | $49,020 +2.3% |
| 2020 | $3,531 +5.8% | $47,940 +5.2% |
| 2019 | $3,338 +23% | $45,570 +30.1% |
| 2018 | $2,714 +13.8% | $35,020 +15.4% |
| 2017 | $2,386 +8% | $30,340 +14.7% |
| 2016 | $2,208 +1.7% | $26,460 +7.3% |
| 2015 | $2,172 +11.4% | $24,650 +12.4% |
| 2014 | $1,950 +2% | $21,930 -1.4% |
| 2013 | $1,912 +3.4% | $22,240 -6.2% |
| 2012 | $1,849 -26.1% | $23,710 -35.5% |
| 2011 | $2,502 -14.6% | $36,770 -21.5% |
| 2010 | $2,931 +3.3% | $46,870 -6.8% |
| 2009 | $2,837 +2.8% | $50,290 |
| 2008 | $2,759 +7% | $50,290 +8.8% |
| 2007 | $2,578 +1.9% | $46,220 +3.8% |
| 2006 | $2,530 +5.6% | $44,520 +6.9% |
| 2005 | $2,396 +6.3% | $41,640 +6.3% |
| 2004 | $2,253 +8.2% | $39,170 +10.1% |
| 2003 | $2,084 +21.4% | $35,580 +10.9% |
| 2002 | $1,716 +4.2% | $32,080 +8.7% |
| 2001 | $1,647 +2.4% | $29,500 +5.2% |
| 2000 | $1,609 | $28,040 |
Find assessor info on the county website
Monthly payment
Est. payment
Payment breakdown
Explore the cost of this home by adjusting the details. Changes won't be saved.Climate risks
Neighborhood: 60181
Nearby schools
GreatSchools rating
- NAStevenson SchoolGrades: K-2Distance: 0.3 mi
- 4/10Jackson Middle SchoolGrades: 6-8Distance: 0.9 mi
- 9/10Willowbrook High SchoolGrades: 9-12Distance: 0.5 mi
Schools provided by the listing agent
- Elementary: York Center Elementary School
- Middle: Jackson Middle School
- High: Willowbrook High School
- District: 45
Source: MRED as distributed by MLS GRID. This data may not be complete. We recommend contacting the local school district to confirm school assignments for this home.
- $257,000-- bd-- ba1k sqft18W137 Kirkland Ln, Villa Park, IL 60181Off Market
- $238,1002 bd2 ba1.1k sqft18W139 Kirkland Ln, Villa Park, IL 60181Off Market

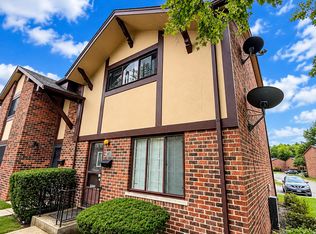
- $229,9992 bd2 ba1.5k sqft18W123 Kirkland Ln, Villa Park, IL 60181For Sale
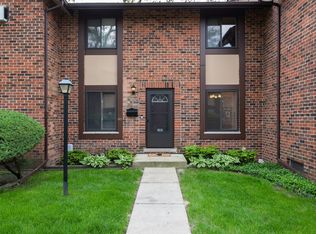
- $261,5003 bd2 ba1.1k sqft18W143 Kirkland Ln, Villa Park, IL 60181Off Market
- $227,0002 bd1 ba1.2k sqft1S130 Stratford Ln, Villa Park, IL 60181Off Market
- $248,8002 bd2 ba1.1k sqft18W121 Kirkland Ln, Villa Park, IL 60181Off Market
- $254,100-- bd-- ba1.3k sqft18W145 Kirkland Ln, Villa Park, IL 60181Off Market
- $282,7003 bd2 ba1.2k sqft18W142 Kirkland Ln, Villa Park, IL 60181Off Market
A local agent can set up tours, give advice and negotiate with sellers.
A local lender can help you make sure your offer is ready when you are.
Similar homes
- $234,9002 bd1 ba1.1k sqft1171 Bunker Hill Ct APT D, Wheaton, IL 60189New
 MLS ID #12732561, Giancarlo Bargioni, ABR, Keller Williams ONEChicago. MRED as distributed by MLS GRID
 - $229,9003 bd2 ba1.1k sqft924 S Lake Ct APT 105, Westmont, IL 60559New
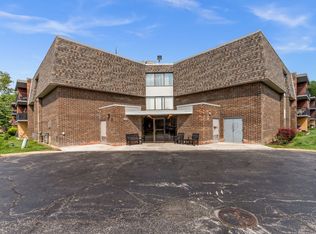 MLS ID #12738551, Matthew Kombrink, GRI,SFR, One Source Realty. MRED as distributed by MLS GRID
 - $214,9932 bd1 ba862 sqft411 Sidney Ave Unit D, Glendale Heights, IL 60139Active
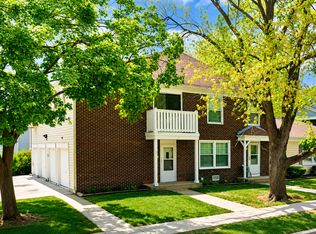 MLS ID #12709091, Mike McCurry, Compass. MRED as distributed by MLS GRID
 - $207,7772 bd1 ba1k sqft426 Greentree Ln, Bolingbrook, IL 60440Active
 MLS ID #12693201, Sarah Leonard, E-PRO, Legacy Properties, A Sarah Leonard Company, LLC. MRED as distributed by MLS GRID
 - $249,0002 bd1 ba1k sqft3N550 Crown Rd APT 10, Elmhurst, IL 60126NewMLS ID #12738400, Peter Dubiel, HomeSmart Connect LLC. MRED as distributed by MLS GRID
- $214,9002 bd2 ba1.1k sqft9812 S Karlov Ave #4D, Oak Lawn, IL 60453NewMLS ID #12737984, Jenny Lima, RE/MAX 10. MRED as distributed by MLS GRID
- $195,0002 bd1 ba900 sqft6416 W 64th Pl APT 3A, Chicago, IL 60638NewMLS ID #12739085, Salvador Romero, PAK Home Realty. MRED as distributed by MLS GRID
- $235,0002 bd1 ba1k sqft1437 Sutter Dr #1437, Hanover Park, IL 60133Re-activatedMLS ID #12697816, Monica Morales, Extreme Realty LLC. MRED as distributed by MLS GRID
- $254,0003 bd2 ba1k sqft3046 S 24th Ave #2, Broadview, IL 60155ActiveMLS ID #12709554, Toni Bottger, CSC,GRI, RE/MAX Enterprises. MRED as distributed by MLS GRID
- $240,0003 bd2 ba1.2k sqft17 Fernwood Dr #E, Bolingbrook, IL 60440NewMLS ID #12734261, Tanya Orndorff, Equity Partners Real Estate, LLC. MRED as distributed by MLS GRID
- $214,9003 bd1 ba911 sqft1427 S 21st Ave, Maywood, IL 60153ActiveMLS ID #12662780, Kyle Altenburg, Hanley Realty, Inc.. MRED as distributed by MLS GRID
- $229,0002 bd1 ba1k sqft9616 Bianco Ter APT C, Des Plaines, IL 60016NewMLS ID #12733165, Theodoros Apostolopoulos, Redfin Corporation. MRED as distributed by MLS GRID
- $260,0002 bd1 ba1k sqft124 Fairlane Ct APT D, Bloomingdale, IL 60108ActiveMLS ID #12729937, Mariya Artemyshyn, KOMAR. MRED as distributed by MLS GRID
- $184,9992 bd1 ba894 sqft107 W Elk Trl APT 206, Carol Stream, IL 60188Price ChangeMLS ID #12706229, Gino Pronos, Weichert, Realtors - All Pro. MRED as distributed by MLS GRID
- $240,0004 bd2 ba896 sqft1922 S 18th Ave, Maywood, IL 60153ActiveMLS ID #12725212, Javier Alday, Realty of America, LLC. MRED as distributed by MLS GRID
- $165,0002 bd1 ba694 sqft727 S Maple Ave #100, Oak Park, IL 60304NewMLS ID #12738811, Heidi Rogers, ABR,GRI, Baird & Warner. MRED as distributed by MLS GRID
- $250,0004 bd1 ba1k sqft3413 W 53rd St, Chicago, IL 60632NewMLS ID #12733638, Taurino Morales, eXp Realty. MRED as distributed by MLS GRID
- $225,0002 bd2 ba1k sqft6400 N Ridge Ave #402, Chicago, IL 60626ActiveMLS ID #12736041, Brian Aurelio, @properties Christie's International Real Estate. MRED as distributed by MLS GRID
- $189,9002 bd1 ba900 sqft427 S Elmwood Ave APT 2, Oak Park, IL 60302Price ChangeMLS ID #12729439, Jonie Montalbano, @properties Christie's International Real Estate. MRED as distributed by MLS GRID
- $230,0002 bd1 ba900 sqft10735 W 5th Ave #404, La Grange, IL 60525ActiveMLS ID #12727770, Colleen Berg, Berg Properties. MRED as distributed by MLS GRID
