Custom-built oversized raised ranch home built by Charbonneau Deluxe Home Builder in heart of Brighton Park. Light brick with 2 car garage with attached workshop/storage (with separate entrance) and driveway. Full finished basement, corner/double lot. The main level features new flooring, fresh paint, updated lighting and trim throughout, a bright and spacious living room with a stunning stone accent TV wall and electric fireplace, three well-proportioned bedrooms, and a beautifully remodeled full bathroom with large-format tile, glass shower enclosure, and contemporary finishes. The updated kitchen offers stainless steel appliances, modern cabinetry, ample counter space, and a functional layout for everyday living and entertaining. The fully finished basement provides additional flexible living space with a second full bathroom and can accommodate a family room, recreation area, home office, guest space, or children's play area. Easy access to parks, schools, local restaurants, and public transportation, including the Orange Line and CTA bus #62. Very solid home in and out.
Active
$675,000
4559 S California Ave, Chicago, IL 60632
5beds
2,856sqft
Single Family Residence
Built in 1960
6,534 Square Feet Lot
$664,300 Zestimate®
$236/sqft
$-- HOA
What's special
Electric fireplaceLight brickContemporary finishesModern cabinetryFull finished basementThree well-proportioned bedroomsFresh paint
- 19 days
- 237
- 14
Zillow last checked:
Listing updated:
Listed by:
QianKun Chen 312-515-4617,
Kale Realty
Source: MRED as distributed by MLS GRID,MLS#: 12768210
Facts & features
Interior
Bedrooms & bathrooms
- Bedrooms: 5
- Bathrooms: 2
- Full bathrooms: 2
Rooms
- Room types: Bedroom 5
Primary bedroom
- Level: Main
- Area: 132 Square Feet
- Dimensions: 11X12
Bedroom 2
- Level: Main
- Area: 132 Square Feet
- Dimensions: 11X12
Bedroom 3
- Level: Main
- Area: 132 Square Feet
- Dimensions: 11X12
Bedroom 4
- Level: Basement
- Area: 100 Square Feet
- Dimensions: 10X10
Bedroom 5
- Level: Basement
- Area: 100 Square Feet
- Dimensions: 10X10
Family room
- Level: Basement
- Area: 1250 Square Feet
- Dimensions: 25X50
Kitchen
- Level: Main
- Area: 312 Square Feet
- Dimensions: 12X26
Living room
- Level: Main
- Area: 240 Square Feet
- Dimensions: 12X20
Heating
- Forced Air
Cooling
- Central Air
Features
- Basement: Finished,Full
Interior area
- Total structure area: 4,284
- Total interior livable area: 2,856 sqft
- Finished area below ground: 1,428
Property
Parking
- Total spaces: 4
- Parking features: Concrete, Garage Door Opener, Yes, Garage Owned, Detached, Driveway, Owned, Garage
- Garage spaces: 2
- Has uncovered spaces: Yes
Accessibility
- Accessibility features: No Disability Access
Features
- Stories: 1
- Fencing: Fenced
Lot
- Size: 6,534 Square Feet
- Dimensions: 53.42 x 125.62
- Features: Corner Lot
Details
- Additional structures: Workshop
- Parcel number: 19014160460000
- Special conditions: None
Construction
Type & style
- Home type: SingleFamily
- Architectural style: Ranch
- Property subtype: Single Family Residence
Materials
- Brick
- Foundation: Concrete Perimeter
- Roof: Asphalt
Condition
- New construction: No
- Year built: 1960
- Major remodel year: 2026
Utilities & green energy
- Electric: Circuit Breakers, 200+ Amp Service
- Sewer: Public Sewer
- Water: Lake Michigan
Community & HOA
Community
- Features: Park, Sidewalks, Street Lights, Street Paved
HOA
- Services included: None
Location
- Region: Chicago
Financial & listing details
- Price per square foot: $236/sqft
- Tax assessed value: $230,010
- Annual tax amount: $3,557
- Date on market: 9/25/2026
- Ownership: Fee Simple
Estimated market value
$664,300
$631,000 - $698,000
$2,946/mo
Price history
| Date | Event | Price |
|---|---|---|
| 9/25/2026 | Listed for sale | $675,000+69.2%$236/sqft |
Source:  MRED as distributed by MLS GRID #12768210 Report a problem MRED as distributed by MLS GRID #12768210 Report a problem | ||
| 6/8/2026 | Sold | $399,000$140/sqft |
Source: MRED as distributed by MLS GRID #12556551 Report a problem | ||
| 5/20/2026 | Pending sale | $399,000$140/sqft |
Source: REMAX Report a problem | ||
| 5/20/2026 | Listing removed | $399,000$140/sqft |
Source: MRED as distributed by MLS GRID #12556551 Report a problem | ||
| 4/22/2026 | Pending sale | $399,000$140/sqft |
Source: MRED as distributed by MLS GRID #12556551 Report a problem | ||
| 4/12/2026 | Listed for sale | $399,000$140/sqft |
Source: MRED as distributed by MLS GRID #12556551 Report a problem | ||
Public tax history
| Year | Property taxes | Tax assessment |
|---|---|---|
| 2024 | $3,445 +15.7% | $23,001 +15% |
| 2023 | $2,977 +4% | $20,000 |
| 2022 | $2,864 +1.7% | $20,000 |
| 2021 | $2,816 +20.2% | $20,000 +24.7% |
| 2020 | $2,344 -3.8% | $16,037 -12% |
| 2019 | $2,437 +1.8% | $18,224 |
| 2018 | $2,394 +31.6% | $18,224 +25.9% |
| 2017 | $1,819 -11.4% | $14,470 |
| 2016 | $2,054 +11.6% | $14,470 |
| 2015 | $1,841 +0.1% | $14,470 +1.7% |
| 2014 | $1,838 -29.6% | $14,234 |
| 2013 | $2,610 +44.9% | $14,234 |
| 2012 | $1,801 -16.5% | $14,234 -32.6% |
| 2011 | $2,158 +19.2% | $21,109 |
| 2010 | $1,811 -17.6% | $21,109 |
| 2009 | $2,199 +44.6% | $21,109 -10.1% |
| 2008 | $1,521 -19% | $23,483 |
| 2007 | $1,877 +28.3% | $23,483 |
| 2006 | $1,463 -5.4% | $23,483 +43.4% |
| 2005 | $1,546 +1.8% | $16,381 |
| 2004 | $1,519 +3% | $16,381 |
| 2003 | $1,474 -4.7% | $16,381 +44.2% |
| 2002 | $1,547 +7.6% | $11,362 |
| 2001 | $1,437 -20.2% | $11,362 |
| 2000 | $1,801 +0% | $11,362 +0.8% |
| 1999 | $1,801 | $11,275 |
Find assessor info on the county website
Monthly payment
Est. payment
Payment breakdown
Explore the cost of this home by adjusting the details. Changes won't be saved.Climate risks
Neighborhood: Brighton Park
Nearby schools
Schools provided by the listing agent
- District: 299
Source: MRED as distributed by MLS GRID. This data may not be complete. We recommend contacting the local school district to confirm school assignments for this home.
- $267,3002 bd2 ba1.6k sqft4553 S California Ave #1, Chicago, IL 60632Off Market
- $274,8004 bd2 ba1.3k sqft4551 S California Ave #2, Chicago, IL 60632Off Market
- $322,9003 bd2 ba1.3k sqft4549 S California Ave, Chicago, IL 60632Off Market
- $266,5002 bd1 ba680 sqft4545 S California Ave, Chicago, IL 60632Off Market
Similar homes
- $420,0005 bd3 ba2.9k sqft4846 S Tripp Ave, Chicago, IL 60632Active
 MLS ID #12766559, Beata Kozakiewicz, Sterling Group Inc. MRED as distributed by MLS GRID
 - $650,0003 bd3 ba2.7k sqft9336 S Bell Ave, Chicago, IL 60643Active
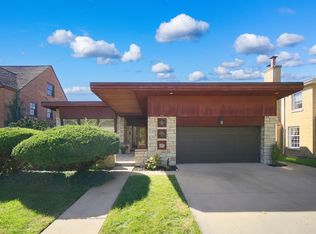 MLS ID #12769991, Bernadette Molloy, Molloy & Associates, Inc.. MRED as distributed by MLS GRID
 - $550,0005 bd3 ba2.1k sqft1615 W Beverly Glen Pkwy, Chicago, IL 60643New
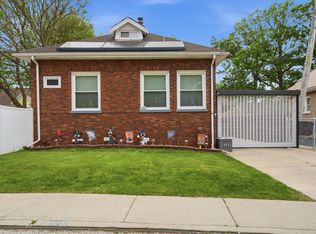 MLS ID #12783941, Aaron Gaines, Keller Williams Preferred Realty. MRED as distributed by MLS GRID
 - $599,9004 bd3 ba3.1k sqft11001 S Albany Ave, Chicago, IL 60655Active
 MLS ID #12781200, Meghan M Healy, Healy Real Estate. MRED as distributed by MLS GRID
