Beautifully updated classic brick bungalow offering over 3,000 square feet of flexible living space in the heart of West Ridge. Lovingly maintained by a longtime owner, this spacious home blends timeless character with thoughtful modern updates. The main level features a bright living room with fireplace, formal dining room, inviting family room, renovated eat-in kitchen, three generous bedrooms, and beautifully updated full bathrooms. Hardwood floors throughout add warmth and charm. The finished lower level provides exceptional versatility with three additional bedrooms, a full bathroom, second kitchen, and private exterior entrance-ideal for multigenerational living, extended family, guests, or a private work-from-home setup. Recent improvements include newer windows, roof, paint, and updated bathrooms, allowing the next owner to move right in with confidence. A detached garage, solid brick construction, and desirable tree-lined location complete this exceptional home. Conveniently located near parks, shopping, restaurants, schools, and transportation, this is a rare opportunity to own a spacious, move-in ready home in one of Chicago's most welcoming neighborhoods.
Contingent
$699,000
6542 N Maplewood Ave, Chicago, IL 60645
6beds
3,090sqft
Single Family Residence
Built in 1922
4,687 Square Feet Lot
$688,000 Zestimate®
$226/sqft
$-- HOA
What's special
Updated bathroomsThree generous bedroomsSolid brick constructionPrivate exterior entranceDetached garageDesirable tree-lined locationInviting family room
- 60 days
- 66
- 0
Zillow last checked:
Listing updated:
Listed by:
Sunny Seon Kim 847-372-3347,
iProperties
Source: MRED as distributed by MLS GRID,MLS#: 12701486
Facts & features
Interior
Bedrooms & bathrooms
- Bedrooms: 6
- Bathrooms: 3
- Full bathrooms: 3
Rooms
- Room types: Bedroom 5, Bedroom 6, Kitchen, Storage
Primary bedroom
- Features: Flooring (Hardwood)
- Level: Main
- Area: 180 Square Feet
- Dimensions: 15X12
Bedroom 2
- Features: Flooring (Hardwood)
- Level: Main
- Area: 132 Square Feet
- Dimensions: 12X11
Bedroom 3
- Features: Flooring (Hardwood)
- Level: Second
- Area: 154 Square Feet
- Dimensions: 14X11
Bedroom 4
- Features: Flooring (Hardwood)
- Level: Basement
- Area: 288 Square Feet
- Dimensions: 18X16
Bedroom 5
- Features: Flooring (Hardwood)
- Level: Basement
- Area: 99 Square Feet
- Dimensions: 11X9
Bedroom 6
- Features: Flooring (Ceramic Tile)
- Level: Basement
- Area: 132 Square Feet
- Dimensions: 12X11
Dining room
- Features: Flooring (Hardwood)
- Level: Main
- Area: 195 Square Feet
- Dimensions: 15X13
Family room
- Features: Flooring (Hardwood)
- Level: Main
- Area: 168 Square Feet
- Dimensions: 14X12
Kitchen
- Features: Kitchen (Eating Area-Table Space), Flooring (Hardwood)
- Level: Main
- Area: 132 Square Feet
- Dimensions: 12X11
Kitchen 2nd
- Features: Flooring (Ceramic Tile)
- Level: Basement
- Area: 120 Square Feet
- Dimensions: 12X10
Laundry
- Features: Flooring (Laminate)
- Level: Basement
- Area: 30 Square Feet
- Dimensions: 6X5
Living room
- Features: Flooring (Hardwood)
- Level: Main
- Area: 304 Square Feet
- Dimensions: 19X16
Storage
- Features: Flooring (Carpet)
- Level: Second
- Area: 121 Square Feet
- Dimensions: 11X11
Heating
- Steam, Radiant
Cooling
- Wall Unit(s)
Appliances
- Included: Range, Microwave, Dishwasher, Refrigerator, Washer, Dryer, Disposal
Features
- In-Law Floorplan, Separate Dining Room
- Flooring: Hardwood, Laminate
- Basement: Finished,Exterior Entry,Full
- Number of fireplaces: 1
- Fireplace features: Living Room
Interior area
- Total structure area: 3,090
- Total interior livable area: 3,090 sqft
- Finished area below ground: 1,000
Property
Parking
- Total spaces: 1
- Parking features: Garage Door Opener, Yes, Detached, Garage
- Garage spaces: 1
- Has uncovered spaces: Yes
Accessibility
- Accessibility features: No Disability Access
Features
- Stories: 2
Lot
- Size: 4,687 Square Feet
- Dimensions: 37.5 X 125
Details
- Parcel number: 10364200210000
- Special conditions: None
Construction
Type & style
- Home type: SingleFamily
- Property subtype: Single Family Residence
Materials
- Brick
Condition
- New construction: No
- Year built: 1922
- Major remodel year: 2016
Utilities & green energy
- Sewer: Public Sewer
- Water: Lake Michigan
Community & HOA
Community
- Features: Sidewalks, Street Lights
HOA
- Services included: None
Location
- Region: Chicago
Financial & listing details
- Price per square foot: $226/sqft
- Tax assessed value: $400,010
- Annual tax amount: $7,374
- Date on market: 7/10/2026
- Ownership: Fee Simple
Estimated market value
$688,000
$654,000 - $722,000
$4,440/mo
Price history
| Date | Event | Price |
|---|---|---|
| 8/7/2026 | Contingent | $699,000$226/sqft |
Source:  MRED as distributed by MLS GRID #12701486 Report a problem MRED as distributed by MLS GRID #12701486 Report a problem | ||
| 7/10/2026 | Listed for sale | $699,000+385.4%$226/sqft |
Source: MRED as distributed by MLS GRID #12701486 Report a problem | ||
| 5/19/1995 | Sold | $144,000$47/sqft |
Source: Public Record Report a problem | ||
Public tax history
| Year | Property taxes | Tax assessment |
|---|---|---|
| 2024 | $7,375 +10.3% | $40,001 +14.3% |
| 2023 | $6,685 +2.9% | $35,000 |
| 2022 | $6,495 +2% | $35,000 |
| 2021 | $6,369 +21.9% | $35,000 +31.8% |
| 2020 | $5,226 -1.2% | $26,563 -10.7% |
| 2019 | $5,287 +1.7% | $29,746 |
| 2018 | $5,197 +11.3% | $29,746 +18.7% |
| 2017 | $4,670 +3.3% | $25,068 |
| 2016 | $4,521 +9.9% | $25,068 |
| 2015 | $4,113 +11.6% | $25,068 +11.7% |
| 2014 | $3,687 -5.2% | $22,439 -6.6% |
| 2013 | $3,891 +0.7% | $24,023 |
| 2012 | $3,863 -16.5% | $24,023 -21.5% |
| 2011 | $4,629 -1.1% | $30,586 |
| 2010 | $4,681 +11.8% | $30,586 |
| 2009 | $4,187 -20.7% | $30,586 -16.9% |
| 2008 | $5,283 +1% | $36,828 |
| 2007 | $5,230 -1.1% | $36,828 |
| 2006 | $5,287 +19.9% | $36,828 +36.4% |
| 2005 | $4,411 +1% | $26,993 |
| 2004 | $4,366 +2.2% | $26,993 |
| 2003 | $4,271 +28.3% | $26,993 +45.6% |
| 2002 | $3,330 +3.7% | $18,535 |
| 2001 | $3,210 +9.2% | $18,535 |
| 2000 | $2,939 -0.7% | $18,535 +21.2% |
| 1999 | $2,959 | $15,298 |
Find assessor info on the county website
Monthly payment
Est. payment
Payment breakdown
Explore the cost of this home by adjusting the details. Changes won't be saved.Climate risks
Neighborhood: West Ridge
Nearby schools

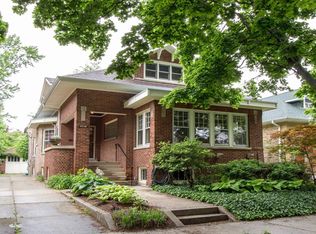

Similar homes
- $625,0004 bd3 ba2.4k sqft2617 W Lunt Ave, Chicago, IL 60645Active
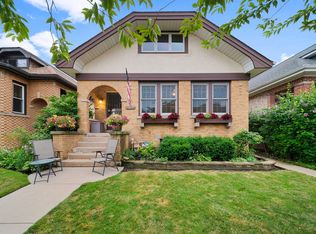 MLS ID #12711179, Anne DuBray, Coldwell Banker Realty. MRED as distributed by MLS GRID
 - $849,9004 bd4 ba2.8k sqft5801 N Kenton Ave, Chicago, IL 60646Active
 MLS ID #12640811, Jaime Campos, RE/MAX LOYALTY. MRED as distributed by MLS GRID
 - $625,0003 bd3 ba1.5k sqft6631 N Caldwell Ave, Chicago, IL 60646Active
 MLS ID #12750014, Kenneth Welter, CCIM, RE/MAX Properties Northwest. MRED as distributed by MLS GRID
 - $650,0005 bd4 ba2.1k sqft4100 N Kimball Ave, Chicago, IL 60618Active
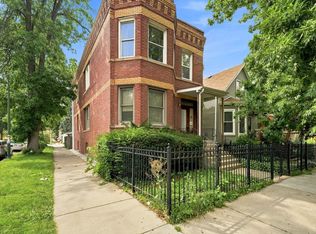 MLS ID #12723102, Aleya Abdulawal, Coldwell Banker Realty. MRED as distributed by MLS GRID
