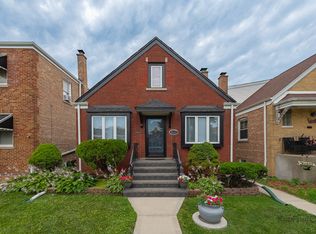
First time on the market in 34 years! This charming home sits on a desirable corner lot just steps from Lerner Park and offers a spacious backyard with endless possibilities. Lovingly maintained by the same owner for over three decades, it features a finished basement, generous living space, and tremendous potential to make it your own. Whether you're looking to move right in or update over time, this is a rare opportunity to own a home in one of Skokie's most sought-after neighborhoods. Sold AS IS.
Active
$490,000
5141 W Chase Ave, Skokie, IL 60077
3beds
1,027sqft
Single Family Residence
Built in 1952
6,950 Square Feet Lot
$-- Zestimate®
$477/sqft
$-- HOA
What's special
Finished basementDesirable corner lotGenerous living spaceSpacious backyard
- 44 days |
- 620 |
- 37 |
Zillow last checked:
Listing updated:
Listed by:
Anastasia Bodea 773-742-1000,
Metropolitan Realty & Development Corp
Source: MRED as distributed by MLS GRID,MLS#: 12694587
Facts & features
Interior
Bedrooms & bathrooms
- Bedrooms: 3
- Bathrooms: 1
- Full bathrooms: 1
Rooms
- Room types: Other Room
Primary bedroom
- Level: Main
- Area: 150 Square Feet
- Dimensions: 15X10
Bedroom 2
- Level: Main
- Area: 100 Square Feet
- Dimensions: 10X10
Bedroom 3
- Level: Basement
- Area: 90 Square Feet
- Dimensions: 9X10
Dining room
- Level: Main
- Area: 60 Square Feet
- Dimensions: 10X6
Family room
- Level: Basement
- Area: 300 Square Feet
- Dimensions: 20X15
Kitchen
- Level: Main
- Area: 80 Square Feet
- Dimensions: 10X8
Laundry
- Level: Basement
- Area: 64 Square Feet
- Dimensions: 8X8
Living room
- Level: Main
- Area: 80 Square Feet
- Dimensions: 10X8
Other
- Level: Basement
- Area: 300 Square Feet
- Dimensions: 20X15
Heating
- Natural Gas
Cooling
- Central Air
Appliances
- Included: Range, Microwave, Dishwasher, Refrigerator
Features
- Basement: Finished,Full
Interior area
- Total structure area: 0
- Total interior livable area: 1,027 sqft
Property
Accessibility
- Accessibility features: No Disability Access
Features
- Stories: 1
Lot
- Size: 6,950 Square Feet
- Dimensions: 50 x 139
Details
- Parcel number: 10284250110000
- Special conditions: None
- Other equipment: Ceiling Fan(s)
Construction
Type & style
- Home type: SingleFamily
- Architectural style: Ranch
- Property subtype: Single Family Residence
Materials
- Brick
Condition
- New construction: No
- Year built: 1952
Utilities & green energy
- Sewer: Public Sewer
- Water: Lake Michigan, Public
Community & HOA
HOA
- Services included: None
Location
- Region: Skokie
Financial & listing details
- Price per square foot: $477/sqft
- Annual tax amount: $5,919
- Date on market: 7/3/2026
- Ownership: Fee Simple
Estimated market value
Not available
Estimated sales range
Not available
Not available
Price history
| Date | Event | Price |
|---|---|---|
| 7/3/2026 | Listed for sale | $490,000$477/sqft |
Source:  MRED as distributed by MLS GRID #12694587 Report a problem MRED as distributed by MLS GRID #12694587 Report a problem | ||
Public tax history
Tax history is unavailable.
Monthly payment
Est. payment
Payment breakdown
Explore the cost of this home by adjusting the details. Changes won't be saved.Climate risks
Neighborhood: Fairview
Nearby schools
GreatSchools rating
- 8/10Fairview South Elementary SchoolGrades: PK-8Distance: 0.3 mi
- 6/10Niles West High SchoolGrades: 9-12Distance: 1.1 mi
Schools provided by the listing agent
- District: 72
Source: MRED as distributed by MLS GRID. This data may not be complete. We recommend contacting the local school district to confirm school assignments for this home.
- $485,3002 bd1 ba1k sqft5141 Chase Ave, Skokie, IL 60077Off Market
- $357,8002 bd1 ba940 sqft5135 Chase Ave, Skokie, IL 60077Off Market
- $390,0003 bd2 ba1.2k sqft5151 Chase Ave, Skokie, IL 60077Sold

- $351,6002 bd1 ba940 sqft5131 Chase Ave, Skokie, IL 60077Off Market
- $399,6003 bd1 ba1.2k sqft5153 Chase Ave, Skokie, IL 60077Off Market
- $439,8003 bd2 ba1.5k sqft5127 Chase Ave, Skokie, IL 60077Off Market
- $499,9004 bd2 ba2k sqft5142 Jarlath Ave, Skokie, IL 60077For Sale
- $616,2003 bd1 ba1.1k sqft5157 Chase Ave, Skokie, IL 60077Off Market
A local agent can set up tours, give advice and negotiate with sellers.
Similar homes
- $385,0005 bd3 ba1.2k sqft3933 W 69th Pl, Chicago, IL 60629Active
 MLS ID #12706071, Adrian Abrego, Century 21 S.G.R., Inc.. MRED as distributed by MLS GRID
 - $269,9002 bd1 ba1k sqft111 Lindenwood Ct #0, Vernon Hills, IL 60061Active
 MLS ID #12671296, Terry Wilkowski, @properties Christie's International Real Estate. MRED as distributed by MLS GRID
 - $360,0004 bd1 ba849 sqft1030 Lyman Ave, Oak Park, IL 60304New
 MLS ID #12719386, Hugo Araujo, Coldwell Banker Realty. MRED as distributed by MLS GRID
 - $479,7003 bd2 ba1.1k sqft9516 Jackson Ave, Brookfield, IL 60513Active
 MLS ID #12692053, Neil Gates, Chase Real Estate LLC. MRED as distributed by MLS GRID
 - $379,9004 bd2 ba1k sqft5024 S Lockwood Ave, Chicago, IL 60638NewMLS ID #12733799, Raquel Alfaro, AMR Real Estate. MRED as distributed by MLS GRID
- $454,9003 bd2 ba1.1k sqft9120 26th Pl, Brookfield, IL 60513ActiveMLS ID #12710944, Betty Latsonas, Baird & Warner. MRED as distributed by MLS GRID
- $469,9004 bd2 ba1k sqft1419 W Saint James Pl, Arlington Heights, IL 60005ActiveMLS ID #12700295, Cris Sallmen, ABR,CRS,SRES, Berkshire Hathaway HomeServices Chicago. MRED as distributed by MLS GRID
- $725,0003 bd3 ba1.3k sqft2659 Lincolnwood Dr, Evanston, IL 60201ActiveMLS ID #12714678, Rafay Qamar, Real Broker LLC. MRED as distributed by MLS GRID
- $409,9002 bd1 ba1k sqft407 N West Ave, Elmhurst, IL 60126ActiveMLS ID #12660948, Anthony Disano, Parkvue Realty Corporation. MRED as distributed by MLS GRID
- $399,9992 bd2 ba1.5k sqft1630 N Douglas Ct #1630, Arlington Heights, IL 60004NewMLS ID #12727511, Daniel Walus, OnPath Realty Inc.. MRED as distributed by MLS GRID
- $247,5001 bd1 ba1.1k sqft1025 S Fernandez Ave APT 1S, Arlington Heights, IL 60005ActiveMLS ID #12666152, Carrie Goldstein, GRI, Berkshire Hathaway HomeServices Chicago. MRED as distributed by MLS GRID
- $499,0003 bd2 ba1.4k sqft944 S Ardmore Ave, Villa Park, IL 60181NewMLS ID #12730424, Cathie Smith, ABR,CNC,CSC,GRI, G.M. Smith & Son Realtors. MRED as distributed by MLS GRID
- $420,0004 bd2 ba1.5k sqft125 W Adams St, Villa Park, IL 60181NewMLS ID #12732876, Victoria Holmes, Berkshire Hathaway HomeServices Chicago. MRED as distributed by MLS GRID
- $609,0003 bd2 ba1.4k sqft7519 Kolmar Ave, Skokie, IL 60076ActiveMLS ID #12696226, Goldie Nelson, JMG Real Estate. MRED as distributed by MLS GRID
- $349,0002 bd2 ba1.1k sqft1516 Speechley Blvd, Berkeley, IL 60163Price ChangeMLS ID #12723318, Donald Hampton, Fathom Realty IL LLC. MRED as distributed by MLS GRID
- $389,7003 bd2 ba1.3k sqft7704 McVicker Ave, Burbank, IL 60459ActiveMLS ID #12727128, Neil Gates, Chase Real Estate LLC. MRED as distributed by MLS GRID
- $495,0003 bd2 ba1.3k sqft49 King Ln, Des Plaines, IL 60016ActiveMLS ID #12675288, Tyler Lewke, Keller Williams Success Realty. MRED as distributed by MLS GRID
- $349,9002 bd2 ba1.1k sqft979 Huntington Dr #979, Elk Grove Village, IL 60007Re-activatedMLS ID #12663509, Chris Vernald, Engel & Voelkers Chicago. MRED as distributed by MLS GRID
- $359,0003 bd2 ba1.1k sqft951 Chelsea Ln, Schaumburg, IL 60193ActiveMLS ID #12725757, Mudassir Siddiqui, HomeSmart Connect LLC. MRED as distributed by MLS GRID
- $395,0003 bd2 ba1.3k sqft938 Hidden Lake Dr #938, Buffalo Grove, IL 60089NewMLS ID #12733345, Iurii Vivcharenko, KOMAR. MRED as distributed by MLS GRID
- $399,9994 bd3 ba1.1k sqft1751 W Chase Ave, Chicago, IL 60626ActiveMLS ID #12724295, Tracy Fulton, Coldwell Banker Realty. MRED as distributed by MLS GRID
- $385,0002 bd2 ba1.4k sqft710 Creekside Dr Unit 101, Mount Prospect, IL 60056ActiveMLS ID #12725510, Caroline Starr, @properties Christie's International Real Estate. MRED as distributed by MLS GRID
- $329,0002 bd2 ba1.2k sqft3030 Pheasant Creek Dr APT 405, Northbrook, IL 60062ActiveMLS ID #12723558, Alexander Benisin, Ben & Heller Realty LLC. MRED as distributed by MLS GRID
- $417,0004 bd2 ba1.3k sqft3529 George St, Franklin Park, IL 60131ActiveMLS ID #12642337, Fanny Alvarado, Realty of America, LLC. MRED as distributed by MLS GRID
- $407,9993 bd2 ba1.4k sqft1229 Maple Ave, Berwyn, IL 60402ActiveMLS ID #12718121, Ivan Bermudez, Listing Leaders Northwest, Inc. MRED as distributed by MLS GRID
- $539,9003 bd2 ba1.1k sqft8517 W Carmen Ave, Chicago, IL 60656ActiveMLS ID #12720833, Robert Eby, Century 21 Circle. MRED as distributed by MLS GRID
- $485,0003 bd2 ba1.3k sqft807 E Golfview Dr, Mount Prospect, IL 60056ActiveMLS ID #12718941, Sara Sogol, Redfin Corporation. MRED as distributed by MLS GRID
- $250,0002 bd2 ba1.4k sqft200 Lake Blvd APT 428, Buffalo Grove, IL 60089ActiveMLS ID #12717933, Samuel Lubeck, Baird & Warner. MRED as distributed by MLS GRID
- $364,0002 bd2 ba1.3k sqft1727 W Hawkes St Unit 8, Arlington Heights, IL 60004Price ChangeMLS ID #12713601, Aleksandr Katsman, ABR,SFR,SRS, Barr Agency, Inc. MRED as distributed by MLS GRID
- $499,0003 bd2 ba1.2k sqft1134 S Scoville Ave, Oak Park, IL 60304NewMLS ID #12431676, Laura Maychruk, Laura Maychruk Real Estate. MRED as distributed by MLS GRID
- $359,5002 bd2 ba1.3k sqft1 Itasca Pl Unit 302, Itasca, IL 60143ActiveMLS ID #12728956, Gary Aver, Realta Real Estate. MRED as distributed by MLS GRID
- $289,0003 bd3 ba1.2k sqft18W266 Knollwood Ln, Villa Park, IL 60181ActiveMLS ID #12648705, Usman Imam, HomeSmart Realty Group. MRED as distributed by MLS GRID
- $294,9992 bd2 ba1.5k sqft19 E 26th St APT 1, Chicago, IL 60616ActiveMLS ID #12640751, Jeffrey Sklar, Beycome Brokerage Realty LLC. MRED as distributed by MLS GRID
- $485,9003 bd2 ba1.2k sqft7725 Narragansett Ave, Burbank, IL 60459ActiveMLS ID #12727900, Ewa Walas, Infiniti Properties, Inc.. MRED as distributed by MLS GRID
- $375,0002 bd2 ba1.2k sqft166 White Branch Ct, Buffalo Grove, IL 60089ActiveMLS ID #12718851, Meredith Pierson, Compass. MRED as distributed by MLS GRID
- $500,0003 bd2 ba1.3k sqft625 Devonshire Dr, Des Plaines, IL 60018ActiveMLS ID #12647931, Kimberly L McClinton, Keyed Realty Collective LLC. MRED as distributed by MLS GRID
- $484,9002 bd2 ba1.2k sqft1949 N Whipple St #1, Chicago, IL 60647ActiveMLS ID #12670578, Chris Vernald, Engel & Voelkers Chicago. MRED as distributed by MLS GRID
- $335,0002 bd2 ba1.2k sqft140 Green Bay Rd Unit 2, Glencoe, IL 60022ActiveMLS ID #12715751, Bozena Sykurski, Baird & Warner. MRED as distributed by MLS GRID
- $474,0003 bd3 ba1.5k sqft31 N Madison Ave, La Grange, IL 60525NewMLS ID #12719245, Catherine Bier, Coldwell Banker Realty. MRED as distributed by MLS GRID
- $350,0003 bd2 ba1.4k sqft358 N Fairfield Ave, Lombard, IL 60148Re-activatedMLS ID #12696638, Gina Damore, CSC, Keller Williams Premiere Properties. MRED as distributed by MLS GRID
