WELCOME TO 2529 W. 110TH PLACE! WOW!, What a beautiful place to call HOME at this solid brick cape cod located on a quiet well maintained block. 3 bedroom, 3 full bathrooms, finished walkout basement with GORGEOUS finishes throughout. GLEAMING, REAL hardwood floors throughout the first and second floor. Bright and airy living room with wood burning fireplace and custom panel moldings, crown moldings and recessed lighting. Dining room right off the kitchen which is SO NICE with new shaker 2 tone cabinetry, quartz countertops,under cabinet lighting and stainless steel appliances. Second floor has 2 good size bedrooms (1 with walk in closet) and a nicely redone full bath. The basement has 2 LARGE open space areas that could be anything you want: kids play room, man's cave, possibilities are endless for this space. There is also a full bath in the basement, a separate laundry area and good size mechanical room that could allow for so much needed extra storage. Brand new 2 car garage.
New
$429,900
2529 W 110th Pl, Chicago, IL 60655
3beds
1,350sqft
Single Family Residence
Built in 1941
4,410 Square Feet Lot
$425,800 Zestimate®
$318/sqft
$-- HOA
What's special
Wood burning fireplaceGood size mechanical roomSolid brick cape codRecessed lightingCrown moldingsGorgeous finishes throughoutFinished walkout basement
- 4 days
- 635
- 57
Likely to sell faster than
Zillow last checked:
Listing updated:
Listed by:
Ioana Juravle 708-529-3817,
Finish Line Realty , Inc.
Source: MRED as distributed by MLS GRID,MLS#: 12788244
Facts & features
Interior
Bedrooms & bathrooms
- Bedrooms: 3
- Bathrooms: 3
- Full bathrooms: 3
Rooms
- Room types: Recreation Room, Deck, Utility Room-Lower Level, Storage, Walk In Closet
Primary bedroom
- Features: Flooring (Hardwood), Window Treatments (Blinds)
- Area: 187 Square Feet
- Dimensions: 17X11
Bedroom 2
- Features: Flooring (Hardwood), Window Treatments (Blinds)
- Area: 132 Square Feet
- Dimensions: 12X11
Bedroom 3
- Features: Flooring (Hardwood), Window Treatments (Blinds)
- Area: 130 Square Feet
- Dimensions: 13X10
Deck
- Area: 88 Square Feet
- Dimensions: 11X8
Dining room
- Features: Flooring (Hardwood), Window Treatments (Blinds)
- Area: 169 Square Feet
- Dimensions: 13X13
Family room
- Features: Flooring (Vinyl)
- Area: 434 Square Feet
- Dimensions: 31X14
Kitchen
- Features: Kitchen (SolidSurfaceCounter, Updated Kitchen), Flooring (Hardwood), Window Treatments (Blinds)
- Area: 110 Square Feet
- Dimensions: 11X10
Laundry
- Features: Flooring (Vinyl)
- Area: 96 Square Feet
- Dimensions: 12X8
Living room
- Features: Flooring (Hardwood), Window Treatments (Blinds)
- Area: 234 Square Feet
- Dimensions: 18X13
Recreation room
- Features: Flooring (Vinyl)
- Area: 276 Square Feet
- Dimensions: 23X12
Storage
- Area: 35 Square Feet
- Dimensions: 7X5
Other
- Area: 63 Square Feet
- Dimensions: 9X7
Walk in closet
- Features: Flooring (Hardwood)
- Area: 30 Square Feet
- Dimensions: 6X5
Heating
- Forced Air
Cooling
- Central Air
Appliances
- Included: Range, Microwave, Dishwasher, Refrigerator, Stainless Steel Appliance(s), Gas Water Heater
- Laundry: Gas Dryer Hookup, In Unit
Features
- 1st Floor Bedroom, 1st Floor Full Bath, Walk-In Closet(s), Special Millwork, Separate Dining Room, Replacement Windows, Quartz Counters
- Flooring: Hardwood
- Windows: Replacement Windows, Window Treatments, Drapes, Blinds, Double Pane Windows
- Basement: Finished,Full
- Number of fireplaces: 1
- Fireplace features: Wood Burning, Living Room
Interior area
- Total structure area: 2,150
- Total interior livable area: 1,350 sqft
- Finished area below ground: 800
Property
Parking
- Total spaces: 2
- Parking features: Garage Door Opener, Yes, Garage Owned, Detached, Garage
- Garage spaces: 2
- Has uncovered spaces: Yes
Accessibility
- Accessibility features: No Disability Access
Features
- Stories: 1.5
- Patio & porch: Deck
- Fencing: Fenced
Lot
- Size: 4,410 Square Feet
Details
- Parcel number: 24134290080000
- Special conditions: None
- Other equipment: Ceiling Fan(s), Sump Pump
Construction
Type & style
- Home type: SingleFamily
- Architectural style: Cape Cod
- Property subtype: Single Family Residence
Materials
- Brick
- Foundation: Concrete Perimeter
- Roof: Asphalt
Condition
- New construction: No
- Year built: 1941
- Major remodel year: 2026
Utilities & green energy
- Electric: Circuit Breakers
- Sewer: Public Sewer
- Water: Public
Community & HOA
Community
- Features: Curbs, Sidewalks, Street Lights, Street Paved
- Security: Carbon Monoxide Detector(s)
HOA
- Services included: None
Location
- Region: Chicago
Financial & listing details
- Price per square foot: $318/sqft
- Tax assessed value: $200,010
- Annual tax amount: $3,477
- Date on market: 10/19/2026
- Ownership: Fee Simple
Estimated market value
$425,800
$405,000 - $447,000
$2,235/mo
Price history
| Date | Event | Price |
|---|---|---|
| 10/19/2026 | Listed for sale | $429,900+129.3%$318/sqft |
Source:  MRED as distributed by MLS GRID #12788244 Report a problem | ||
| 6/29/2026 | Sold | $187,500+25.8%$139/sqft |
Source: Public Record Report a problem | ||
| 11/24/2000 | Sold | $149,000$110/sqft |
Source: Public Record Report a problem | ||
Public tax history
| Year | Property taxes | Tax assessment |
|---|---|---|
| 2024 | $3,365 +16.3% | $20,001 +17.7% |
| 2023 | $2,894 +3.3% | $17,000 |
| 2022 | $2,801 +1.6% | $17,000 |
| 2021 | $2,757 -23.3% | $17,000 -11.4% |
| 2020 | $3,594 +1% | $19,198 -9% |
| 2019 | $3,559 +1.8% | $21,097 |
| 2018 | $3,497 +31% | $21,097 +33.9% |
| 2017 | $2,671 +0.3% | $15,755 |
| 2016 | $2,662 +10.3% | $15,755 |
| 2015 | $2,412 +10% | $15,755 +9.7% |
| 2014 | $2,194 +2.6% | $14,364 |
| 2013 | $2,139 +0.2% | $14,364 |
| 2012 | $2,135 -9.6% | $14,364 -13.2% |
| 2011 | $2,361 +8.8% | $16,555 |
| 2010 | $2,169 +14% | $16,555 |
| 2009 | $1,902 +2.8% | $16,555 +10.8% |
| 2008 | $1,850 +3.3% | $14,941 |
| 2007 | $1,792 +0.8% | $14,941 |
| 2006 | $1,778 -5.2% | $14,941 +12.3% |
| 2005 | $1,875 +16.4% | $13,299 |
| 2004 | $1,611 +4.4% | $13,299 |
| 2003 | $1,543 -5.4% | $13,299 +22.2% |
| 2002 | $1,630 -13.6% | $10,882 |
| 2001 | $1,888 +29.4% | $10,882 |
| 2000 | $1,459 +0.7% | $10,882 +1.8% |
| 1999 | $1,449 | $10,693 |
Find assessor info on the county website
Monthly payment
Est. payment
Payment breakdown
Explore the cost of this home by adjusting the details. Changes won't be saved.Climate risks
Neighborhood: West Morgan Park
Nearby schools

Similar homes
- $400,0003 bd3 ba1.6k sqft3915 W 104th St, Chicago, IL 60655New
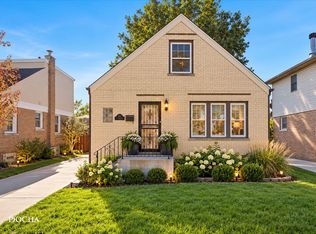 MLS ID #12788115, Kathleen Flynn, Keller Williams Experience. MRED as distributed by MLS GRID
- $350,0004 bd2 ba1.1k sqft11313 S Sawyer Ave, Chicago, IL 60655New
 MLS ID #12788574, Adam Sieger, Landmark Property Management, Inc.. MRED as distributed by MLS GRID
- $434,9006 bd3 ba1.7k sqft4329 W 81st St, Chicago, IL 60652New
 MLS ID #12790016, Edgar Chiquito, Midwest Real Estate Brokerage LLC. MRED as distributed by MLS GRID
- $365,0004 bd2 ba1.7k sqft3305 W 66th St, Chicago, IL 60629New
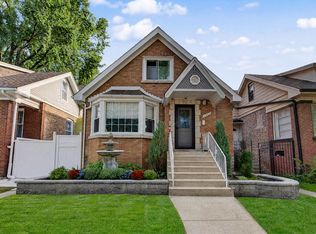 MLS ID #12767132, Noel Lopez, Realty of America, LLC. MRED as distributed by MLS GRID
