Great opportunity to make this solid split-level home your own! This 3-bedroom, 2.5-bath home offers a functional layout, generous living space, and plenty of potential for the buyer with decorating and renovation ideas. The main level features a bright living room with hardwood flooring, spacious kitchen with adjoining dining area, and plenty of natural light. Three bedrooms and a full bath are located on the upper level, while the lower level provides additional flexible living space, another full bathroom, laundry area, and room that could be used for a family room, home office, recreation space, or other needs. Outside, the property offers a **long driveway leading to a detached 2-car garage**, providing plenty of off-street parking and additional storage. The home does need updating and improvements, but the layout, space, and solid construction provide an excellent starting point. Bring your decorating ideas and create the home you want, whether you're looking to renovate for yourself or searching for a property with value-add potential. Convenient Schiller Park location with easy access to shopping, dining, transportation, parks, and major roadways.
Active
$369,000
3745 Scott St, Schiller Park, IL 60176
3beds
1,266sqft
Single Family Residence
Built in 1963
4,960 Square Feet Lot
$-- Zestimate®
$291/sqft
$-- HOA
What's special
Plenty of natural lightAdditional flexible living spacePlenty of off-street parkingAdditional storageThree bedroomsLaundry area
- --
- 734
- views
- 27
- saves
Likely to sell faster than
Zillow last checked:
Listing updated:
Listed by:
Mark Mikina 847-790-6749,
HomeSmart Connect LLC
Source: MRED as distributed by MLS GRID,MLS#: 12785560
Facts & features
Interior
Bedrooms & bathrooms
- Bedrooms: 3
- Bathrooms: 3
- Full bathrooms: 2
- 1/2 bathrooms: 1
Rooms
- Room types: No additional rooms
Primary bedroom
- Area: 140 Square Feet
- Dimensions: 14X10
Bedroom 2
- Area: 100 Square Feet
- Dimensions: 10X10
Bedroom 3
- Area: 140 Square Feet
- Dimensions: 10X14
Dining room
- Dimensions: COMBO
Family room
- Area: 240 Square Feet
- Dimensions: 20X12
Kitchen
- Area: 190 Square Feet
- Dimensions: 19X10
Living room
- Area: 260 Square Feet
- Dimensions: 20X13
Heating
- Has Heating (Unspecified Type)
Cooling
- Central Air, Wall Unit(s)
Features
- Basement: None
Interior area
- Total structure area: 0
- Total interior livable area: 1,266 sqft
Property
Parking
- Total spaces: 2
- Parking features: Yes, Detached, Garage
- Garage spaces: 2
Accessibility
- Accessibility features: No Disability Access
Lot
- Size: 4,960 Square Feet
- Dimensions: 40x124
Details
- Parcel number: 12212020610000
- Special conditions: None
Construction
Type & style
- Home type: SingleFamily
- Property subtype: Single Family Residence
Materials
- Brick
Condition
- New construction: No
- Year built: 1963
Utilities & green energy
- Sewer: Public Sewer
- Water: Public
Community & HOA
HOA
- Services included: None
Location
- Region: Schiller Park
Financial & listing details
- Price per square foot: $291/sqft
- Tax assessed value: $271,350
- Annual tax amount: $4,623
- Date on market: 10/14/2026
- Ownership: Fee Simple
Estimated market value
Not available
Estimated sales range
Not available
Not available
Price history
| Date | Event | Price |
|---|---|---|
| 7/24/2000 | Sold | $216,000+35.4%$171/sqft |
Source: Public Record Report a problem | ||
| 10/24/1994 | Sold | $159,500$126/sqft |
Source: Public Record Report a problem | ||
Public tax history
| Year | Property taxes | Tax assessment |
|---|---|---|
| 2024 | $5,076 +4.3% | $27,135 |
| 2023 | $4,868 -3.1% | $27,135 |
| 2022 | $5,021 -17.4% | $27,135 +24.2% |
| 2021 | $6,077 +5.8% | $21,848 |
| 2020 | $5,742 -14% | $21,848 -11.3% |
| 2019 | $6,679 +28.5% | $24,632 +36.9% |
| 2018 | $5,198 -9.1% | $17,995 -7.4% |
| 2017 | $5,721 +0.8% | $19,441 |
| 2016 | $5,675 +6.3% | $19,441 +10.6% |
| 2015 | $5,338 +0.4% | $17,579 |
| 2014 | $5,316 -8.1% | $17,579 -10.1% |
| 2013 | $5,782 -8.8% | $19,552 -14.7% |
| 2012 | $6,343 -2.8% | $22,912 -6.7% |
| 2011 | $6,529 +6.9% | $24,548 |
| 2010 | $6,109 +15.8% | $24,548 -1.3% |
| 2009 | $5,273 +13.3% | $24,866 -12% |
| 2008 | $4,654 +8.6% | $28,257 -8.6% |
| 2007 | $4,285 +7% | $30,928 +20.3% |
| 2006 | $4,006 +10.3% | $25,706 |
| 2005 | $3,633 -1.7% | $25,706 |
| 2004 | $3,695 -2.5% | $25,706 +28.3% |
| 2003 | $3,791 +10.7% | $20,039 |
| 2002 | $3,424 +34.4% | $20,039 |
| 2001 | $2,549 +1.6% | $20,039 +25.2% |
| 2000 | $2,509 +2.8% | $16,000 |
| 1999 | $2,442 | $16,000 |
Find assessor info on the county website
Monthly payment
Est. payment
Payment breakdown
Explore the cost of this home by adjusting the details. Changes won't be saved.Climate risks
Neighborhood: 60176
Nearby schools
Schools provided by the listing agent
- Elementary: John F Kennedy Elementary School
- Middle: Lincoln Middle School
- High: East Leyden High School
- District: 81
Source: MRED as distributed by MLS GRID. This data may not be complete. We recommend contacting the local school district to confirm school assignments for this home.

Similar homes
- $389,9004 bd2 ba1.7k sqft4134 Atlantic Ave, Schiller Park, IL 60176New
 MLS ID #12791372, Joey Diaz, Pak Home Realty. MRED as distributed by MLS GRID
- $345,0003 bd2 ba973 sqft4455 Scott St, Schiller Park, IL 60176New
 MLS ID #12790421, Donna Raven, RE/MAX City. MRED as distributed by MLS GRID
- $392,9003 bd3 ba1.1k sqft3441 Emerson St, Franklin Park, IL 60131New
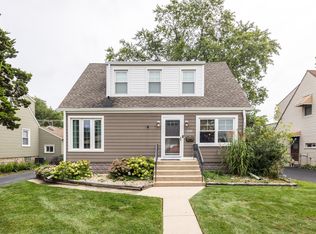 MLS ID #12792645, Cheryl Bellavia, GRI, Baird & Warner. MRED as distributed by MLS GRID
- $378,9004 bd3 ba1.6k sqft4137 Ruby St, Schiller Park, IL 60176Active
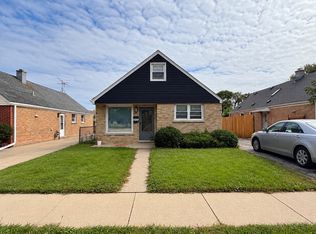 MLS ID #12767599, Abid Alhashmi, ARNI Realty Incorporated. MRED as distributed by MLS GRID
