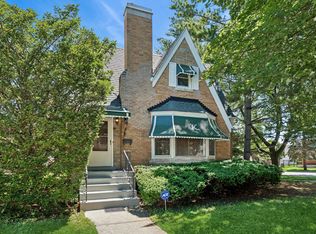
Exceptional opportunity in desirable Jefferson Park! This spacious brick home offers three levels of finished living space, making it ideal for related living, multi-generational households, or those seeking flexible living arrangements. The main level features hardwood floors, a generously sized living and dining area, an updated kitchen with granite countertops, and comfortable bedroom and bathroom accommodations. The finished upper-level living suite and finished lower level each offer additional living space, private entrances, and separate utilities, providing flexibility for extended family, guests, or home office needs. This well-maintained home offers 4 bedrooms and 3 full bathrooms, along with a 2.5-car garage and additional carport for ample off-street parking. Conveniently located near parks, schools, shopping, restaurants, public transportation, and major expressways. Rarely does a home offer this combination of space, flexibility, and parking in one of Chicago's most sought-after Northwest Side neighborhoods. A unique opportunity to own a property designed to adapt to your family's changing needs for years to come.
Active
Price cut: $28K (7/17)
$585,000
4518 N Kasson Ave, Chicago, IL 60630
4beds
2,000sqft
:
Get pre-qualified$4,363/mo
Single Family Residence
Built in 1926
3,125 Square Feet Lot
$577,800 Zestimate®
$293/sqft
$-- HOA
What's special
Finished upper-level living suiteHardwood floorsSpacious brick home
- 35 days |
- 1,260 |
- 49 |
Likely to sell faster than
Zillow last checked:
Listing updated:
Listed by:
Peralta 312-588-9300,
HomeSmart Realty Group
Source: MRED as distributed by MLS GRID,MLS#: 12681083
Facts & features
Interior
Bedrooms & bathrooms
- Bedrooms: 4
- Bathrooms: 3
- Full bathrooms: 3
Rooms
- Room types: No additional rooms
Primary bedroom
- Level: Main
- Area: 143 Square Feet
- Dimensions: 11X13
Bedroom 2
- Level: Main
- Area: 120 Square Feet
- Dimensions: 12X10
Bedroom 3
- Level: Second
- Area: 132 Square Feet
- Dimensions: 11X12
Bedroom 4
- Level: Basement
- Area: 132 Square Feet
- Dimensions: 11X12
Heating
- Natural Gas
Cooling
- Central Air
Features
- Basement: Finished,Full
Interior area
- Total structure area: 0
- Total interior livable area: 2,000 sqft
Property
Parking
- Total spaces: 2.5
- Parking features: Yes, Detached, Garage
- Garage spaces: 2.5
Accessibility
- Accessibility features: No Disability Access
Features
- Stories: 1.5
Lot
- Size: 3,125 Square Feet
- Dimensions: 25x125
Details
- Parcel number: 13152270350000
- Special conditions: None
Construction
Type & style
- Home type: SingleFamily
- Property subtype: Single Family Residence
Materials
- Brick
Condition
- New construction: No
- Year built: 1926
Utilities & green energy
- Sewer: Public Sewer
- Water: Public
Community & HOA
HOA
- Services included: None
Location
- Region: Chicago
Financial & listing details
- Price per square foot: $293/sqft
- Annual tax amount: $6,666
- Date on market: 6/18/2026
- Ownership: Fee Simple
Estimated market value
$577,800
$549,000 - $607,000
$3,682/mo
Price history
| Date | Event | Price |
|---|---|---|
| 7/17/2026 | Price change | $585,000-4.6%$293/sqft |
Source: MRED as distributed by MLS GRID #12681083 Report a problem | ||
| 6/18/2026 | Listed for sale | $613,000$307/sqft |
Source:  MRED as distributed by MLS GRID #12681083 Report a problem MRED as distributed by MLS GRID #12681083 Report a problem | ||
Public tax history
Tax history is unavailable.
Monthly payment
Est. payment
Payment breakdown
Explore the cost of this home by adjusting the details. Changes won't be saved.Climate risks
Neighborhood: Albany Park
Nearby schools
GreatSchools rating
- 4/10Haugan Elementary SchoolGrades: PK-8Distance: 0.4 mi
- 1/10Roosevelt High SchoolGrades: 9-12Distance: 0.9 mi
Schools provided by the listing agent
- District: 130
Source: MRED as distributed by MLS GRID. This data may not be complete. We recommend contacting the local school district to confirm school assignments for this home.
- $501,2003 bd2 ba1.1k sqft4518 N Kasson Ave #1, Chicago, IL 60630Off Market
- $426,4003 bd1 ba1.1k sqft4522 N Kasson Ave, Chicago, IL 60630Off Market
- $589,3005 bd3 ba1 sqft4516 N Kasson Ave, Chicago, IL 60630Off Market
- $581,7003 bd2 ba1.9k sqft4524 N Kasson Ave, Chicago, IL 60630Off Market
- $604,9004 bd2 ba2.8k sqft4512 N Kasson Ave #1, Chicago, IL 60630Off Market
- $---- bd-- ba-- sqft4512 N Kasson Ave, Chicago, IL 60630Off Market
- $421,1004 bd2 ba1.8k sqft4508 N Kasson Ave, Chicago, IL 60630Off Market
- $420,0103 bd2 ba1.8k sqft4526 N Kasson Ave, Chicago, IL 60630Off Market
A local agent can set up tours, give advice and negotiate with sellers.
A local lender can help you make sure your offer is ready when you are.
Similar homes
- $615,0004 bd3 ba2k sqft5108 W Winona St, Chicago, IL 60630Price Change
 MLS ID #12701721, Jack Guest, Coldwell Banker Realty. MRED as distributed by MLS GRID
 - $609,0005 bd4 ba2k sqft5012 N Tripp Ave, Chicago, IL 60630Active
 MLS ID #12655748, Victoria Unger, Century 21 Langos & Christian. MRED as distributed by MLS GRID
 - $579,9004 bd2 ba2.8k sqft3301 N Newland Ave, Chicago, IL 60634Active
 MLS ID #12706356, Christine Placek, Baird & Warner. MRED as distributed by MLS GRID
 - $555,0003 bd2 ba1.6k sqft8414 W Brodman Ave, Chicago, IL 60656New
 MLS ID #12710771, Ruth Alano, Illinois Star, Ltd. REALTORS. MRED as distributed by MLS GRID
 - $525,0005 bd2 ba2.1k sqft4128 N Ottawa Ave, Norridge, IL 60706NewMLS ID #12659850, Izabella Fil-Krol, @properties Christie's International Real Estate. MRED as distributed by MLS GRID
- $549,5004 bd3 ba1.9k sqft6705 N Olympia Ave, Chicago, IL 60631Price ChangeMLS ID #12684147, Carol Kollar, Coldwell Banker Realty. MRED as distributed by MLS GRID
- $489,9005 bd3 ba1.5k sqft4945 W Waveland Ave, Chicago, IL 60641Price ChangeMLS ID #12676152, Maria Rivera, RE/MAX Premier. MRED as distributed by MLS GRID
- $585,0003 bd3 ba1.8k sqft10025 Bronx Ave, Skokie, IL 60077ActiveMLS ID #12687957, Prince Eapen, Achieve Real Estate Group Inc. MRED as distributed by MLS GRID
- $499,5005 bd3 ba2.4k sqft(Undisclosed Address), Chicago, IL 60634ActiveMLS ID #12702035, Jerry Morales, Golden City Realty, Inc.. MRED as distributed by MLS GRID
- $595,0003 bd2 ba1.8k sqft2009 Keeney St, Evanston, IL 60202ActiveMLS ID #12683349, Mary Tolford, Baird & Warner. MRED as distributed by MLS GRID
- $429,9004 bd3 ba1.2k sqft3936 N Oconto Ave, Chicago, IL 60634ActiveMLS ID #12707656, Grace Wnuk, RE/MAX City. MRED as distributed by MLS GRID
- $619,9005 bd4 ba2.1k sqft400 S Mount Prospect Rd, Mount Prospect, IL 60056ActiveMLS ID #12671170, John Graziano, Real People Realty. MRED as distributed by MLS GRID
- $469,0003 bd2 ba2k sqft7520 W Carmen Ave, Harwood Heights, IL 60706ActiveMLS ID #12708014, Ryan Luu, Real People Realty. MRED as distributed by MLS GRID
- $559,9005 bd4 ba2.6k sqft2540 Hessing St, River Grove, IL 60171ActiveMLS ID #12692473, Benjamin Hickman, RE/MAX Plaza. MRED as distributed by MLS GRID
- $559,9003 bd2 ba1.5k sqft9027 Kenton Ave, Skokie, IL 60076ActiveMLS ID #12677593, Lavinia Shimkus, SFR, City Habitat Realty LLC. MRED as distributed by MLS GRID
- $524,5005 bd3 ba1.6k sqft537 N Walnut St, Elmhurst, IL 60126NewMLS ID #12704809, Darrah Belcher, CNC, Coldwell Banker Realty. MRED as distributed by MLS GRID
- $585,0005 bd3 ba2.3k sqft1569 Sherman Pl, Des Plaines, IL 60016ActiveMLS ID #12698689, Laura Tibu, HomeSmart Connect LLC. MRED as distributed by MLS GRID
- $495,0003 bd3 ba1.2k sqft4917 N Nottingham Ave, Chicago, IL 60656ActiveMLS ID #12663743, Robert McDarrah, KOMAR. MRED as distributed by MLS GRID
- $489,0004 bd3 ba1.5k sqft4603 Kolze Ave, Schiller Park, IL 60176ActiveMLS ID #12675040, Eva Cuper, ABR,CIPS, EHomes Realty, Ltd. MRED as distributed by MLS GRID
- $599,0004 bd4 ba2k sqft4243 Linden Tree Ln, Glenview, IL 60026NewMLS ID #12711618, Sunny Seon Kim, iProperties. MRED as distributed by MLS GRID
