
Location is everything! Welcome to this charming 3-bedroom, 2 full bath split level home ideally situated in the heart of Northbrook! Located just steps from the vibrant downtown area and award-winning District 28 schools, this home offers the perfect blend of convenience, community, and comfortable living. Filled with an abundance of natural light, the inviting interior provides a warm and welcoming atmosphere with flexible living spaces for everyday life and entertaining. Step outside to enjoy a beautiful patio and generous yard space- perfect for relaxing, dining al fresco, or gathering with friends, family and neighbors. With an unbeatable location close to downtown Northbrook's shops, restaurants, parks, community amenities and the train- this home offers an exceptional opportunity to enjoy all that Northbrook has to offer.
$615,000
2240 Catherine St, Northbrook, IL 60062
3beds
1,220sqft
Single Family Residence
Built in 1956
7,500 Square Feet Lot
$-- Zestimate®
$504/sqft
$-- HOA
What's special
Warm and welcoming atmosphereGenerous yard spaceBeautiful patioInviting interior
- --
- 183
- views
- 18
- saves
Zillow last checked:
Listing updated:
Listed by:
Jenna Dickson 847-509-0200,
@properties Christie's International Real Estate
Source: MRED as distributed by MLS GRID,MLS#: 12743837
Facts & features
Interior
Bedrooms & bathrooms
- Bedrooms: 3
- Bathrooms: 2
- Full bathrooms: 2
Rooms
- Room types: No additional rooms
Primary bedroom
- Features: Flooring (Hardwood), Bathroom (Full)
- Level: Second
- Area: 140 Square Feet
- Dimensions: 10X14
Bedroom 2
- Features: Flooring (Hardwood)
- Level: Second
- Area: 140 Square Feet
- Dimensions: 14X10
Bedroom 3
- Features: Flooring (Hardwood)
- Level: Second
- Area: 80 Square Feet
- Dimensions: 10X8
Dining room
- Features: Flooring (Hardwood)
- Level: Main
- Area: 99 Square Feet
- Dimensions: 11X9
Family room
- Features: Flooring (Wood Laminate)
- Level: Lower
- Area: 272 Square Feet
- Dimensions: 17X16
Kitchen
- Features: Kitchen (Island), Flooring (Hardwood)
- Level: Main
- Area: 132 Square Feet
- Dimensions: 11X12
Laundry
- Features: Flooring (Other)
- Level: Lower
- Area: 189 Square Feet
- Dimensions: 9X21
Living room
- Features: Flooring (Hardwood)
- Level: Main
- Area: 238 Square Feet
- Dimensions: 14X17
Heating
- Natural Gas
Cooling
- Central Air
Appliances
- Included: Range, Dishwasher, Refrigerator, Washer, Dryer, Disposal, Stainless Steel Appliance(s)
Features
- Basement: Finished,Partial
- Number of fireplaces: 1
- Fireplace features: Living Room
Interior area
- Total structure area: 1,964
- Total interior livable area: 1,220 sqft
Video & virtual tour
Property
Parking
- Total spaces: 3
- Parking features: Asphalt, Garage Door Opener, Yes, Garage Owned, Attached, Driveway, Owned, Garage
- Attached garage spaces: 1
- Has uncovered spaces: Yes
Accessibility
- Accessibility features: No Disability Access
Features
- Patio & porch: Patio
Lot
- Size: 7,500 Square Feet
- Dimensions: 60x125
Details
- Parcel number: 04094020230000
- Special conditions: None
Construction
Type & style
- Home type: SingleFamily
- Property subtype: Single Family Residence
Materials
- Brick, Cedar
- Foundation: Concrete Perimeter
- Roof: Asphalt
Condition
- New construction: No
- Year built: 1956
Utilities & green energy
- Electric: 200+ Amp Service
- Sewer: Public Sewer
- Water: Lake Michigan
Community & HOA
Community
- Features: Park, Curbs, Sidewalks
HOA
- Services included: None
Location
- Region: Northbrook
Financial & listing details
- Price per square foot: $504/sqft
- Tax assessed value: $208,940
- Annual tax amount: $4,394
- Date on market: 9/10/2026
- Ownership: Fee Simple
Estimated market value
Not available
Estimated sales range
Not available
Not available
Price history
| Date | Event | Price |
|---|---|---|
| 8/8/2017 | Sold | $485,000-2.8%$398/sqft |
Source:  MRED as distributed by MLS GRID #09651088 Report a problem MRED as distributed by MLS GRID #09651088 Report a problem | ||
| 6/23/2017 | Pending sale | $499,000$409/sqft |
Source: @properties #09651088 Report a problem | ||
| 6/7/2017 | Listed for sale | $499,000$409/sqft |
Source: @properties #09651088 Report a problem | ||
| 5/25/2017 | Pending sale | $499,000$409/sqft |
Source: @properties #09651088 Report a problem | ||
| 5/25/2017 | Listed for sale | $499,000+8.5%$409/sqft |
Source: @properties #09651088 Report a problem | ||
| 4/16/2007 | Sold | $460,000$377/sqft |
Source: MRED as distributed by MLS GRID #06255439 Report a problem | ||
Public tax history
| Year | Property taxes | Tax assessment |
|---|---|---|
| 2024 | $4,564 +3.9% | $20,894 +0% |
| 2023 | $4,394 +3.4% | $20,893 |
| 2022 | $4,251 +24.3% | $20,893 +36% |
| 2021 | $3,421 +1.2% | $15,357 |
| 2020 | $3,380 -7.4% | $15,357 -9% |
| 2019 | $3,650 -8.5% | $16,876 -0.9% |
| 2018 | $3,988 +13.9% | $17,031 |
| 2017 | $3,500 +3.4% | $17,031 |
| 2016 | $3,386 +1.2% | $17,031 +10.3% |
| 2015 | $3,346 +4.5% | $15,437 |
| 2014 | $3,203 +3.4% | $15,437 |
| 2013 | $3,097 -15.6% | $15,437 -20.5% |
| 2012 | $3,670 +4.1% | $19,416 |
| 2011 | $3,526 +16.3% | $19,416 |
| 2010 | $3,031 -4.6% | $19,416 -10% |
| 2009 | $3,176 +12.7% | $21,578 -7% |
| 2008 | $2,818 +11.3% | $23,202 |
| 2007 | $2,532 +7.6% | $23,202 +41.8% |
| 2006 | $2,352 +11.3% | $16,363 |
| 2005 | $2,114 +3.1% | $16,363 |
| 2004 | $2,051 -5.2% | $16,363 +15% |
| 2003 | $2,164 +2.3% | $14,231 |
| 2002 | $2,115 +7.3% | $14,231 |
| 2001 | $1,971 +13% | $14,231 +21.6% |
| 2000 | $1,744 +2.6% | $11,699 |
| 1999 | $1,699 | $11,699 |
Find assessor info on the county website
Monthly payment
Est. payment
Payment breakdown
Explore the cost of this home by adjusting the details. Changes won't be saved.Climate risks
Neighborhood: 60062
Nearby schools
Schools provided by the listing agent
- Elementary: Greenbriar Elementary School
- Middle: Northbrook Junior High School
- High: Glenbrook North High School
- District: 28
Source: MRED as distributed by MLS GRID. This data may not be complete. We recommend contacting the local school district to confirm school assignments for this home.
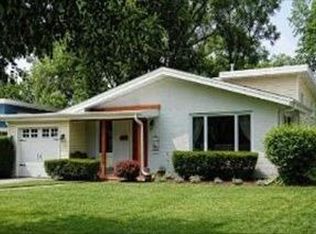
Similar homes
- $620,0003 bd3 ba1.7k sqft1935 Birch Rd, Northbrook, IL 60062Active
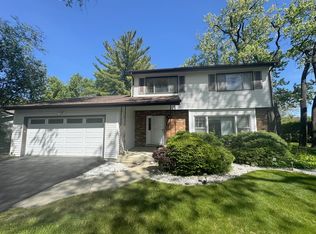 MLS ID #12728816, Kevin Terry, Compass. MRED as distributed by MLS GRID
 - $700,0003 bd2 ba1.4k sqft1233 Glenoak Ln, Northbrook, IL 60062Active
 MLS ID #12731240, Todd Trawinski, Berkshire Hathaway HomeServices Chicago. MRED as distributed by MLS GRID
 - $--3 bd2 ba1.4k sqft1521 Maple St, Glenview, IL 60025Auction
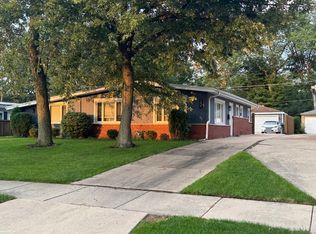 ServiceLink Auction
 - $599,9993 bd2 ba1.6k sqft1115 Pfingsten Rd, Glenview, IL 60025Active
 MLS ID #12697162, Evangelina Ginsburg, @properties Christie's International Real Estate. MRED as distributed by MLS GRID
