Skip main navigation
Closed
  • $510,000

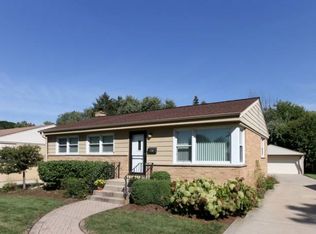
    421 Vassar Ln, Des Plaines, IL 60016

    3beds
    1,800sqft
    Single Family Residence
    Built in 1959
    7,753 Square Feet Lot
    $510,100 Zestimate®
    $283/sqft
    $3,013 Estimated rent

    Home value

    $510,100

    $464,000 - $561,000

    $3,013/mo

    Zestimate® history
    Loading
    Loading...

    Owner options

    List your home for rent

    $3,013/mo

    Rent Zestimate®

    Find your next renter with Zillow Rental Manager. Plus, with online applications, you can quickly screen prospective tenants – for free.

    Learn more

    $3,013/mo

    Rent Zestimate®

    Refinance and save

    $3,761/mo

    Est. payment

    Refinancing to a lower rate could help reduce your monthly payments and save thousands over the life of the loan.

    See today's rates

    $3,761/mo

    Est. payment

    Explore your selling options

    Work with a Zillow partner agent

    Leverage their expertise and Zillow's premium Showcase listings to get your home seen by more buyers.

    Get started

    List with your own agent

    Get your home in front of millions of buyers by listing it on Zillow.

    Learn how to do it

    Sell it yourself

    Take full control of how buyers see your home on Zillow by listing For Sale by Owner (FSBO).

    List your home

    What's special

    Beautifully finished lower levelBeautifully updatedSeparate home officeExpansive family roomBeautifully landscaped backyardCharming dinette areaImpressive kitchen
    Welcome home to this beautifully updated, move-in-ready residence offering the perfect blend of comfort, style, and functionality. Featuring 3 spacious bedrooms and 2 beautifully renovated bathrooms, this home is ready for you to move in and enjoy. At the heart of the home is an impressive kitchen designed for both everyday living and entertaining. It features granite countertops, custom cabinetry, multiple pantries, a Sub-Zero refrigerator, and a charming dinette area. A separate dining room provides the perfect setting for memorable gatherings, while the spacious living room and hardwood floors throughout create a warm and inviting atmosphere. The beautifully finished lower level offers an expansive family room-ideal for entertaining, relaxing, or enjoying movie nights. You will also find a separate home office and a generously sized laundry room. Step outside to enjoy the beautifully landscaped backyard and oversized 2.5-car garage, offering plenty of room for parking and storage. Thoughtfully updated and meticulously maintained, this exceptional home has everything you've been looking for. Make it yours today!

    Zillow last checked:

    Listing updated:

    Listed by:

    Kathy Szram, ABR,CNC,CSC,MRP,PMN,PSA,SRES 815-793-3631,

    KABS Realty INC

    Bought with:

    David Moreno

    Redfin Corporation

    Source: MRED as distributed by MLS GRID,MLS#: 12760497MLS Logo

    Facts & features

    Interior

    Bedrooms & bathrooms
    • Bedrooms: 3
    • Bathrooms: 2
    • Full bathrooms: 2
    Rooms
    • Room types: Eating Area
    Primary bedroom
    • Features: Flooring (Hardwood)
    • Level: Main
    • Area: 143 Square Feet
    • Dimensions: 13X11
    Bedroom 2
    • Features: Flooring (Hardwood)
    • Level: Main
    • Area: 130 Square Feet
    • Dimensions: 13X10
    Bedroom 3
    • Features: Flooring (Hardwood)
    • Level: Main
    • Area: 100 Square Feet
    • Dimensions: 10X10
    Dining room
    • Features: Flooring (Hardwood)
    • Level: Main
    • Area: 80 Square Feet
    • Dimensions: 8X10
    Eating area
    • Features: Flooring (Ceramic Tile)
    • Level: Basement
    • Area: 56 Square Feet
    • Dimensions: 08X07
    Family room
    • Features: Flooring (Wood Laminate)
    • Level: Basement
    • Area: 400 Square Feet
    • Dimensions: 25X16
    Kitchen
    • Features: Kitchen (Eating Area-Table Space), Flooring (Ceramic Tile)
    • Level: Main
    • Area: 192 Square Feet
    • Dimensions: 12X16
    Laundry
    • Level: Basement
    • Area: 132 Square Feet
    • Dimensions: 11X12
    Living room
    • Features: Flooring (Hardwood)
    • Level: Main
    • Area: 400 Square Feet
    • Dimensions: 16X25
    Heating
    • Forced Air
    Cooling
    • None
    Appliances
    • Laundry: Gas Dryer Hookup, In Unit
    Features
    • Basement: Finished,Full
    Interior area
    • Total structure area: 0
    • Total interior livable area: 1,800 sqft

    Property

    Parking
    • Total spaces: 2.5
    • Parking features: Yes, Garage Owned, Detached, Garage
    • Garage spaces: 2.5
    Accessibility
    • Accessibility features: No Disability Access
    Features
    • Stories: 1
    Lot
    • Size: 7,753 Square Feet
    • Dimensions: 55X142
    Details
    • Parcel number: 09071020260000
    • Special conditions: None

    Construction

    Type & style
    • Home type: SingleFamily
    • Architectural style: Step Ranch
    • Property subtype: Single Family Residence
    Materials
    • Brick
    • Roof: Asphalt
    Condition
    • New construction: No
    • Year built: 1959
    • Major remodel year: 2015
    Details
    • Builder model: RANCH

    Utilities & green energy

    • Electric: 100 Amp Service
    • Sewer: Public Sewer
    • Water: Lake Michigan

    Community & HOA

    Community
    • Subdivision: Cumberland Highlands
    HOA
    • Services included: None
    Location
    • Region: Des Plaines

    Financial & listing details

    • Price per square foot: $283/sqft
    • Tax assessed value: $299,990
    • Annual tax amount: $6,579
    • Date on market: 9/15/2026
    • Listing terms: Conventional
    • Ownership: Fee Simple

    Price history

    DateEventPrice
    10/26/2026Sold$510,000-2.9%$283/sqft
    Source: MRED as distributed by MLS GRID #12760497 Report a problem
    9/29/2026Contingent$525,000$292/sqft
    Source: MRED as distributed by MLS GRID #12760497 Report a problem
    9/23/2026Price change$525,000-1.9%$292/sqft
    Source: MRED as distributed by MLS GRID #12760497 Report a problem
    9/15/2026Listed for sale$535,000+152.4%$297/sqft
    Source: MRED as distributed by MLS GRID #12760497 Report a problem
    5/15/2015Sold$212,000-7.8%$118/sqft
    Source: MRED as distributed by MLS GRID #08793412 Report a problem
    4/10/2015Pending sale$229,900$128/sqft
    Source: Red Zone Realty Group Inc. #08793412 Report a problem
    3/10/2015Price change$229,900-6.2%$128/sqft
    Source: Homepath #08793412 Report a problem
    2/3/2015Price change$245,000-3.9%$136/sqft
    Source: Homepath #08793412 Report a problem
    12/31/2014Price change$254,900-5.2%$142/sqft
    Source: Homepath #08793412 Report a problem
    11/28/2014Listed for sale$269,000-22%$149/sqft
    Source: Red Zone Realty Group,Inc #08793412 Report a problem
    5/14/2007Sold$345,000+25%$192/sqft
    Source: Public Record Report a problem
    9/9/2003Sold$276,000$153/sqft
    Source: Public Record Report a problem

    Public tax history

    YearProperty taxesTax assessment
    2024$7,200 +2.3%$29,999 +0%
    2023$7,035 -3.2%$29,998 -5.2%
    2022$7,266 +8.1%$31,659 +25.6%
    2021$6,725 +0.7%$25,207
    2020$6,680 -0.3%$25,207 -11%
    2019$6,699 +16.9%$28,323 +25.4%
    2018$5,730 +1.5%$22,595
    2017$5,646 +1.1%$22,595
    2016$5,585 -9.5%$22,595 -1.9%
    2015$6,168 +1.9%$23,027
    2014$6,054 +2.9%$23,027
    2013$5,886 -6.5%$23,027 -16.3%
    2012$6,299 +2.8%$27,509
    2011$6,126 +0.5%$27,509
    2010$6,094 +6.8%$27,509 -12.5%
    2009$5,704 +12.4%$31,424 -12%
    2008$5,076 -22.1%$35,709
    2007$6,517 +55.1%$35,709 +27.8%
    2006$4,200 +7%$27,943
    2005$3,925 +6.2%$27,943
    2004$3,695 +6.5%$27,943 +31.5%
    2003$3,470 -5.8%$21,246
    2002$3,685 +37.5%$21,246
    2001$2,681 +1.4%$21,246 +25.3%
    2000$2,644 +2.9%$16,955
    1999$2,570 $16,955
    Find assessor info on the county website

    Neighborhood: 60016

    Nearby schools

    GreatSchools rating
    Schools provided by the listing agent
    • District: 62

    Source: MRED as distributed by MLS GRID. This data may not be complete. We recommend contacting the local school district to confirm school assignments for this home.

    Get a cash offer in 3 minutes
    Find out how much your home could sell for in as little as 3 minutes with a no-obligation cash offer.
    Estimated market value

    $510,100

    Get a cash offer in 3 minutes
    Find out how much your home could sell for in as little as 3 minutes with a no-obligation cash offer.
    Estimated market value

    $510,100