Beautifully maintained and impressive 3-bedroom, 2-bath split-level home offering almost 1,800 sq ft of living space, tucked away on a quiet side street in Des Plaines. Step inside to a bright, open and inviting layout filled with natural light. Hardwood floors throughout, dramatic cathedral ceilings, skylights and a beautiful marble fireplace add character and warmth. The modern kitchen features plenty of cabinetry and stainless steel appliances, while the separate dining room flows into a spectacular sun-filled 4-season room surrounded by windows - the perfect place to relax or entertain while enjoying views of the huge, super-private fenced backyard. The upper level features 3 bedrooms, including a spacious primary bedroom with a private full ceramic bath. The lower level offers a comfortable family/rec room and an additional full bathroom with shower. An attached 1-car garage, additional parking and an oversized deck complete the home. Recent energy-efficiency and home-performance improvements include added insulation in the exterior walls, attic, floors and crawl space, air sealing, duct insulation and repairs, weatherstripping, HVAC servicing and more. Great location near the Mount Prospect border - approximately 10 minutes to the Metra station, with easy access to I-90, O'Hare International Airport, shopping, dining and more. Great indoor and outdoor living, tons of natural light and a huge private fenced backyard make this home a must-see
Contingent
$499,900
426 Amherst Ave, Des Plaines, IL 60016
3beds
1,738sqft
Single Family Residence
Built in 1960
10,400 Square Feet Lot
$509,100 Zestimate®
$288/sqft
$-- HOA
What's special
Beautiful marble fireplaceQuiet side streetHuge private fenced backyardTons of natural lightAdditional parkingNatural lightModern kitchen
- 43 days
- 187
- 2
Likely to sell faster than
Zillow last checked:
Listing updated:
Listed by:
Ted Krzysztofiak 773-842-3951,
RE/MAX City
Source: MRED as distributed by MLS GRID,MLS#: 12768921
Facts & features
Interior
Bedrooms & bathrooms
- Bedrooms: 3
- Bathrooms: 2
- Full bathrooms: 2
Rooms
- Room types: Deck, Family Room, Foyer, Utility Room-Lower Level
Primary bedroom
- Features: Flooring (Hardwood), Bathroom (Full)
- Level: Second
- Area: 180 Square Feet
- Dimensions: 15X12
Bedroom 2
- Features: Flooring (Hardwood)
- Level: Second
- Area: 168 Square Feet
- Dimensions: 14X12
Bedroom 3
- Features: Flooring (Hardwood)
- Level: Second
- Area: 154 Square Feet
- Dimensions: 14X11
Deck
- Level: Main
- Area: 575 Square Feet
- Dimensions: 25X23
Dining room
- Features: Flooring (Hardwood)
- Level: Main
- Area: 120 Square Feet
- Dimensions: 12X10
Family room
- Features: Flooring (Hardwood)
- Level: Main
- Area: 320 Square Feet
- Dimensions: 20X16
Other
- Features: Flooring (Hardwood)
- Level: Lower
- Area: 288 Square Feet
- Dimensions: 24X12
Foyer
- Features: Flooring (Hardwood)
- Level: Main
- Area: 84 Square Feet
- Dimensions: 14X06
Kitchen
- Features: Kitchen (Galley), Flooring (Ceramic Tile)
- Level: Main
- Area: 162 Square Feet
- Dimensions: 18X09
Laundry
- Features: Flooring (Vinyl)
- Level: Lower
- Area: 40 Square Feet
- Dimensions: 10X04
Living room
- Features: Flooring (Hardwood)
- Level: Main
- Area: 220 Square Feet
- Dimensions: 20X11
Other
- Features: Flooring (Vinyl)
- Level: Lower
- Area: 30 Square Feet
- Dimensions: 10X03
Heating
- Natural Gas, Forced Air
Cooling
- Central Air
Appliances
- Included: Range, Microwave, Dishwasher, Refrigerator, Washer, Dryer
- Laundry: In Unit
Features
- Vaulted Ceiling(s)
- Flooring: Hardwood
- Windows: Skylight(s)
- Basement: Finished,Full,Daylight
- Number of fireplaces: 1
- Fireplace features: Wood Burning, Living Room
Interior area
- Total structure area: 0
- Total interior livable area: 1,738 sqft
Property
Parking
- Total spaces: 1
- Parking features: Concrete, Garage Door Opener, Yes, Garage Owned, Attached, Garage
- Attached garage spaces: 1
- Has uncovered spaces: Yes
Accessibility
- Accessibility features: No Disability Access
Features
- Levels: Bi-Level
- Stories: 1.5
- Patio & porch: Deck
- Fencing: Fenced
Lot
- Size: 10,400 Square Feet
- Dimensions: 65X160
Details
- Parcel number: 09071020560000
- Special conditions: None
Construction
Type & style
- Home type: SingleFamily
- Architectural style: Bi-Level
- Property subtype: Single Family Residence
Materials
- Aluminum Siding, Vinyl Siding, Brick
- Foundation: Concrete Perimeter
- Roof: Asphalt
Condition
- New construction: No
- Year built: 1960
Utilities & green energy
- Sewer: Public Sewer
- Water: Lake Michigan
Community & HOA
HOA
- Services included: None
Location
- Region: Des Plaines
Financial & listing details
- Price per square foot: $288/sqft
- Tax assessed value: $370,000
- Annual tax amount: $5,463
- Date on market: 9/25/2026
- Ownership: Fee Simple
Estimated market value
$509,100
$484,000 - $535,000
$3,027/mo
Price history
| Date | Event | Price |
|---|---|---|
| 9/28/2026 | Contingent | $499,900$288/sqft |
Source:  MRED as distributed by MLS GRID #12768921 Report a problem | ||
| 9/25/2026 | Listed for sale | $499,900+94.5%$288/sqft |
Source: MRED as distributed by MLS GRID #12768921 Report a problem | ||
| 4/20/1998 | Sold | $257,000$148/sqft |
Source: Public Record Report a problem | ||
Public tax history
| Year | Property taxes | Tax assessment |
|---|---|---|
| 2024 | $5,464 +1.6% | $37,000 +0% |
| 2023 | $5,377 -0.7% | $36,999 |
| 2022 | $5,414 -14% | $36,999 +9.6% |
| 2021 | $6,297 -22.7% | $33,769 |
| 2020 | $8,142 -12.3% | $33,769 -11% |
| 2019 | $9,288 +26.4% | $37,943 +35.5% |
| 2018 | $7,348 +1.6% | $28,004 |
| 2017 | $7,235 -6.7% | $28,004 -7.9% |
| 2016 | $7,753 +5.3% | $30,398 +12.7% |
| 2015 | $7,362 -1.8% | $26,975 -3.3% |
| 2014 | $7,496 +2.8% | $27,897 |
| 2013 | $7,292 +3.6% | $27,897 -8.4% |
| 2012 | $7,040 -3.4% | $30,455 -5.8% |
| 2011 | $7,285 +4.8% | $32,333 |
| 2010 | $6,952 +16.7% | $32,333 -12% |
| 2009 | $5,957 -3.5% | $36,756 -12% |
| 2008 | $6,175 +12.2% | $41,768 |
| 2007 | $5,505 +3.9% | $41,768 +29.4% |
| 2006 | $5,297 +10.3% | $32,272 |
| 2005 | $4,804 +4.8% | $32,272 |
| 2004 | $4,582 +4.7% | $32,272 +22.6% |
| 2003 | $4,376 +3% | $26,316 |
| 2002 | $4,248 +18.2% | $26,316 |
| 2001 | $3,593 +1.4% | $26,316 +19.4% |
| 2000 | $3,543 | $22,037 |
| 1999 | -- | $22,037 |
Find assessor info on the county website
Monthly payment
Est. payment
Payment breakdown
Explore the cost of this home by adjusting the details. Changes won't be saved.Climate risks
Neighborhood: 60016
Nearby schools
Schools provided by the listing agent
- Elementary: Cumberland Elementary School
- Middle: Chippewa Middle School
- High: Maine West High School
- District: 62
Source: MRED as distributed by MLS GRID. This data may not be complete. We recommend contacting the local school district to confirm school assignments for this home.
Similar homes
- $475,0003 bd2 ba2k sqft415 Wilkins Dr, Des Plaines, IL 60016Active
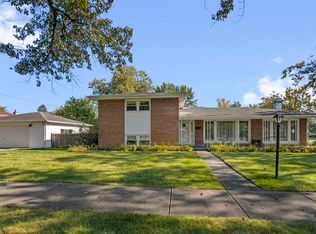 MLS ID #12791068, Nora Tovella, Berkshire Hathaway HomeServices Starck Real Estate. MRED as distributed by MLS GRID
- $485,0003 bd2 ba1.6k sqft574 W Millers Rd, Des Plaines, IL 60016Active
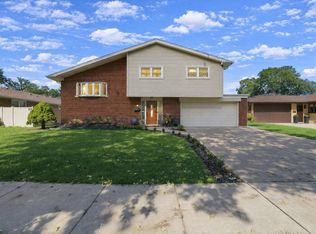 MLS ID #12778432, Juan Villarreal, RE/MAX Partners. MRED as distributed by MLS GRID
- $575,0004 bd2 ba2.1k sqft44 Cranbrook Dr, Des Plaines, IL 60016Active
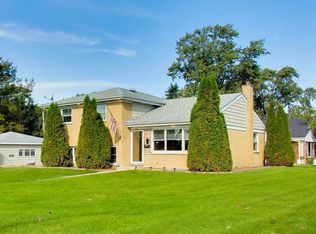 MLS ID #12789034, Stephanie Rollison, Corcoran Urban Real Estate. MRED as distributed by MLS GRID
- $499,9004 bd3 ba2k sqft158 W Bradley St, Des Plaines, IL 60016Active
 MLS ID #12740716, Thomas Kuruvilla, Achieve Real Estate Group Inc. MRED as distributed by MLS GRID
