$5000 CLOSING CREDIT TO HELP LOWER YOUR INTEREST RATE! SPACE, FLEXIBILITY, AND A FINISHED BASEMENT WITH AN OFFICE...THAT'S WHAT SETS THIS HOME APART Welcome to 1303 South 59th Avenue - a beautifully updated raised ranch in the heart of Cicero. The main level features two bedrooms, a fully remodeled bathroom, a spacious living room, and a stunning renovated kitchen complete with brand-new appliances. A new Furnace unit (2025), new roof (2023). New roof and siding on garage. Downstairs, the full finished basement is ideal for entertaining or relaxing, with a bonus room that easily serves as a home office, playroom, den, or even a third bedroom. The laundry area includes a utility sink and ample storage space. Step outside to enjoy warm afternoons on the patio, and take full advantage of the 2 car garage - complete with direct backyard access. Conveniently located with quick access to I-290, I-55, downtown Chicago, shopping, and dining. Property to be conveyed in "AS-IS" condition with buyer responsible for the city of Cicero code requirements. Move-in ready and waiting for you - schedule your showing today!
Contingent
$284,500
1303 S 59th Ave, Cicero, IL 60804
2beds
864sqft
Single Family Residence
Built in 1958
3,789 Square Feet Lot
$-- Zestimate®
$329/sqft
$-- HOA
What's special
Full finished basementBeautifully updated raised ranchStunning renovated kitchenFully remodeled bathroomTwo bedroomsBrand-new appliances
- 56 days
- 74
- 0
Zillow last checked:
Listing updated:
Listed by:
Rosalind Jones-Crosby, CSC 312-409-5137,
Baird & Warner
Source: MRED as distributed by MLS GRID,MLS#: 12700601
Facts & features
Interior
Bedrooms & bathrooms
- Bedrooms: 2
- Bathrooms: 1
- Full bathrooms: 1
Rooms
- Room types: No additional rooms
Primary bedroom
- Features: Flooring (Hardwood)
- Level: Main
- Area: 120 Square Feet
- Dimensions: 12X10
Bedroom 2
- Features: Flooring (Hardwood)
- Level: Main
- Area: 110 Square Feet
- Dimensions: 11X10
Kitchen
- Features: Kitchen (Eating Area-Table Space), Flooring (Luxury Vinyl)
- Level: Main
- Area: 144 Square Feet
- Dimensions: 12X12
Living room
- Features: Flooring (Hardwood)
- Level: Main
- Area: 180 Square Feet
- Dimensions: 15X12
Heating
- Natural Gas
Cooling
- Central Air
Appliances
- Included: Range, Microwave, Refrigerator, Washer, Dryer, Humidifier
- Laundry: Gas Dryer Hookup
Features
- Basement: Finished,Full,Walk-Out Access
- Attic: Pull Down Stair
Interior area
- Total structure area: 0
- Total interior livable area: 864 sqft
Property
Parking
- Total spaces: 2
- Parking features: Garage, Yes, Garage Owned, Detached
- Garage spaces: 2
Accessibility
- Accessibility features: No Disability Access
Lot
- Size: 3,789 Square Feet
- Dimensions: 30x126
Details
- Parcel number: 16202100300000
- Special conditions: None
- Other equipment: TV-Cable
Construction
Type & style
- Home type: SingleFamily
- Architectural style: Step Ranch
- Property subtype: Single Family Residence
Materials
- Brick
- Foundation: Concrete Perimeter
- Roof: Asphalt
Condition
- New construction: No
- Year built: 1958
- Major remodel year: 2025
Utilities & green energy
- Electric: Circuit Breakers
- Sewer: Public Sewer
- Water: Lake Michigan
Community & HOA
Community
- Features: Curbs, Sidewalks, Street Lights, Street Paved
- Security: Security System
HOA
- Services included: None
Location
- Region: Cicero
Financial & listing details
- Price per square foot: $329/sqft
- Tax assessed value: $150,010
- Annual tax amount: $5,074
- Date on market: 7/29/2026
- Ownership: Fee Simple
Estimated market value
Not available
Estimated sales range
Not available
Not available
Price history
| Date | Event | Price |
|---|---|---|
| 10/13/2022 | Sold | $155,000+91.4%$179/sqft |
Source: Public Record Report a problem | ||
| 7/8/1998 | Sold | $81,000$94/sqft |
Source: Public Record Report a problem | ||
Public tax history
| Year | Property taxes | Tax assessment |
|---|---|---|
| 2024 | $5,254 +3.5% | $15,001 +0% |
| 2023 | $5,074 +24.7% | $14,999 +17.8% |
| 2022 | $4,068 +0.2% | $12,734 |
| 2021 | $4,059 +0.4% | $12,734 |
| 2020 | $4,042 +8.4% | $12,734 +15% |
| 2019 | $3,730 +2.7% | $11,075 |
| 2018 | $3,632 +3.1% | $11,075 |
| 2017 | $3,523 +6.8% | $11,075 +18.2% |
| 2016 | $3,300 +3.1% | $9,373 |
| 2015 | $3,201 +2.9% | $9,373 |
| 2014 | $3,110 -12% | $9,373 -16.2% |
| 2013 | $3,535 +3.3% | $11,185 |
| 2012 | $3,423 -3.9% | $11,185 |
| 2011 | $3,561 -7% | $11,185 -36.7% |
| 2010 | $3,831 +8.3% | $17,674 |
| 2009 | $3,536 +9.7% | $17,674 -15% |
| 2008 | $3,223 -1.8% | $20,794 +16.2% |
| 2007 | $3,283 +6.6% | $17,891 |
| 2006 | $3,079 +4.2% | $17,891 |
| 2005 | $2,954 -7.4% | $17,891 +48.2% |
| 2004 | $3,191 +3.9% | $12,071 |
| 2003 | $3,072 +5.8% | $12,071 |
| 2002 | $2,904 +1.7% | $12,071 +25.6% |
| 2001 | $2,854 +39.4% | $9,607 |
| 2000 | $2,048 | $9,607 |
| 1999 | -- | $9,607 |
Find assessor info on the county website
Monthly payment
Est. payment
Payment breakdown
Explore the cost of this home by adjusting the details. Changes won't be saved.Climate risks
Neighborhood: 60804
Nearby schools
Schools provided by the listing agent
- Elementary: Daniel Burnham Elementary School
- Middle: Daniel Burnham Elementary School
- High: J Sterling Morton East High Scho
- District: 99
Source: MRED as distributed by MLS GRID. This data may not be complete. We recommend contacting the local school district to confirm school assignments for this home.
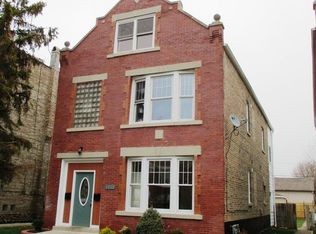
Similar homes
- $299,9992 bd2 ba794 sqft1418 N Waller Ave, Chicago, IL 60651Active
 MLS ID #12631899, Diane Laborde-Delgado, Baird & Warner. MRED as distributed by MLS GRID
 - $315,0002 bd2 ba1.2k sqft759 Westchester Blvd, Westchester, IL 60154Active
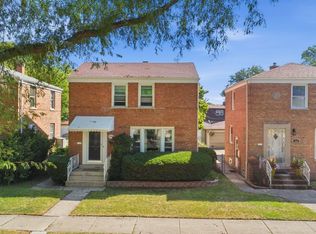 MLS ID #12758628, Zahara Bazigos, Keller Williams Infinity. MRED as distributed by MLS GRID
 - $289,9005 bd2 ba1k sqft1146 E 90th St, Chicago, IL 60619New
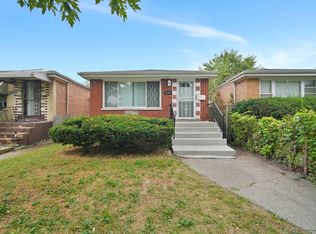 MLS ID #12764367, Kathy Szuba, CSC, REMAX Legends. MRED as distributed by MLS GRID
 - $289,0004 bd2 ba969 sqft9154 S Luella Ave, Chicago, IL 60617New
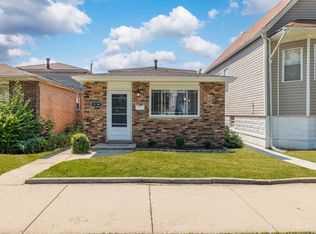 MLS ID #12765747, Lourdes Fernando, Keller Williams ONEChicago. MRED as distributed by MLS GRID
