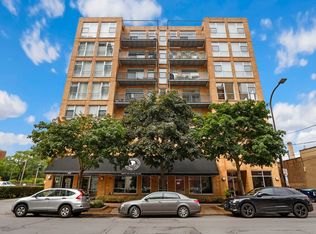
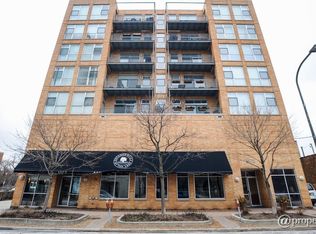
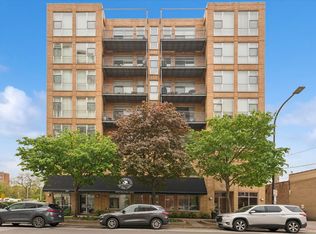
Enjoy comfortable, convenient Evanston living in this 2-bedroom, 2-bathroom condo offering approximately 1,100 square feet of living space. Located on the fourth floor, this home features a functional layout and desirable everyday comforts, including a gas-log fireplace, private balcony, in-unit laundry, and an included heated garage parking space. The living room opens to the balcony, creating a welcoming space to relax or entertain. The kitchen features custom cabinetry, granite countertops, and a breakfast bar for casual dining. The generously sized primary bedroom offers a walk-in closet and private full bathroom with a soaking tub, while the second bedroom provides flexibility for guests, a home office, or additional living space. Additional storage adds everyday convenience. Building amenities include an exercise room and well-maintained common areas. Enjoy convenient access to nearby parks and playgrounds, commuter bus and train services, and major roads, making it easy to get around Evanston and commute beyond. With a practical floor plan, useful amenities, and convenient access to local destinations, this condo offers an appealing opportunity to enjoy all that Evanston has to offer.
Active
$449,000
1572 Maple Ave APT 406, Evanston, IL 60201
2beds
1,100sqft
Condominium, Single Family Residence
Built in 2004
-- sqft lot
$-- Zestimate®
$408/sqft
$520/mo HOA
What's special
- 17 days
- 542
- 31
Likely to sell faster than
Zillow last checked:
Listing updated:
Listed by:
Mary H Cutler (224)699-5002,
Redfin Corporation
Source: MRED as distributed by MLS GRID,MLS#: 12789104
Facts & features
Interior
Bedrooms & bathrooms
- Bedrooms: 2
- Bathrooms: 2
- Full bathrooms: 2
Rooms
- Room types: Balcony/Porch/Lanai
Primary bedroom
- Features: Flooring (Carpet), Bathroom (Full)
- Level: Main
- Area: 324 Square Feet
- Dimensions: 18X18
Bedroom 2
- Features: Flooring (Carpet)
- Level: Main
- Area: 110 Square Feet
- Dimensions: 11X10
Balcony porch lanai
- Level: Main
- Area: 90 Square Feet
- Dimensions: 18X5
Dining room
- Features: Flooring (Carpet)
- Level: Main
- Area: 153 Square Feet
- Dimensions: 17X9
Kitchen
- Features: Kitchen (Eating Area-Breakfast Bar, Island, Pantry-Closet, Custom Cabinetry), Flooring (Porcelain Tile)
- Level: Main
- Area: 132 Square Feet
- Dimensions: 12X11
Laundry
- Features: Flooring (Porcelain Tile)
- Level: Main
- Area: 6 Square Feet
- Dimensions: 3X2
Living room
- Features: Flooring (Carpet)
- Level: Main
- Area: 208 Square Feet
- Dimensions: 16X13
Heating
- Forced Air
Cooling
- Central Air
Appliances
- Included: Range, Microwave, Dishwasher, Refrigerator, Washer, Dryer, Disposal
- Laundry: Gas Dryer Hookup, In Unit, In Bathroom, Laundry Closet
Features
- Elevator, Storage, Walk-In Closet(s)
- Windows: Screens
- Basement: None
- Number of fireplaces: 1
- Fireplace features: Gas Log, Includes Accessories, Living Room
Interior area
- Total structure area: 0
- Total interior livable area: 1,100 sqft
Property
Parking
- Total spaces: 1
- Parking features: Garage Door Opener, Heated Garage, Yes, Garage Owned, Attached, Garage
- Attached garage spaces: 1
- Has uncovered spaces: Yes
Accessibility
- Accessibility features: No Disability Access
Features
- Patio & porch: Patio
- Exterior features: Balcony
Details
- Parcel number: 11183090341013
- Special conditions: None
- Other equipment: TV-Cable
Construction
Type & style
- Home type: Condo
- Property subtype: Condominium, Single Family Residence
Materials
- Brick
Condition
- New construction: No
- Year built: 2004
Utilities & green energy
- Electric: Circuit Breakers, 200+ Amp Service
- Sewer: Public Sewer
- Water: Lake Michigan
- Utilities for property: Cable Available
Community & HOA
Community
- Security: Fire Sprinkler System, Carbon Monoxide Detector(s)
HOA
- Has HOA: Yes
- Amenities included: Elevator in Residence, Exercise Room, Storage, Park, Security Door Lock(s)
- Services included: Water, Parking, Insurance, Cable TV, Exercise Facilities, Exterior Maintenance, Scavenger, Snow Removal, Internet
- HOA fee: $520 monthly
Location
- Region: Evanston
Financial & listing details
- Price per square foot: $408/sqft
- Tax assessed value: $369,340
- Annual tax amount: $8,229
- Date on market: 10/19/2026
- Ownership: Condo
Estimated market value
Not available
Estimated sales range
Not available
Not available
Price history
| Date | Event | Price |
|---|---|---|
| 10/19/2026 | Listed for sale | $449,000-7.4%$408/sqft |
Source:  MRED as distributed by MLS GRID #12789104 Report a problem | ||
| 10/19/2026 | Listing removed | $485,000$441/sqft |
Source: MRED as distributed by MLS GRID #12769514 Report a problem | ||
| 10/1/2026 | Listed for sale | $485,000+49.2%$441/sqft |
Source: MRED as distributed by MLS GRID #12769514 Report a problem | ||
| 6/12/2014 | Sold | $325,000$295/sqft |
Source: Public Record Report a problem | ||
| 3/18/2014 | Sold | $325,000-3%$295/sqft |
Source: MRED as distributed by MLS GRID #08522531 Report a problem | ||
| 1/24/2014 | Listed for sale | $335,000+8.8%$305/sqft |
Source: Coldwell Banker Residential Brokerage - Evanston-Central #08522531 Report a problem | ||
| 9/10/2012 | Listing removed | $2,350$2/sqft |
Source: Coldwell Banker Residential Brokerage - Evanston-Central #08135312 Report a problem | ||
| 8/12/2012 | Listed for rent | $2,350$2/sqft |
Source: Coldwell Banker Residential Brokerage - Evanston-Central #08135312 Report a problem | ||
| 12/6/2004 | Sold | $308,000$280/sqft |
Source: Public Record Report a problem | ||
Public tax history
| Year | Property taxes | Tax assessment |
|---|---|---|
| 2024 | $9,232 +3.3% | $36,934 |
| 2023 | $8,941 +4.2% | $36,934 |
| 2022 | $8,579 +12.2% | $36,934 +28.2% |
| 2021 | $7,647 +1.4% | $28,816 |
| 2020 | $7,545 -4.6% | $28,816 -14.6% |
| 2019 | $7,907 -1.5% | $33,749 +15.1% |
| 2018 | $8,030 +2.7% | $29,311 |
| 2017 | $7,821 +5.4% | $29,311 |
| 2016 | $7,418 +2.4% | $29,311 +8.5% |
| 2015 | $7,244 -1.2% | $27,018 |
| 2014 | $7,336 -3% | $27,018 -5.1% |
| 2013 | $7,561 +11.2% | $28,479 +1.6% |
| 2012 | $6,797 -4.7% | $28,022 -9.1% |
| 2011 | $7,132 +0.5% | $30,812 |
| 2010 | $7,093 +0.5% | $30,812 -7% |
| 2009 | $7,058 +2.6% | $33,136 -4% |
| 2008 | $6,877 +0.8% | $34,517 |
| 2007 | $6,824 -4.5% | $34,517 +4.8% |
| 2006 | $7,144 +1.7% | $32,942 |
| 2005 | $7,024 | $32,942 |
Find assessor info on the county website
Monthly payment
Est. payment
Payment breakdown
Explore the cost of this home by adjusting the details. Changes won't be saved.Climate risks
Neighborhood: Downtown
Nearby schools
Schools provided by the listing agent
- Elementary: Dewey Elementary School
- Middle: Nichols Middle School
- High: Evanston Twp High School
- District: 65
Source: MRED as distributed by MLS GRID. This data may not be complete. We recommend contacting the local school district to confirm school assignments for this home.
Similar homes
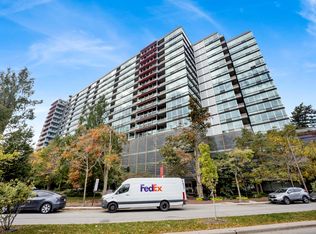
- $405,0002 bd2 ba1.1k sqft800 Elgin Rd APT 620, Evanston, IL 60201Active
 MLS ID #12780258, Rachel Burke, @properties Christie's International Real Estate. MRED as distributed by MLS GRID
- $425,0001 bd1 ba1.1k sqft807 Davis St Unit 1301, Evanston, IL 60201Price Change
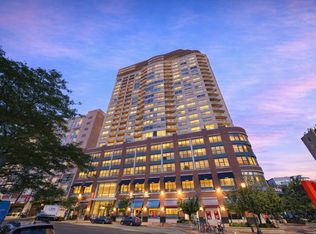 MLS ID #12776957, Paul Gorney, eXp Realty. MRED as distributed by MLS GRID
- $500,0002 bd2 ba1.6k sqft1426 Chicago Ave APT 1S, Evanston, IL 60201New
 MLS ID #12799670, Julie Singer, @properties Christie's International Real Estate. MRED as distributed by MLS GRID
- $435,0003 bd2 ba1.1k sqft2000 Jackson Ave, Evanston, IL 60201New
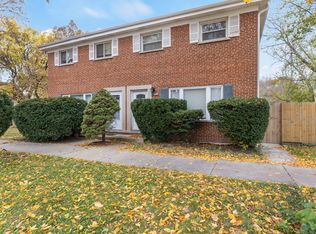 MLS ID #12795741, Janyth Toye, Coldwell Banker Realty. MRED as distributed by MLS GRID
