Classic 1920s elegance meets modern comfort in this pristine 1S Unit. This beautifully maintained home blends the architectural charm of the 1920s with thoughtful modern updates throughout. Featuring 9-foot ceilings, rich cove moldings, and gleaming hardwood floors. The expansive 30' x 17' living room offers welcoming space saturated with natural light, complete with a charming gas ventless fireplace. The custom, open high-end kitchen has a large center island with butcher block countertop, white cabinetry with illuminated upper tiers, and plenty of cabinet space including pullout pantry cabinets for ample storage. Newly renovated jack-and-jill bathroom with walk-in shower with frosted glass doors. Additional highlights include In-unit laundry replaced in 2021, new refrigerator 2021, new stove 2023, new dishwasher 2023, new microwave 2025, new Marvin windows in master bedroom 2024, and installed Mitsubishi split-system ductless central air conditioner. Surplus closet space throughout, with two additional assigned storage spaces in lower level of the building, accessible by rear service elevator with additional free common laundry area. A well-maintained 14-Unit co-op building with gracious main-level foyer and common sitting room. Video/intercom system for secure entry into building. Heated garage with one assigned parking space, access to level 2 EV charging, and additional garage storage. Common outdoor private patio with gas grill and outdoor furniture. Walk to restaurants, shopping, churches, grocery store, library, park, Northwestern University, and train. Blocks away from Lake Michigan for beaches, fishing and kayak rental.
Closed
Zillow last checked:
Listing updated:
Bought with:
Geoff Brown, SRES
Compass
Source: MRED as distributed by MLS GRID,MLS#: 12444149
Price history
| Date | Event | Price |
|---|---|---|
| 11/3/2025 | Sold | $449,000$281/sqft |
Source:  MRED as distributed by MLS GRID #12444149 Report a problem MRED as distributed by MLS GRID #12444149 Report a problem | ||
| 9/17/2025 | Pending sale | $449,000$281/sqft |
Source: MRED as distributed by MLS GRID #12444149 Report a problem | ||
| 9/5/2025 | Contingent | $449,000$281/sqft |
Source: MRED as distributed by MLS GRID #12444149 Report a problem | ||
| 8/12/2025 | Price change | $449,000-6.3%$281/sqft |
Source: MRED as distributed by MLS GRID #12444149 Report a problem | ||
| 7/4/2025 | Listed for sale | $479,000$299/sqft |
Source: MRED as distributed by MLS GRID #12381231 Report a problem | ||
| 6/26/2025 | Contingent | $479,000$299/sqft |
Source: MRED as distributed by MLS GRID #12381231 Report a problem | ||
| 6/21/2025 | Listed for sale | $479,000+24.4%$299/sqft |
Source: MRED as distributed by MLS GRID #12381231 Report a problem | ||
| 12/13/2019 | Sold | $385,000-9.4%$241/sqft |
Source: MRED as distributed by MLS GRID #10535829 Report a problem | ||
| 11/11/2019 | Pending sale | $425,000$266/sqft |
Source: Dream Town Realty #10535829 Report a problem | ||
| 10/3/2019 | Price change | $425,000-5.3%$266/sqft |
Source: Dream Town Realty #10535829 Report a problem | ||
| 7/8/2019 | Price change | $449,000-5.5%$281/sqft |
Source: Dream Town Realty #10379250 Report a problem | ||
| 5/14/2019 | Listed for sale | $475,000$297/sqft |
Source: Dream Town Realty #10379250 Report a problem | ||
Nearby homes
- $6,779,630-- bd-- ba-- sqft1426 Chicago Ave, Evanston, IL 60201Off Market
- $1,090,2003 bd3 ba2.2k sqft1426 Chicago Ave APT 5N, Evanston, IL 60201Off Market
- $602,3003 bd2 ba2k sqft1426 Chicago Ave APT 2S, Evanston, IL 60201Off Market
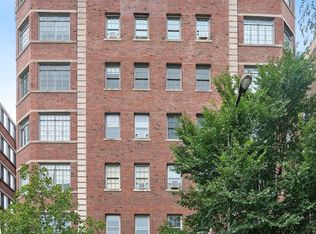
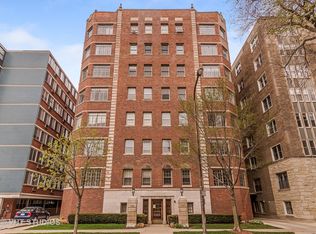
- $754,4003 bd3 ba2.4k sqft1426 Chicago Ave APT 3N, Evanston, IL 60201Off Market


Get pre-qualified for a loan
At Zillow Home Loans, we can pre-qualify you in as little as 5 minutes with no impact to your credit score.An equal housing lender. NMLS #10287.
